304 Washington Avenue, Enterprise, AL 36330
Local realty services provided by:CENTURY 21 Regency Realty, Inc.
304 Washington Avenue,Enterprise, AL 36330
$160,000
- 3 Beds
- 2 Baths
- 1,145 sq. ft.
- Single family
- Active
Listed by: cheryl piccinini, brenna escarciga
Office: century 21 regency realty
MLS#:558679
Source:AL_WGRS
Price summary
- Price:$160,000
- Price per sq. ft.:$139.74
About this home
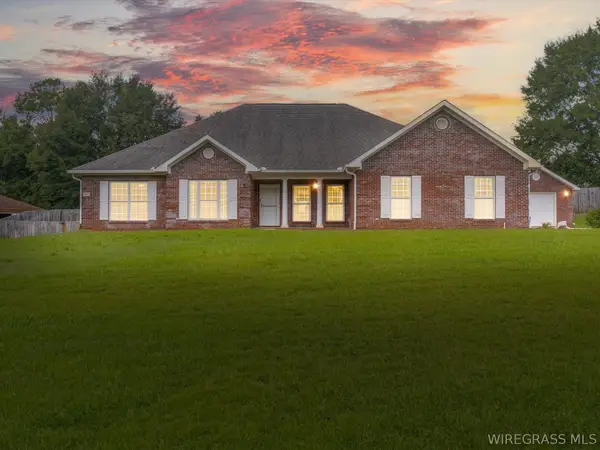
Charming 3 Bedroom, 2 Bath home with a large fenced in yard, just minutes from Fort Rucker. This home features an 1145 SF, split floor plan with the spacious primary bedroom and ensuite bath on one side for added privacy. This home also offers a great, tiled mud/laundry room with exterior door leading to the side of the home and carport area, galley style kitchen, and dining room. There is an additional storage building there for your convenience. Newer roof, newer stove, refrigerator, washer and dryer. This would make a great first home or investment property.
Contact an agent
Home facts
- Year built:1982
- Subdivision & Development:HERITAGE HEIGHT
- Listing ID #:558679
- Added:4 day(s) ago
- Updated:September 08, 2026 at 09:01 PM
Rooms and interior
- Bedrooms:3
- Total bathrooms:2
- Full bathrooms:2
- Rooms Total:8
- Flooring:carpet, tile
- Kitchen Description:Electric Range, Range Hood, Refrigerator, Self Cleaning Oven
- Living area:1,145 sq. ft.
Heating and cooling
- Cooling:Ceiling Fans, Central Air, Electric, HeatPump
- Heating:Central, Electric, Heat Pump
- Central air:Yes
Structure and exterior
- Year built:1982
- Building area:1,145 sq. ft.
- Lot area:0.34 Acres
- Lot Features:Level, Mature Trees, Outside City Limits, Subdivision
- Architectural Style:One Story
- Construction Materials:Stone, WoodSiding
- Exterior Features:Covered, Fence, Porch
- Foundation Description:Slab
- Levels:1 Story
Schools
- Middle school:,
Utilities
- Water:Public Water
Finances and disclosures
- Price:$160,000
- Price per sq. ft.:$139.74
- Tax amount:$403
Features and amenities
- Appliances:Electric Range, Electric Water Heater, Range Hood, Refrigerator, Self Cleaning Oven, Washer
- Laundry features:Dryer, Dryer Hookup, Washer
- Amenities:Double Pane Windows, Electric Water Heater
Parking
- Parking description:1 Carport Space(s), Attached Carport, Driveway
- Carport spaces:1
New listings near 304 Washington Avenue
- New
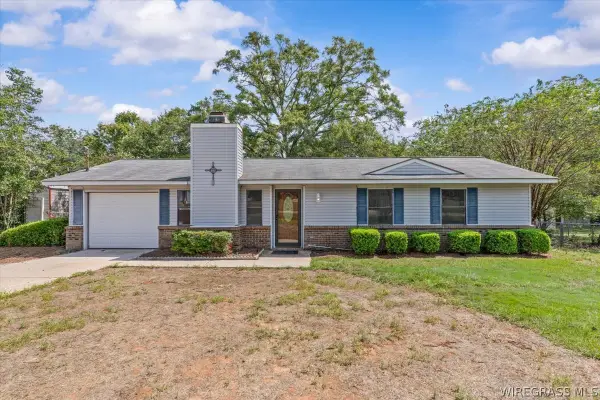 $160,000Active3 beds 2 baths1,075 sq. ft.
19258 Highway 134, Enterprise, AL 36330
MLS# 558702Listed by: PRIMUS REALTY GROUP DBA REMAX PREMIER - New
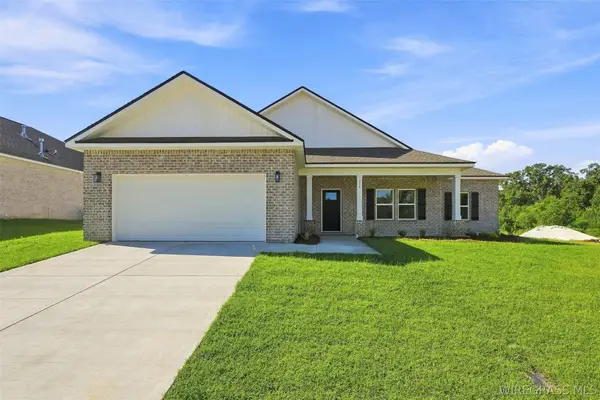 $308,000Active4 beds 2 baths1,823 sq. ft.
323 Thornbird Loop, Enterprise, AL 36330
MLS# 558691Listed by: REALTY ONE GROUP EMERALD COAST - New
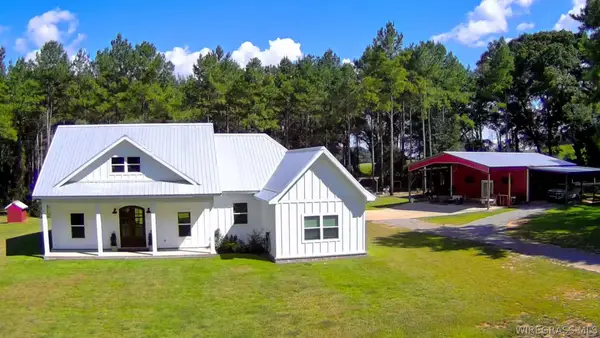 $679,000Active3 beds 3 baths1,885 sq. ft.
344 County Road 721, Enterprise, AL 36330
MLS# 558695Listed by: TEAM LINDA SIMMONS REAL ESTATE - New
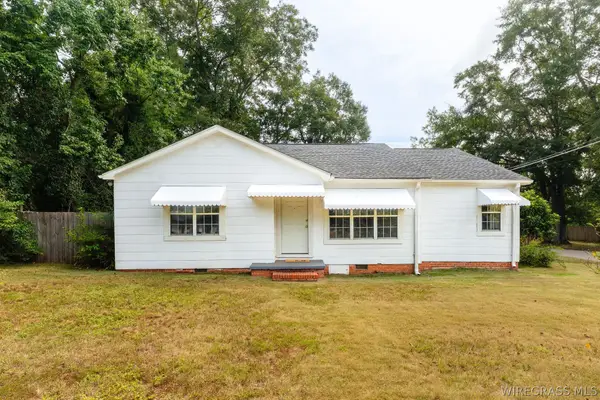
 $181,500Active3 beds 3 baths1,964 sq. ft.
300 Warren Road, Enterprise, AL 36330
MLS# 558694Listed by: CENTURY 21 REGENCY REALTY - New
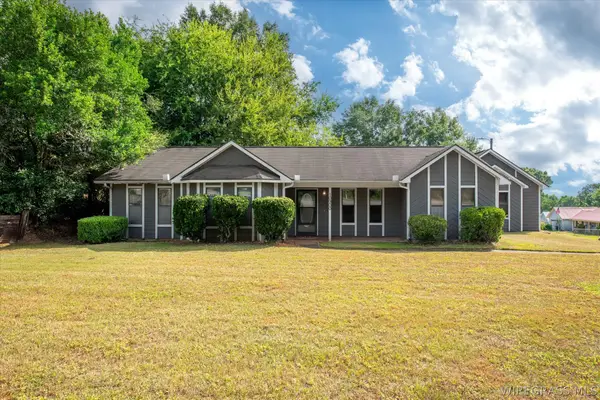 $189,000Active3 beds 2 baths1,564 sq. ft.
10900 County Road 1 Road, Enterprise, AL 36330
MLS# 558689Listed by: PRIMUS REALTY GROUP DBA REMAX PREMIER - New
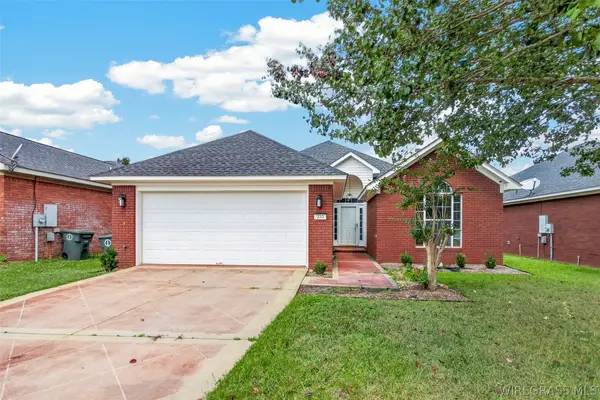 $260,000Active3 beds 2 baths1,635 sq. ft.
223 Windsor Garden Drive, Enterprise, AL 36330
MLS# 558687Listed by: EXP REALTY LLC - New
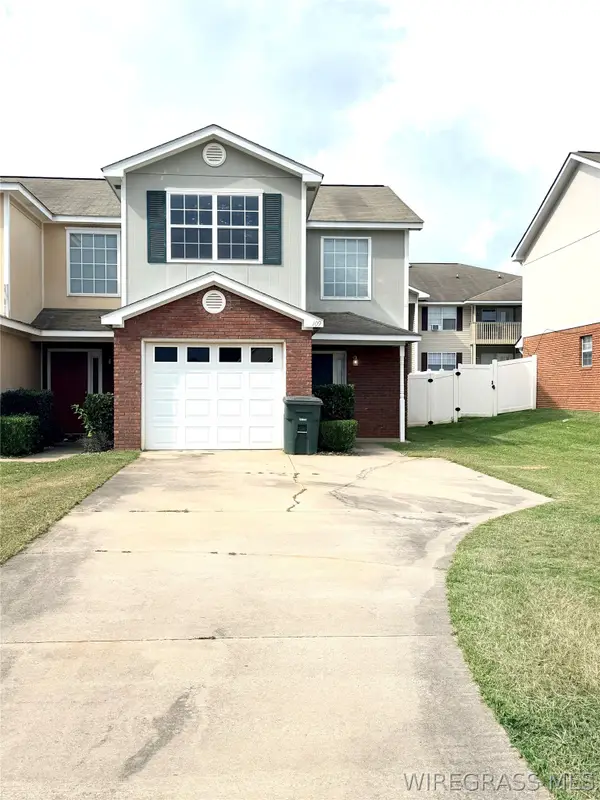 $179,000Active3 beds 3 baths1,494 sq. ft.
109 Wakefield Way, Enterprise, AL 36330
MLS# 558684Listed by: SIMPLY SOUTH REALTY LLC - New
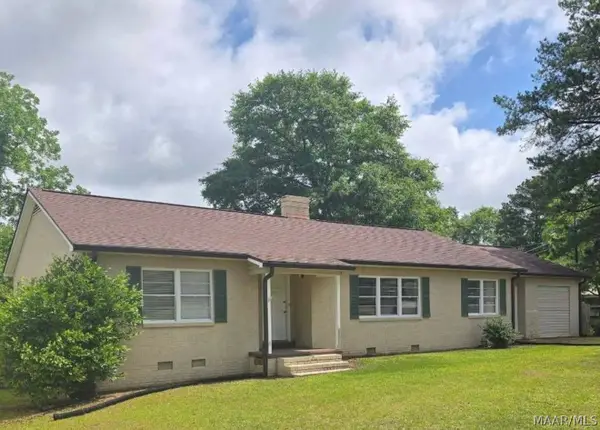 $240,000Active4 beds 3 baths2,325 sq. ft.
810 Damascus Road, Enterprise, AL 36330
MLS# 590235Listed by: EXP REALTY, LLC. - New
 $410,000Active3 beds 3 baths2,735 sq. ft.
3683 Lake Oak Ridge Drive, Enterprise, AL 36330
MLS# 558643Listed by: TEAM LINDA SIMMONS REAL ESTATE


Protect your home and budget from life's surprises with an Assurant Home Warranty, backed by a partner that supports you through every step of homeownership. Explore Plans.
©2026 Century 21 Real Estate LLC. All rights reserved. CENTURY 21®, the CENTURY 21 Logo and C21® are service marks owned by Century 21 Real Estate LLC. Century 21 Real Estate LLC fully supports the principles of the Fair Housing Act and the Equal Opportunity Act. Each office is independently owned and operated. Listing information is deemed reliable but not guaranteed accurate.