
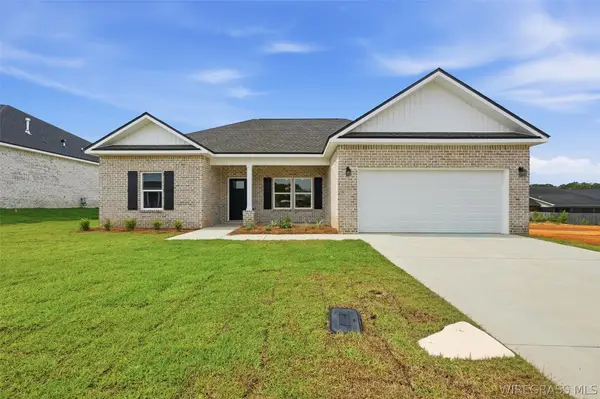
106 Wind Creek Lane, Enterprise, AL 36330
Local realty services provided by:CENTURY 21 Regency Realty, Inc.
106 Wind Creek Lane,Enterprise, AL 36330
$350,000
- 4 Beds
- 2 Baths
- 2,229 sq. ft.
- Single family
- Active
Listed by: beverly haggard
Office: executive brokers group
MLS#:558355
Source:AL_WGRS
Price summary
- Price:$350,000
- Price per sq. ft.:$157.02
About this home
LARGE living spaces with LOTS of NEW updates!
This spacious 4 bedroom, 2 bath home offers plenty of room for comfortable living and entertaining. The primary bedroom offers direct access to a large Florida room, creating the perfect space for morning coffee, relaxing, or enjoying views of the pool. This layout features a large living room on one end of the home, a generous dining room directly off the kitchen, giving plenty of space for a coffee car and buffet end table to accommodate gatherings and entertaining. The home has been refreshed with new flooring, paint & appliances/fixtures, giving the entire property a clean, updated feel.
Stepping just outside the Florida room you can enjoy your private swimming pool, fire pit & wooden swing. A yard with multiple possibilities, a garden, trampoline or dreams of a new deck? Just outside the fenced yard is a spacious 10x20 dual lofted shed for any and all of your extras.
Contact an agent
Home facts
- Year built:1973
- Subdivision & Development:Valley Hills
- Listing ID #:558355
- Added:1 day(s) ago
- Updated:August 29, 2026 at 06:47 PM
Rooms and interior
- Bedrooms:4
- Total bathrooms:2
- Full bathrooms:2
- Flooring:carpet, laminate
- Kitchen Description:Disposal, Electric Oven, Electric Range, Microwave, Refrigerator
- Living area:2,229 sq. ft.
Heating and cooling
- Cooling:Central Air, Electric, HeatPump
- Heating:Central, Electric, Heat Pump
- Central air:Yes
Structure and exterior
- Year built:1973
- Building area:2,229 sq. ft.
- Lot area:0.57 Acres
- Lot Features:City Lot, Corner Lot, Level
- Architectural Style:One Story
- Construction Materials:Block, Concrete, brick
- Exterior Features:Enclosed, Fence, Patio, Porch
- Foundation Description:Slab
- Levels:1 Story
Schools
- Middle school:,
Utilities
- Sewer:Public Sewer
Finances and disclosures
- Price:$350,000
- Price per sq. ft.:$157.02
Features and amenities
- Appliances:Disposal, Electric Range, Electric Water Heater, Microwave, Plumbed For Ice Maker, Refrigerator
- Laundry features:Dryer Hookup
- Amenities:Electric Water Heater, Plumbed For Ice Maker
- Pool features:Pool
Parking
- Parking description:Driveway, Garage
- Garage:Yes
- Garage spaces:2
New listings near 106 Wind Creek Lane
- New
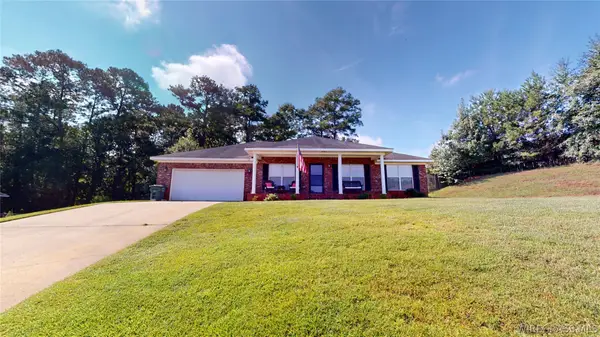 $299,900Active4 beds 2 baths1,960 sq. ft.
112 Mohegan Drive, Enterprise, AL 36330
MLS# 558595Listed by: INTEGRITY ACRE REALTY - New
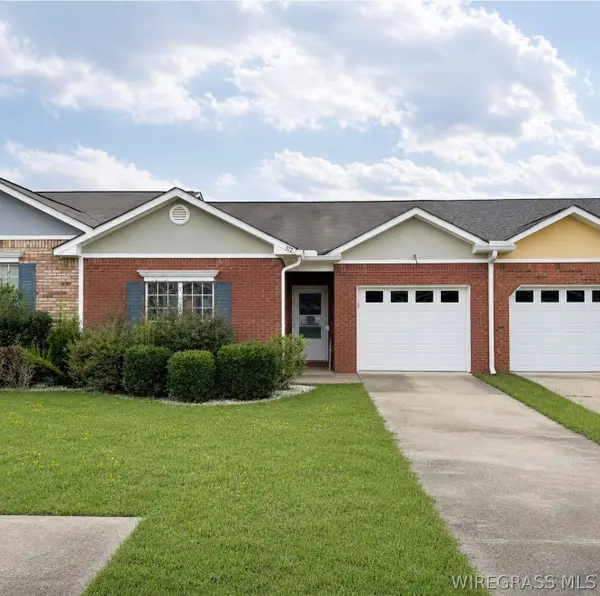 $205,000Active3 beds 2 baths1,511 sq. ft.
172 Concord Avenue, Enterprise, AL 36330
MLS# 558578Listed by: TEAM LINDA SIMMONS REAL ESTATE - New
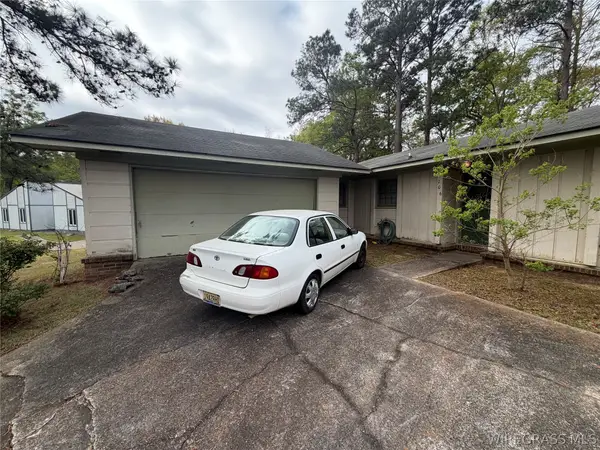 $99,900Active3 beds 2 baths1,491 sq. ft.
106 Loyola Circle, Enterprise, AL 36330
MLS# 558601Listed by: HERITAGE HOME REALTY - New
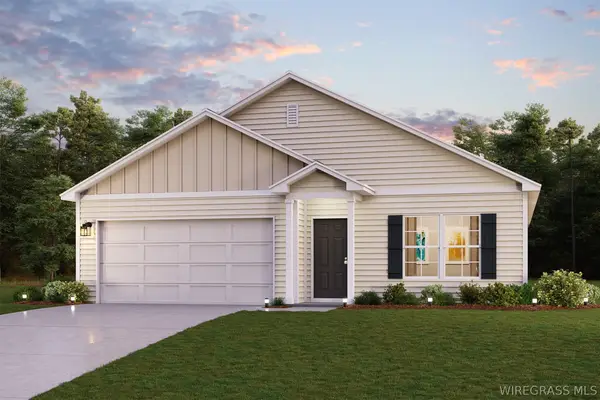 $262,990Active4 beds 2 baths1,684 sq. ft.
308 Crosswinds Boulevard, Enterprise, AL 36330
MLS# 558607Listed by: WJH LLC - New
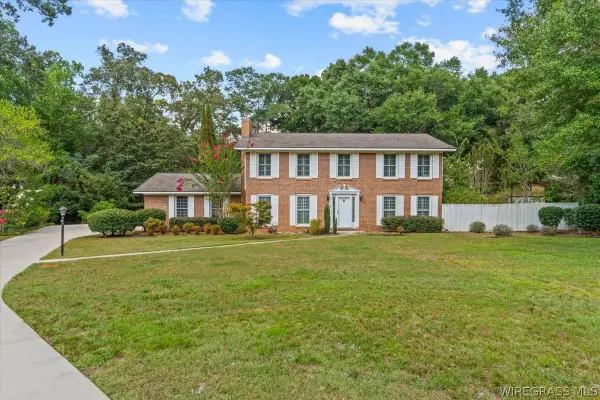 $285,000Active4 beds 4 baths3,026 sq. ft.
202 Windcreek Way, Enterprise, AL 36330
MLS# 558538Listed by: GINA E REALTY - New
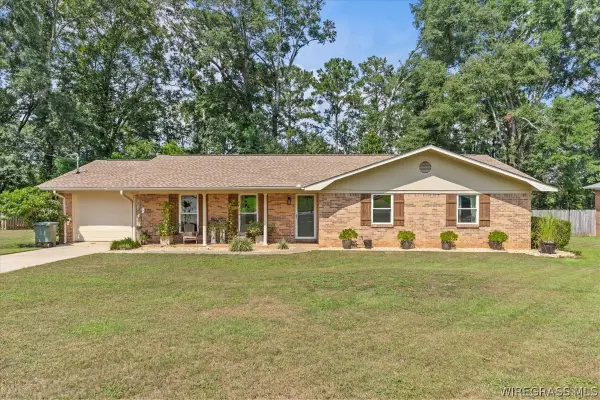 $235,000Active3 beds 2 baths1,721 sq. ft.
304 Janice Street, Enterprise, AL 36330
MLS# 558598Listed by: GINA E REALTY - New
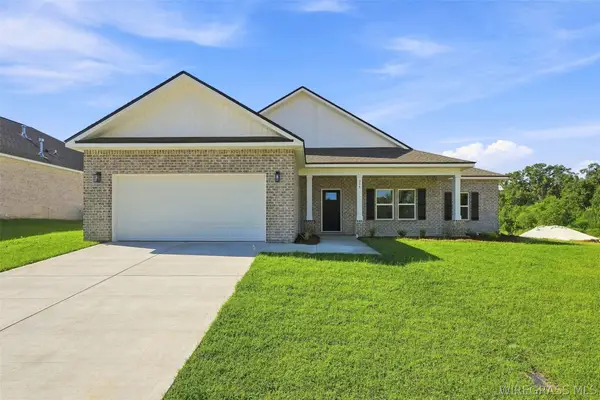 $305,000Active4 beds 2 baths1,823 sq. ft.
335 Thornbird Loop, Enterprise, AL 36330
MLS# 558597Listed by: REALTY ONE GROUP EMERALD COAST - New
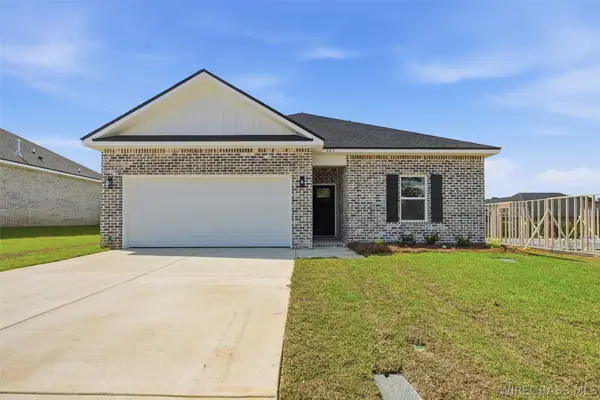 $246,000Active3 beds 2 baths1,295 sq. ft.
321 Thornbird Loop, Enterprise, AL 36330
MLS# 558587Listed by: REALTY ONE GROUP EMERALD COAST - New
 $249,000Active3 beds 2 baths1,336 sq. ft.
322 Thornbird Loop, Enterprise, AL 36330
MLS# 558594Listed by: REALTY ONE GROUP EMERALD COAST


Protect your home and budget from life's surprises with an Assurant Home Warranty, backed by a partner that supports you through every step of homeownership. Explore Plans.
©2026 Century 21 Real Estate LLC. All rights reserved. CENTURY 21®, the CENTURY 21 Logo and C21® are service marks owned by Century 21 Real Estate LLC. Century 21 Real Estate LLC fully supports the principles of the Fair Housing Act and the Equal Opportunity Act. Each office is independently owned and operated. Listing information is deemed reliable but not guaranteed accurate.