304 Janice Street, Enterprise, AL 36330
Local realty services provided by:CENTURY 21 Regency Realty, Inc.
304 Janice Street,Enterprise, AL 36330
$235,000
- 3 Beds
- 2 Baths
- 1,721 sq. ft.
- Single family
- Active
Listed by: gina esparza
Office: gina e realty
MLS#:558598
Source:AL_WGRS
Price summary
- Price:$235,000
- Price per sq. ft.:$136.55
About this home
The inside of this home may surprise you.. Behind its classic brick exterior, you’ll find modern updates and stylish touches that give this 3-bedroom, 2-bath home a much more luxurious feel than you might expect.
The spacious kitchen is a standout, featuring beautiful countertops and plenty of cabinet space for both everyday cooking and entertaining. Just off the kitchen, the separate dining room provides a dedicated space for meals, gatherings, or hosting friends and family.
The primary suite offers plenty of room to relax, along with a walk-in closet for all the storage you need. One of the guest bedrooms is also surprisingly spacious, giving you flexibility for guests, a home office, or whatever fits your lifestyle. New windows add another valuable update to the home while bringing in plenty of natural light.
The one-story layout offers easy, comfortable living, while the separate laundry room adds everyday convenience. The covered front porch gives the home great curb appeal and creates a welcoming spot to enjoy your morning coffee.
Outside, the backyard includes a detached storage shed with plenty of room for tools, lawn equipment, hobbies, or extra storage. The one-car garage provides convenient covered parking and additional storage space.
Located in a convenient Enterprise location close to everyday amenities, this home offers the combination buyers are always looking for: a great location, practical spaces, and modern updates that make it feel like so much more than an ordinary home. Showings available starting 8/30/2026!...
Contact an agent
Home facts
- Year built:1983
- Subdivision & Development:MORGAN
- Listing ID #:558598
- Added:6 day(s) ago
- Updated:September 03, 2026 at 06:50 PM
Rooms and interior
- Bedrooms:3
- Total bathrooms:2
- Full bathrooms:2
- Flooring:Plank, vinyl
- Kitchen Description:Disposal, Electric Range, Refrigerator
- Living area:1,721 sq. ft.
Heating and cooling
- Cooling:Central Air, Electric
- Heating:Central, Electric
- Central air:Yes
Structure and exterior
- Roof:Ridge Vents
- Year built:1983
- Building area:1,721 sq. ft.
- Lot area:0.37 Acres
- Lot Features:City Lot, Mature Trees, Subdivision
- Architectural Style:One Story
- Construction Materials:brick
- Exterior Features:Covered, Patio, Porch
- Foundation Description:Slab
- Levels:1 Story
Schools
- Middle school:,
Utilities
- Water:Public Water
- Sewer:Public Sewer
Finances and disclosures
- Price:$235,000
- Price per sq. ft.:$136.55
Features and amenities
- Appliances:Disposal, Electric Range, Electric Water Heater, Plumbed For Ice Maker, Refrigerator
- Amenities:Double Pane Windows, Electric Water Heater, Plumbed For Ice Maker
Parking
- Parking description:Driveway, Garage
- Garage:Yes
- Garage spaces:1
New listings near 304 Janice Street
- New
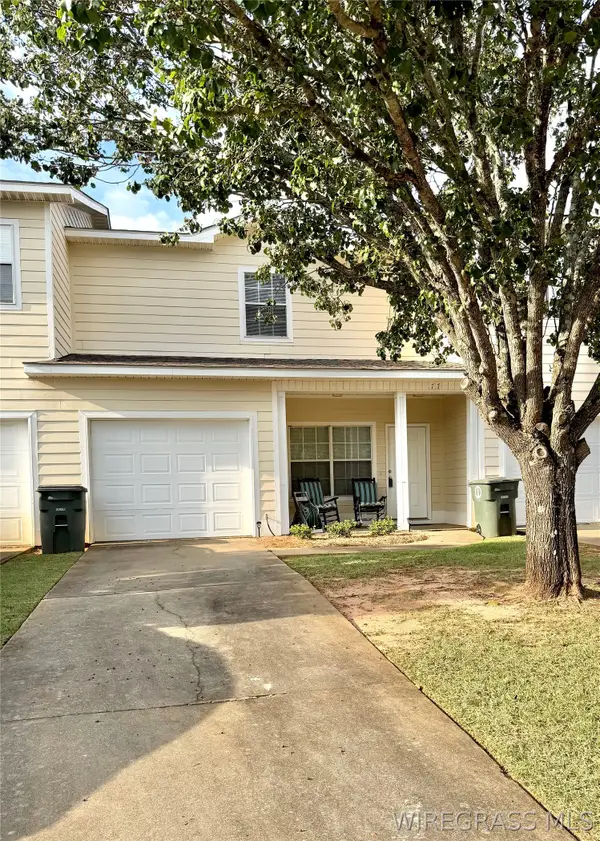 $160,000Active3 beds 3 baths1,460 sq. ft.
77 Courtyard Way, Enterprise, AL 36330
MLS# 558655Listed by: GRAVES REALTY LLC - New
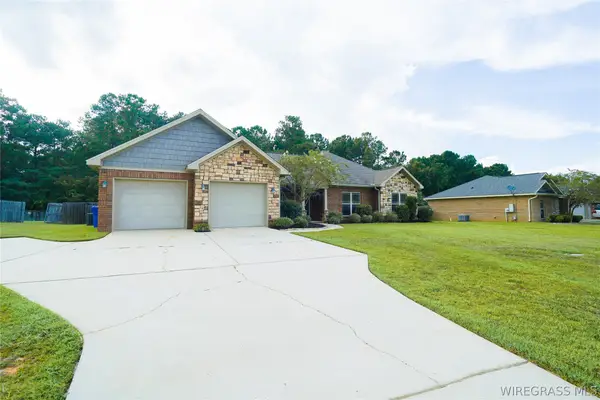 $345,000Active4 beds 2 baths2,260 sq. ft.
651 County Road 539, Enterprise, AL 36330
MLS# 558650Listed by: GINA E REALTY - New
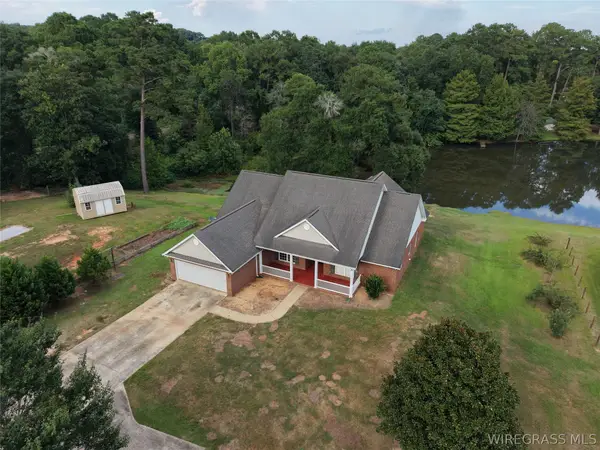 $335,000Active4 beds 3 baths2,357 sq. ft.
47 County Road 445, Enterprise, AL 36330
MLS# 558666Listed by: AXEN REALTY PARTNERS - New
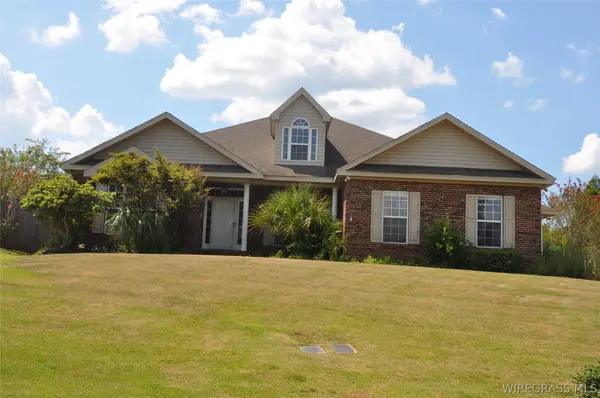
 $389,000Active4 beds 3 baths2,337 sq. ft.
101 Hidden Creek Circle, Enterprise, AL 36330
MLS# 558646Listed by: CENTURY 21 REGENCY REALTY - New
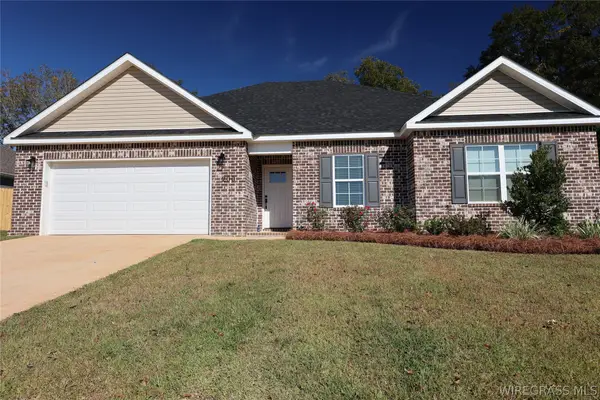 $294,294Active3 beds 2 baths1,617 sq. ft.
104 Firethorn Way, Enterprise, AL 36330
MLS# 558663Listed by: TEAM LINDA SIMMONS REAL ESTATE - New
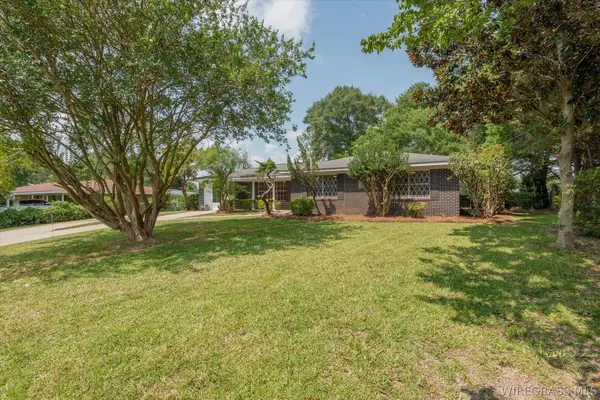 $236,500Active4 beds 2 baths1,837 sq. ft.
310 Dixie Drive, Enterprise, AL 36330
MLS# 558651Listed by: HERITAGE HOME REALTY - New
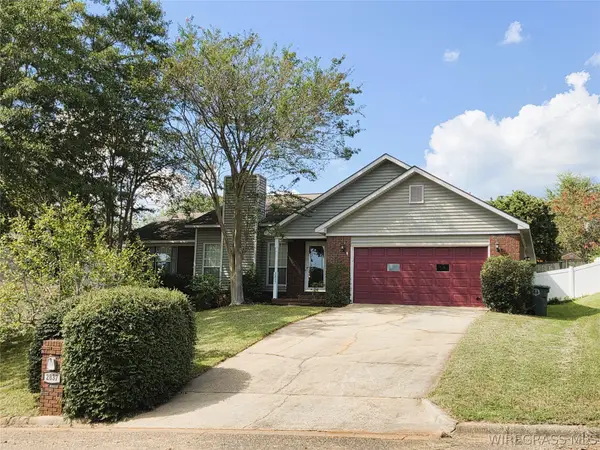 $265,000Active3 beds 2 baths1,848 sq. ft.
2837 Sparrow Way, Enterprise, AL 36330
MLS# 558642Listed by: TEAM LINDA SIMMONS REAL ESTATE - New
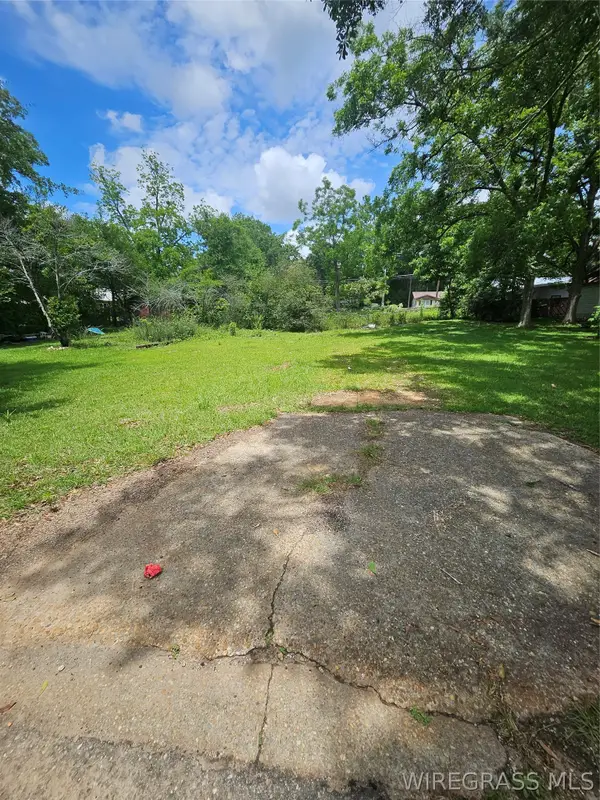 $15,000Active0 Acres
201 Mcgee Street, Enterprise, AL 36330
MLS# 558640Listed by: EPIQUE REALTY - New
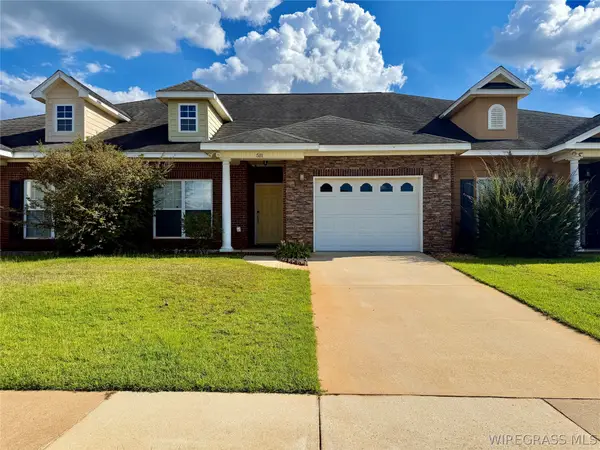 $215,500Active3 beds 2 baths1,700 sq. ft.
511 Millenia Street, Enterprise, AL 36330
MLS# 558636Listed by: CREEK TO COAST REALTY - New
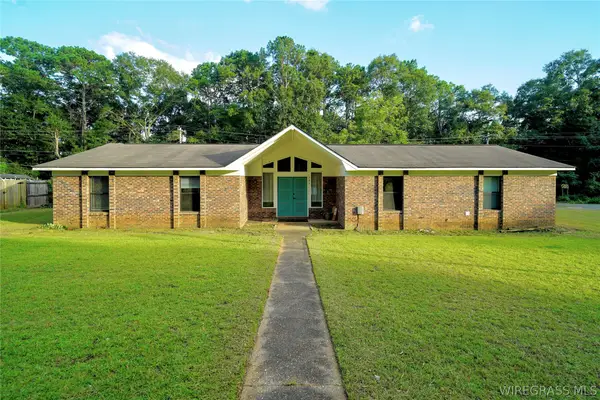 $155,000Active3 beds 2 baths1,900 sq. ft.
121 Lightfoot Drive, Enterprise, AL 36330
MLS# 558398Listed by: GINA E REALTY


Protect your home and budget from life's surprises with an Assurant Home Warranty, backed by a partner that supports you through every step of homeownership. Explore Plans.
©2026 Century 21 Real Estate LLC. All rights reserved. CENTURY 21®, the CENTURY 21 Logo and C21® are service marks owned by Century 21 Real Estate LLC. Century 21 Real Estate LLC fully supports the principles of the Fair Housing Act and the Equal Opportunity Act. Each office is independently owned and operated. Listing information is deemed reliable but not guaranteed accurate.