
107 Woodberry Drive, Enterprise, AL 36330
Local realty services provided by:CENTURY 21 Regency Realty, Inc.
107 Woodberry Drive,Enterprise, AL 36330
$160,000
- 2 Beds
- 3 Baths
- 1,380 sq. ft.
- Townhouse
- Active
Listed by: kimberly hoobler
Office: primus realty group dba remax premier
MLS#:558617
Source:AL_WGRS
Price summary
- Price:$160,000
- Price per sq. ft.:$115.94
- Monthly HOA dues:$55
About this home
Turn-key townhouse with an updated kitchen and new roof in 2024. The owner has taken great care to create something new and fresh. This is not your typical cookie cutter townhouse. Custom granite countertop, back splash and farmhouse sink! Check out all the floater shelves! Make this beauty your home, or investment property near Fort Rucker and Enterprise shopping.
Contact an agent
Home facts
- Year built:2004
- Subdivision & Development:FOXHILL COMMONS
- Listing ID #:558617
- Added:4 day(s) ago
- Updated:September 05, 2026 at 01:48 AM
Rooms and interior
- Bedrooms:2
- Total bathrooms:3
- Full bathrooms:2
- Half bathrooms:1
- Rooms Total:8
- Flooring:carpet, laminate, tile
- Kitchen Description:Electric Range, Microwave, Refrigerator, Smooth Cooktop
- Living area:1,380 sq. ft.
Heating and cooling
- Cooling:Ceiling Fans, Central Air, Electric, HeatPump
- Heating:Central, Electric, Heat Pump
- Central air:Yes
Structure and exterior
- Year built:2004
- Building area:1,380 sq. ft.
- Lot area:0.05 Acres
- Lot Features:City Lot, Level, Subdivision
- Architectural Style:Two Story
- Construction Materials:Fiber Cement
- Exterior Features:Fully Fenced, Patio
- Foundation Description:Slab
- Levels:2 Story
Schools
- High school:Enterprise High School
- Middle school:Coppinville Junior High School,
- Elementary school:Harrand Creek Elementary School
Utilities
- Water:Public Water
- Sewer:Public Sewer
Finances and disclosures
- Price:$160,000
- Price per sq. ft.:$115.94
- Tax amount:$578
Features and amenities
- Appliances:Electric Range, Electric Water Heater, Microwave, Refrigerator
- Laundry features:Dryer Hookup
- Amenities:Double Pane Windows, Electric Water Heater
- Pool features:Pool
Parking
- Parking description:Garage
- Garage:Yes
- Garage spaces:1
New listings near 107 Woodberry Drive
- New
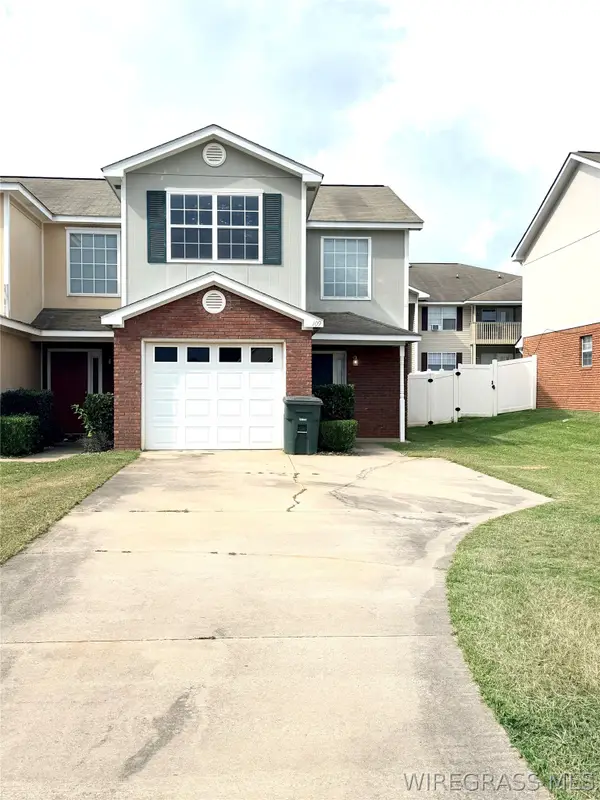 $179,000Active3 beds 3 baths1,494 sq. ft.
109 Wakefield Way, Enterprise, AL 36330
MLS# 558684Listed by: SIMPLY SOUTH REALTY LLC - New
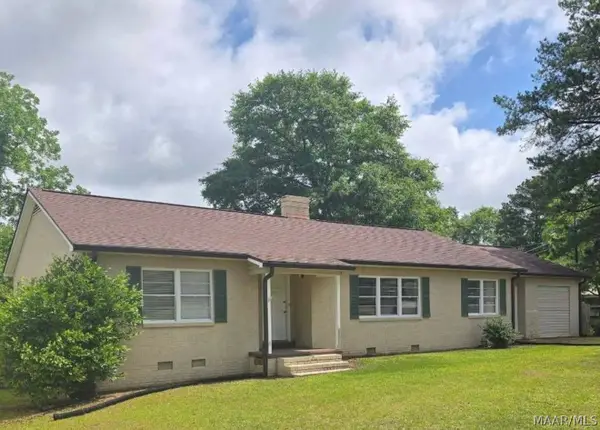 $240,000Active4 beds 3 baths2,325 sq. ft.
810 Damascus Road, Enterprise, AL 36330
MLS# 590235Listed by: EXP REALTY, LLC. - New
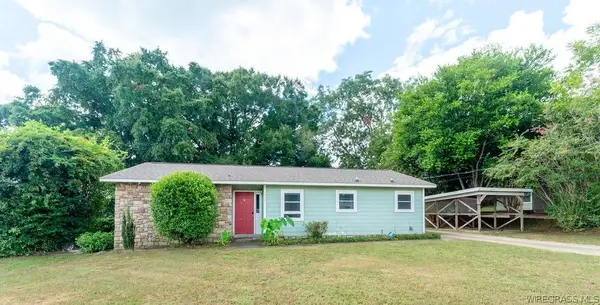 $160,000Active3 beds 2 baths1,145 sq. ft.
304 Washington Avenue, Enterprise, AL 36330
MLS# 558679Listed by: CENTURY 21 REGENCY REALTY - New
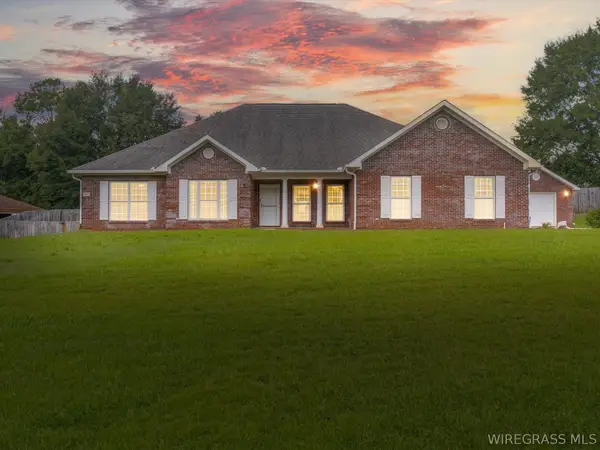 $410,000Active3 beds 3 baths2,735 sq. ft.
3683 Lake Oak Ridge Drive, Enterprise, AL 36330
MLS# 558643Listed by: TEAM LINDA SIMMONS REAL ESTATE - New
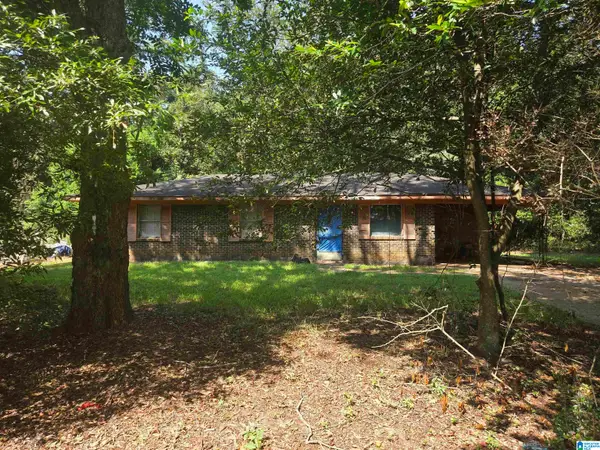 $50,000Active3 beds 1 baths1,075 sq. ft.
211 EAST DRIVE, Enterprise, AL 36330
MLS# 21464134Listed by: ANDERSON REALTY COMPANY LLC - New
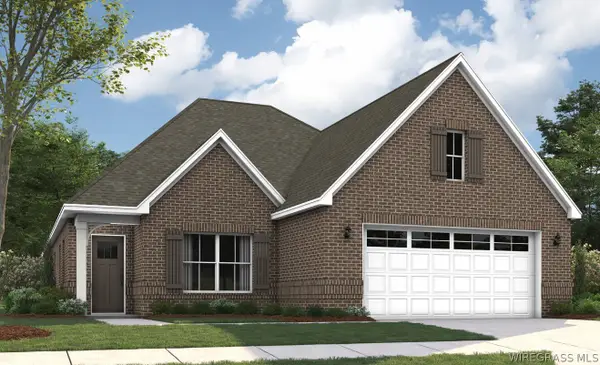 $351,229Active4 beds 2 baths2,191 sq. ft.
102 Martha Ann Street, Enterprise, AL 36330
MLS# 558675Listed by: PORCH LIGHT REAL ESTATE LLC - New
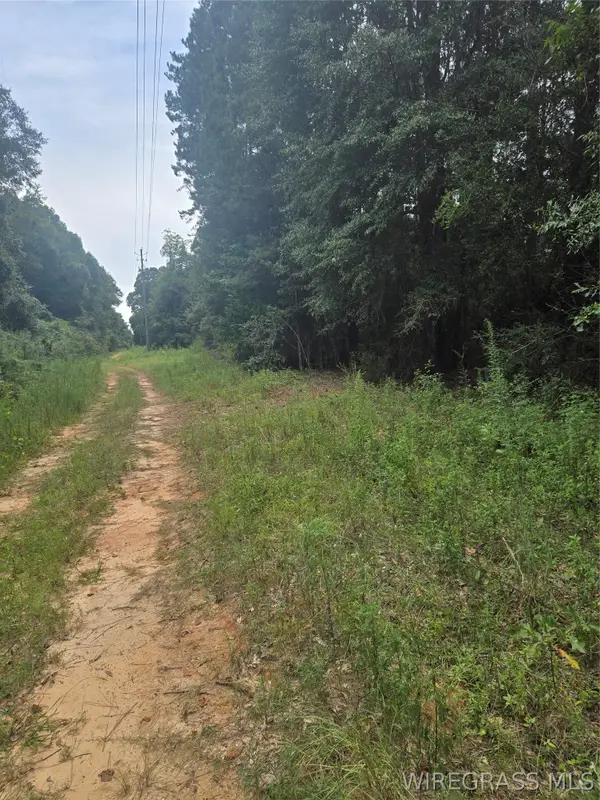 $29,900Active0.39 Acres
0 Reynolds Street, Enterprise, AL 36330
MLS# 558674Listed by: EXECUTIVE BROKERS GROUP - New
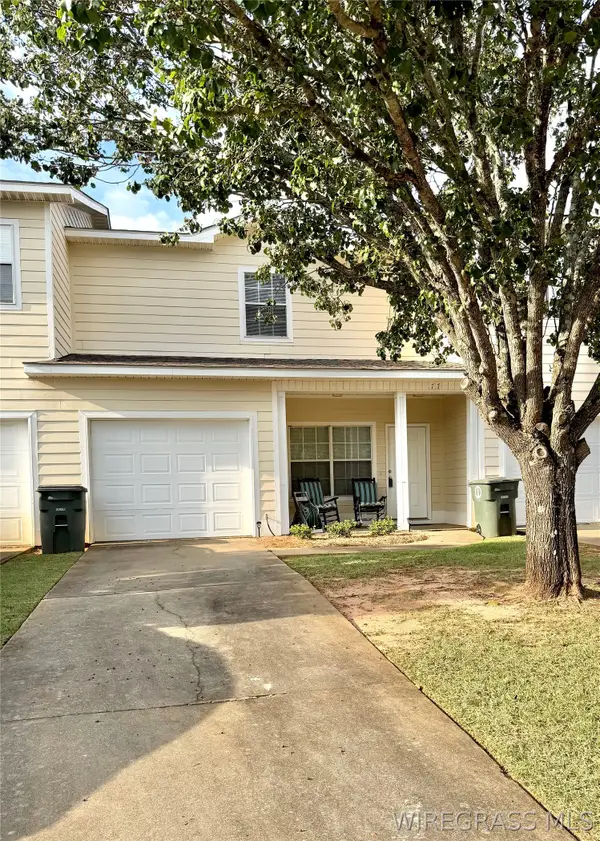 $160,000Active3 beds 3 baths1,460 sq. ft.
77 Courtyard Way, Enterprise, AL 36330
MLS# 558655Listed by: GRAVES REALTY LLC - New
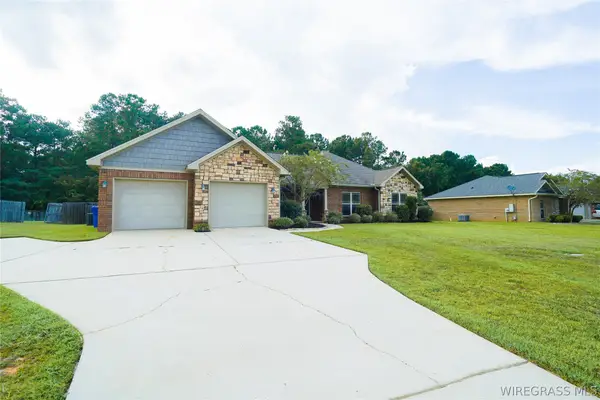 $345,000Active4 beds 2 baths2,260 sq. ft.
651 County Road 539, Enterprise, AL 36330
MLS# 558650Listed by: GINA E REALTY - New
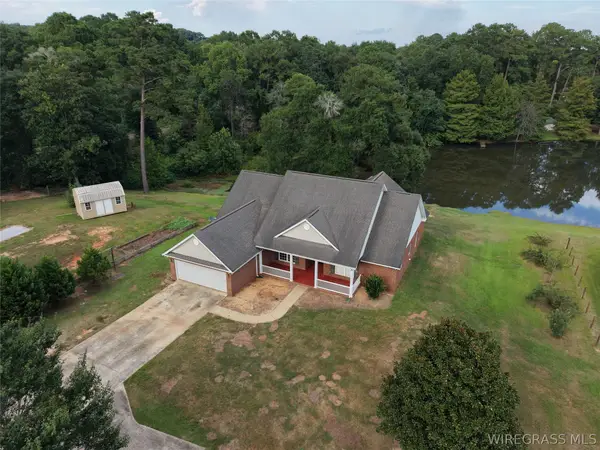 $335,000Active4 beds 3 baths2,357 sq. ft.
47 County Road 445, Enterprise, AL 36330
MLS# 558666Listed by: AXEN REALTY PARTNERS


Protect your home and budget from life's surprises with an Assurant Home Warranty, backed by a partner that supports you through every step of homeownership. Explore Plans.
©2026 Century 21 Real Estate LLC. All rights reserved. CENTURY 21®, the CENTURY 21 Logo and C21® are service marks owned by Century 21 Real Estate LLC. Century 21 Real Estate LLC fully supports the principles of the Fair Housing Act and the Equal Opportunity Act. Each office is independently owned and operated. Listing information is deemed reliable but not guaranteed accurate.