
111 Dawson Lane, Enterprise, AL 36330
Local realty services provided by:CENTURY 21 Regency Realty, Inc.
111 Dawson Lane,Enterprise, AL 36330
$345,000
- 4 Beds
- 2 Baths
- 2,015 sq. ft.
- Single family
- Active
Listed by: genny d stewart
Office: team linda simmons real estate
MLS#:559033
Source:AL_WGRS
Price summary
- Price:$345,000
- Price per sq. ft.:$171.22
- Monthly HOA dues:$27.08
About this home
Welcome to this inviting four-bedroom, two-bath home in the sought-after Enterprise City School District! Inside, a spacious living room with a cozy gas-log fireplace creates the perfect setting for relaxing evenings and effortless entertaining. Warm wood flooring flows throughout the main living area. The kitchen shines with granite countertops and stainless steel appliances.
The generously sized primary suite offers a peaceful retreat, complete with double vanities and a jetted tub. Outside, the large back porch overlooks a spacious backyard—ideal for weekend gatherings, outdoor dining, or quiet mornings at home. With its desirable location and appealing features, this home is ready to welcome its next owner—schedule your showing today! Make an appointment to see this incredible home today!
Contact an agent
Home facts
- Year built:2016
- Subdivision & Development:FOUNTAIN CREST
- Listing ID #:559033
- Added:1 day(s) ago
- Updated:October 23, 2026 at 10:39 PM
Rooms and interior
- Bedrooms:4
- Total bathrooms:2
- Full bathrooms:2
- Flooring:carpet, tile
- Bathrooms Description:Double Vanity, Jetted Tub, Separate Shower
- Kitchen Description:Disposal, Electric Range, Microwave, Microwave Hood Fan, Self Cleaning Oven, Smooth Cooktop
- Living area:2,015 sq. ft.
Heating and cooling
- Cooling:Ceiling Fans, Central Air, Electric
- Heating:Central, Gas
- Central air:Yes
Structure and exterior
- Roof:Ridge Vents
- Year built:2016
- Building area:2,015 sq. ft.
- Lot area:0.37 Acres
- Lot Features:City Lot, Level, Mature Trees, Sprinklers In Ground, Subdivision
- Architectural Style:One Story
- Construction Materials:VinylSiding, brick
- Exterior Features:Covered, Fence, Fully Fenced, Patio, Porch
- Foundation Description:Slab
- Levels:1 Story
Schools
- High school:Enterprise High
- Middle school:,
- Elementary school:RUCKER BLVD ENT
Utilities
- Water:Public Water
Finances and disclosures
- Price:$345,000
- Price per sq. ft.:$171.22
Features and amenities
- Appliances:Disposal, Electric Range, Electric Water Heater, Microwave, Plumbed For Ice Maker, Self Cleaning Oven
- Laundry features:Dryer Hookup
- Amenities:Double Pane Windows, Electric Water Heater, Plumbed For Ice Maker
Parking
- Parking description:Garage, Garage Door Opener
- Garage:Yes
- Garage spaces:2
New listings near 111 Dawson Lane
- New
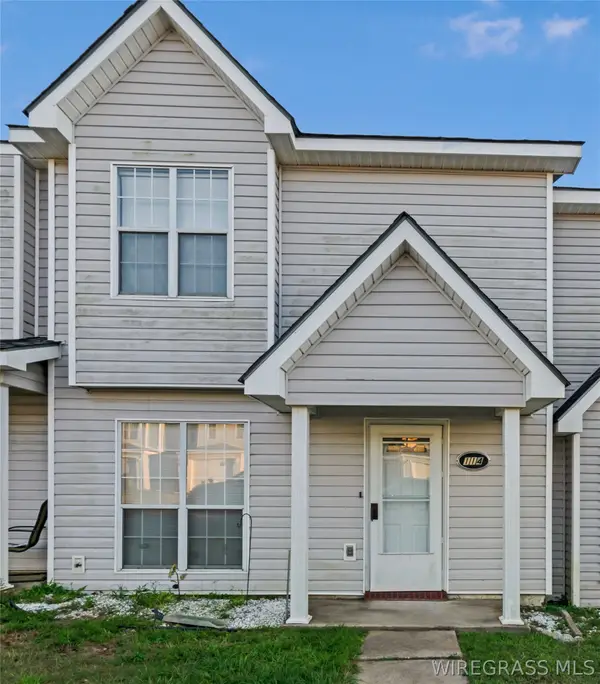 $145,900Active2 beds 3 baths1,334 sq. ft.
114 Palm Drive, Enterprise, AL 36330-0000
MLS# 559044Listed by: PREVAIL REAL ESTATE, LLC - New
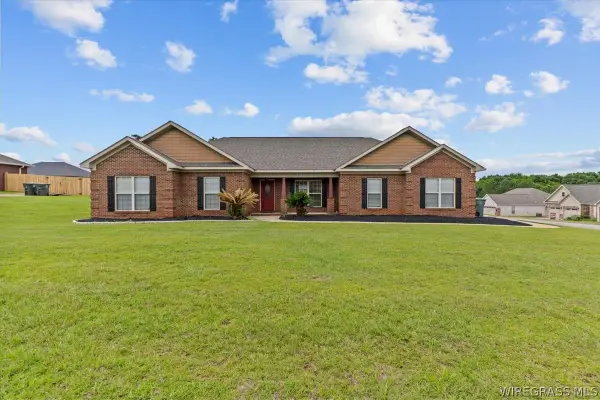 $350,000Active4 beds 2 baths2,100 sq. ft.
102 Tumbleweed Drive, Enterprise, AL 36330
MLS# 559045Listed by: EXP REALTY LLC - New
 $430,000Active4 beds 3 baths2,350 sq. ft.
437 County Road 758, Enterprise, AL 36330
MLS# 559022Listed by: TEAM LINDA SIMMONS REAL ESTATE - New
 $385,000Active4 beds 3 baths4,107 sq. ft.
1626 County Road 537, Enterprise, AL 36330
MLS# 559031Listed by: TEAM LINDA SIMMONS REAL ESTATE - New
 $165,000Active2 beds 3 baths1,404 sq. ft.
115 Wakefield Way, Enterprise, AL 36330
MLS# 559034Listed by: TEAM LINDA SIMMONS REAL ESTATE - Open Sat, 11am to 1pmNew
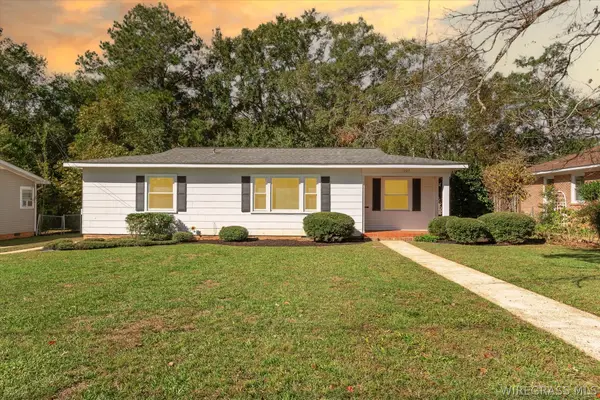 $165,000Active2 beds 2 baths1,364 sq. ft.
227 Forest Avenue, Enterprise, AL 36330
MLS# 558990Listed by: WIREGRASS HOME TEAM - New
 $235,000Active3 beds 2 baths1,782 sq. ft.
102 Franklin Street, Enterprise, AL 36330
MLS# 559019Listed by: TEAM LINDA SIMMONS REAL ESTATE - New
 $229,000Active3 beds 2 baths1,365 sq. ft.
145 County Road 739, Enterprise, AL 36330
MLS# 559011Listed by: PRIMUS REALTY GROUP DBA REMAX PREMIER - New
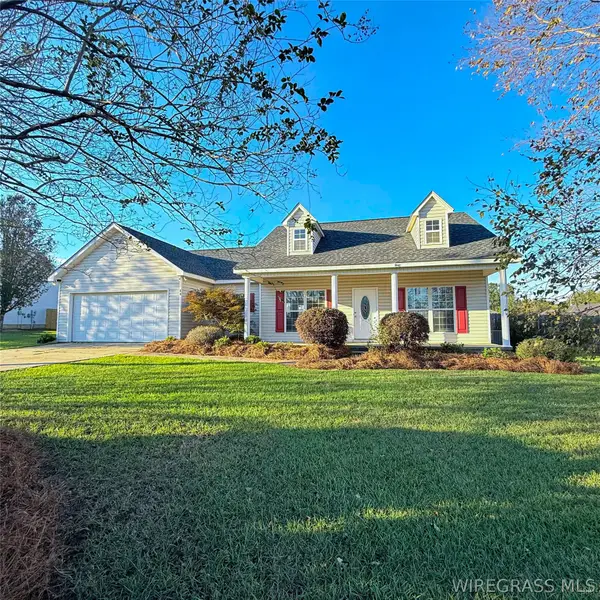 $230,000Active3 beds 2 baths1,573 sq. ft.
60 County Road 744, Enterprise, AL 36330
MLS# 559016Listed by: TEAM LINDA SIMMONS REAL ESTATE


Protect your home and budget from life's surprises with an Assurant Home Warranty, backed by a partner that supports you through every step of homeownership. Explore Plans.
©2026 Century 21 Real Estate LLC. All rights reserved. CENTURY 21®, the CENTURY 21 Logo and C21® are service marks owned by Century 21 Real Estate LLC. Century 21 Real Estate LLC fully supports the principles of the Fair Housing Act and the Equal Opportunity Act. Each office is independently owned and operated. Listing information is deemed reliable but not guaranteed accurate.