437 County Road 758, Enterprise, AL 36330
Local realty services provided by:CENTURY 21 Regency Realty, Inc.
437 County Road 758,Enterprise, AL 36330
$430,000
- 4 Beds
- 3 Baths
- 2,350 sq. ft.
- Single family
- Active
Listed by: justin poss
Office: team linda simmons real estate
MLS#:559022
Source:AL_WGRS
Price summary
- Price:$430,000
- Price per sq. ft.:$182.98
- Monthly HOA dues:$16.67
About this home
Beautiful new construction in Pearson Farms! Situated on a spacious 0.73-acre lot, this 4-bedroom / 3-bath home offers 2,350 square feet of living space with custom details throughout. Step inside to an open floor plan featuring a stunning coffered ceiling with rich stained wood beams, crown molding, recessed lighting, and luxury vinyl plank flooring. The spacious kitchen features gorgeous custom cabinetry, leathered granite countertops, a stylish tile backsplash, stainless steel appliances, and a large center island with additional storage and workspace. The kitchen opens seamlessly to the living and dining areas, creating a comfortable space for everyday living and entertaining.
The primary suite offers a spacious bathroom featuring double vanities, a soaking tub, a beautifully tiled shower, and an unbelievable walk-in closet. Three additional bedrooms and two full bathrooms provide plenty of flexibility for guests, a home office, or additional living needs. Bedroom four has a private bathroom with access to the back porch. You'll also appreciate the dedicated laundry room with utility sink, custom built-in mudroom storage, and oversized two-car garage.
Outside, enjoy the large covered back porch with ceiling fans, overlooking a spacious fenced backyard with plenty of room to relax, entertain, or enjoy the outdoors.
With beautiful finishes, a functional layout, and the benefits of new construction, this home offers the perfect combination of style, space, and comfort. Schedule your private tour today!...
Contact an agent
Home facts
- Year built:2026
- Subdivision & Development:Pearson Farms
- Listing ID #:559022
- Added:1 day(s) ago
- Updated:October 22, 2026 at 09:40 PM
Rooms and interior
- Bedrooms:4
- Total bathrooms:3
- Full bathrooms:3
- Flooring:Plank, vinyl
- Bathrooms Description:Double Vanity, Garden Tub/Roman Tub, Separate Shower
- Kitchen Description:Electric Oven, Electric Range, Microwave, Refrigerator, Self Cleaning Oven, Smooth Cooktop
- Living area:2,350 sq. ft.
Heating and cooling
- Cooling:HeatPump
- Heating:Heat Pump
Structure and exterior
- Year built:2026
- Building area:2,350 sq. ft.
- Lot area:0.73 Acres
- Lot Features:Level, Outside City Limits, Sprinklers In Ground, Subdivision
- Architectural Style:One Story
- Construction Materials:brick
- Exterior Features:Covered, Fence, Fully Fenced, Porch
- Foundation Description:Slab
- Levels:1 Story
Schools
- Middle school:,
Utilities
- Water:Public Water
Finances and disclosures
- Price:$430,000
- Price per sq. ft.:$182.98
Features and amenities
- Appliances:Electric Range, Electric Water Heater, Microwave, Plumbed For Ice Maker, Refrigerator, Self Cleaning Oven
- Laundry features:Dryer Hookup
- Amenities:Double Pane Windows, Electric Water Heater, Plumbed For Ice Maker
Parking
- Parking description:Garage
- Garage:Yes
- Garage spaces:2
New listings near 437 County Road 758
- New
 $385,000Active4 beds 3 baths4,107 sq. ft.
1626 County Road 537, Enterprise, AL 36330
MLS# 559031Listed by: TEAM LINDA SIMMONS REAL ESTATE - New
 $165,000Active2 beds 3 baths1,404 sq. ft.
115 Wakefield Way, Enterprise, AL 36330
MLS# 559034Listed by: TEAM LINDA SIMMONS REAL ESTATE - Open Sat, 11am to 1pmNew
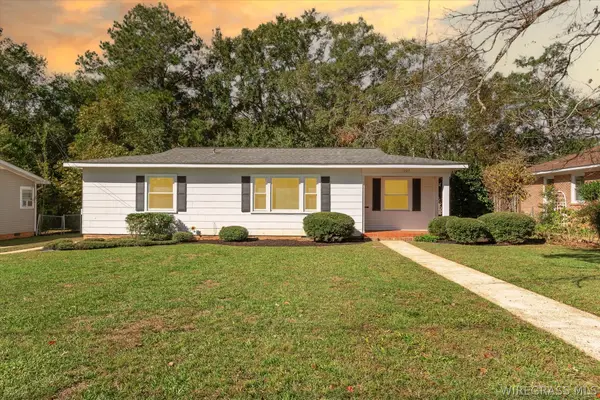 $165,000Active2 beds 2 baths1,364 sq. ft.
227 Forest Avenue, Enterprise, AL 36330
MLS# 558990Listed by: WIREGRASS HOME TEAM - New
 $235,000Active3 beds 2 baths1,782 sq. ft.
102 Franklin Street, Enterprise, AL 36330
MLS# 559019Listed by: TEAM LINDA SIMMONS REAL ESTATE - New
 $229,000Active3 beds 2 baths1,365 sq. ft.
145 County Road 739, Enterprise, AL 36330
MLS# 559011Listed by: PRIMUS REALTY GROUP DBA REMAX PREMIER - New
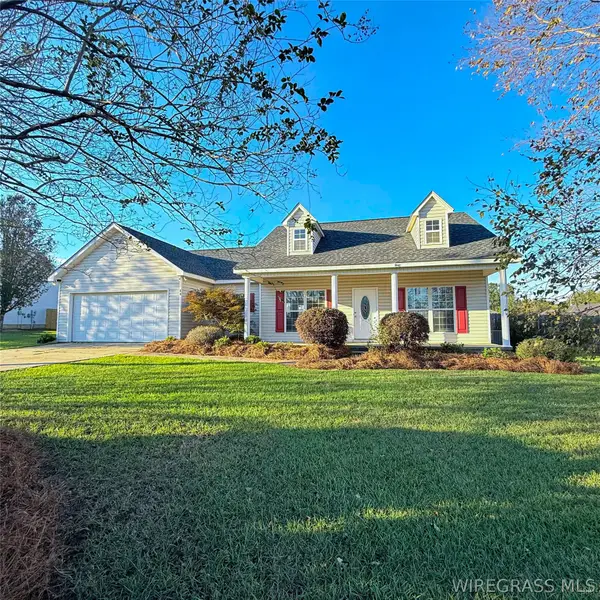 $230,000Active3 beds 2 baths1,573 sq. ft.
60 County Road 744, Enterprise, AL 36330
MLS# 559016Listed by: TEAM LINDA SIMMONS REAL ESTATE - New
 $290,000Active4 beds 2 baths1,886 sq. ft.
607 Chickasaw Road, Enterprise, AL 36330
MLS# 558880Listed by: EXECUTIVE BROKERS GROUP - New
 $356,000Active3 beds 3 baths2,409 sq. ft.
896 Oak Lake Drive, Enterprise, AL 36330
MLS# 558993Listed by: AXEN REALTY PARTNERS - New

 $170,000Active3 beds 2 baths1,352 sq. ft.
930 Damascus Road, Enterprise, AL 36330
MLS# 558995Listed by: CENTURY 21 REGENCY REALTY


Protect your home and budget from life's surprises with an Assurant Home Warranty, backed by a partner that supports you through every step of homeownership. Explore Plans.
©2026 Century 21 Real Estate LLC. All rights reserved. CENTURY 21®, the CENTURY 21 Logo and C21® are service marks owned by Century 21 Real Estate LLC. Century 21 Real Estate LLC fully supports the principles of the Fair Housing Act and the Equal Opportunity Act. Each office is independently owned and operated. Listing information is deemed reliable but not guaranteed accurate.