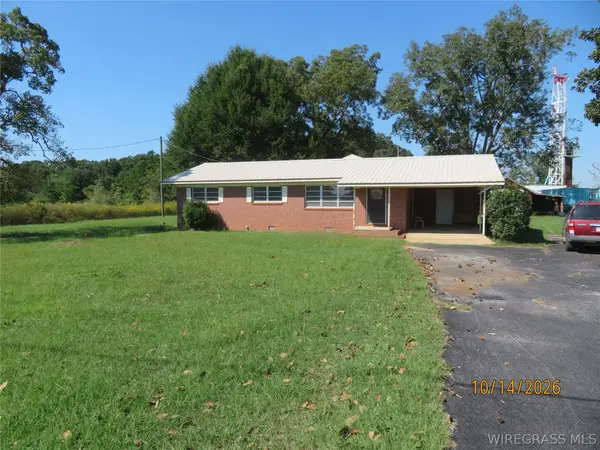
113 Oakland Drive, Enterprise, AL 36330
Local realty services provided by:CENTURY 21 Regency Realty, Inc.
113 Oakland Drive,Enterprise, AL 36330
$289,000
- 3 Beds
- 2 Baths
- 1,748 sq. ft.
- Single family
- Active
Listed by: daliyah safadi
Office: gina e realty
MLS#:559155
Source:AL_WGRS
Price summary
- Price:$289,000
- Price per sq. ft.:$165.33
About this home
From the moment you walk in, you'll appreciate the warmth, character, and thoughtful updates this home has to offer! Vaulted ceilings create an open, airy feel, while the wood-burning fireplace adds a cozy touch, making the living space perfect for relaxing or gathering with family and friends.
The kitchen is sure to impress with all-new cabinetry, beautiful granite countertops, and brand-new appliances. Additional interior improvements include new flooring, updated light fixtures, recessed lighting throughout, and a brand-new garage door and opener.
Major updates offer added peace of mind, including a metal roof (2020), HVAC system and water heater (2022), newer vinyl windows (approximately 2–3 years old), and all-new gunite pool equipment (2025).
Step outside to enjoy fresh sod, beautifully refreshed flower beds, and a new, large back deck overlooking the outdoor living space. The gunite pool creates the perfect backyard retreat for enjoying warm Alabama days, hosting guests, and making lasting memories.
With its inviting spaces, stylish updates, and desirable outdoor amenities, this home offers the perfect blend of comfort, functionality, and everyday enjoyment. A home you'll be excited to make your own!...
Contact an agent
Home facts
- Year built:1983
- Subdivision & Development:HARRAND CREEK
- Listing ID #:559155
- Added:5 day(s) ago
- Updated:November 13, 2026 at 12:50 AM
Rooms and interior
- Bedrooms:3
- Total bathrooms:2
- Full bathrooms:2
- Flooring:carpet, vinyl
- Kitchen Description:Microwave, Refrigerator, Smooth Cooktop
- Living area:1,748 sq. ft.
Heating and cooling
- Cooling:Ceiling Fans, Central Air, Electric
- Heating:Central, Electric
- Central air:Yes
Structure and exterior
- Year built:1983
- Building area:1,748 sq. ft.
- Lot area:0.33 Acres
- Lot Features:City Lot, Subdivision
- Architectural Style:One Story
- Construction Materials:VinylSiding, brick
- Exterior Features:Deck, Fence, Fully Fenced
- Foundation Description:Slab
- Levels:1 Story
Schools
- Middle school:,
Utilities
- Water:Public Water
- Sewer:Public Sewer
Finances and disclosures
- Price:$289,000
- Price per sq. ft.:$165.33
- Tax amount:$923
Features and amenities
- Appliances:Electric Water Heater, Microwave, Refrigerator
- Laundry features:Dryer Hookup
- Amenities:Electric Water Heater
- Pool features:Pool
Parking
- Parking description:Garage
- Garage:Yes
- Garage spaces:2
New listings near 113 Oakland Drive
- New
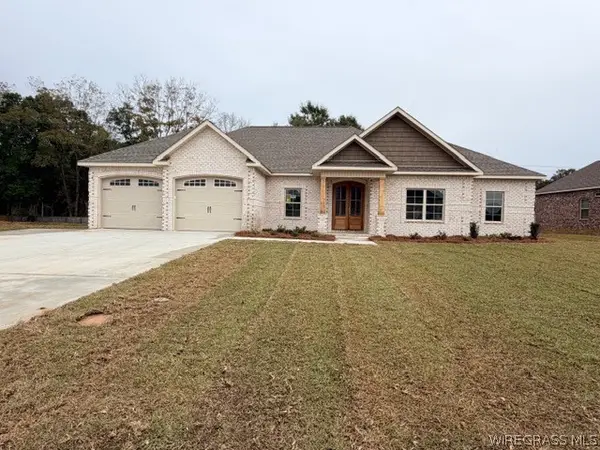 $427,720Active4 beds 3 baths2,312 sq. ft.
504 Bella Drive, Enterprise, AL 36330
MLS# 559206Listed by: TEAM LINDA SIMMONS REAL ESTATE - New
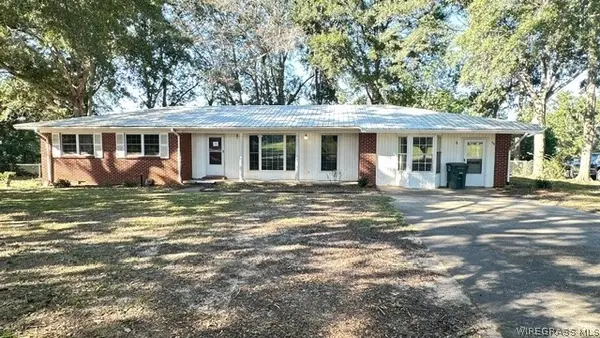
 $145,000Active3 beds 3 baths2,010 sq. ft.
101 N Valley Hill Drive, Enterprise, AL 36330
MLS# 559187Listed by: CENTURY 21 REGENCY REALTY - New
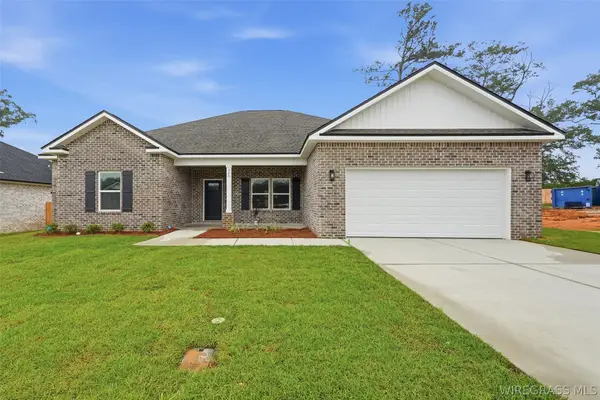 $329,000Active5 beds 3 baths2,164 sq. ft.
326 Thornbird Loop, Enterprise, AL 36330
MLS# 559201Listed by: REALTY ONE GROUP EMERALD COAST - New
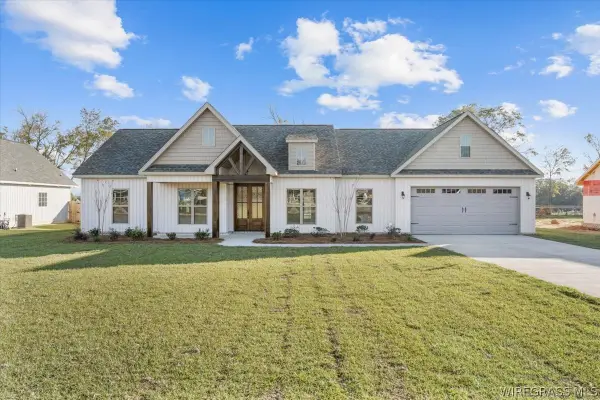 $382,000Active4 beds 2 baths1,986 sq. ft.
190 County Road 761, Enterprise, AL 36330
MLS# 559182Listed by: AERO REAL ESTATE LTD. - New
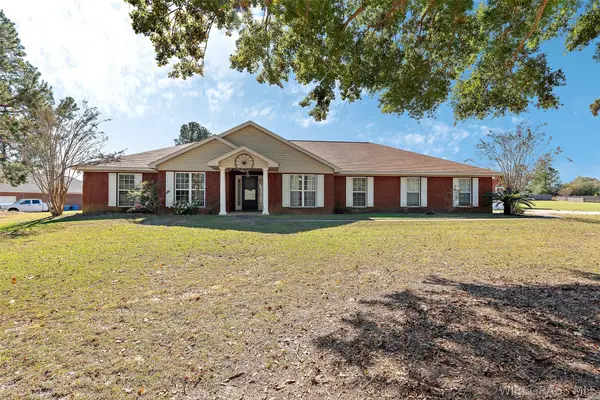 $395,000Active4 beds 2 baths2,319 sq. ft.
149 County Road 557, Enterprise, AL 36330
MLS# 559183Listed by: COLDWELL BANKER PRESTIGE HOMES AND REAL ESTATE 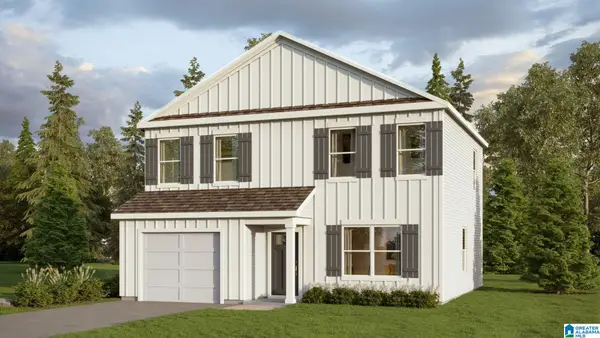 $264,900Pending3 beds 3 baths1,662 sq. ft.
100 AUTUMN WAY, Lincoln, AL 35096
MLS# 21470305Listed by: DHI REALTY OF ALABAMA- New
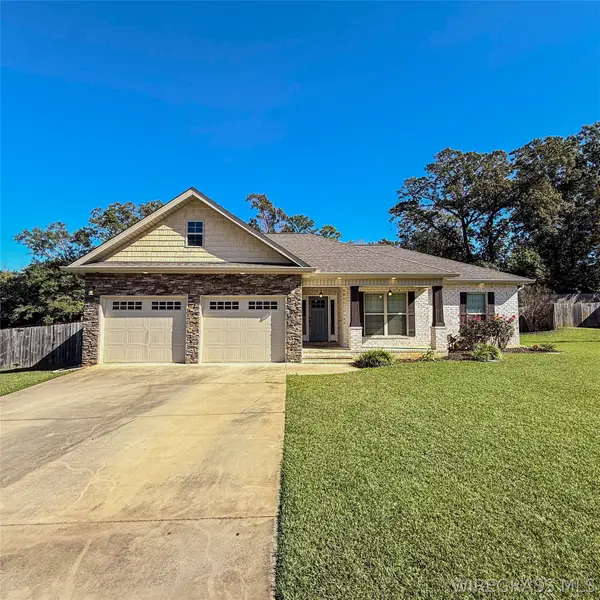 $275,000Active3 beds 2 baths1,607 sq. ft.
218 Clearview Drive, Enterprise, AL 36330
MLS# 559179Listed by: TEAM LINDA SIMMONS REAL ESTATE - New
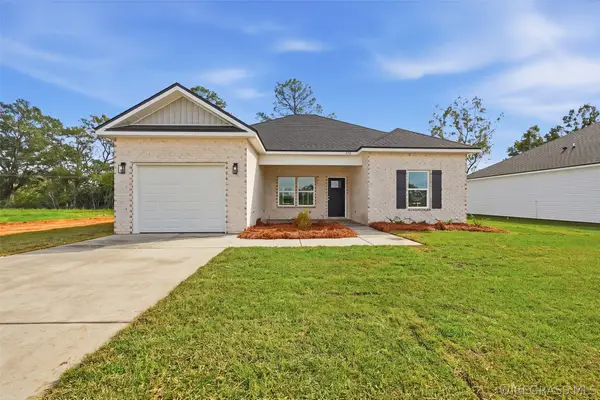 $227,000Active3 beds 2 baths1,215 sq. ft.
208 Brandi Avenue, Enterprise, AL 36330
MLS# 559180Listed by: REALTY ONE GROUP EMERALD COAST - New
 $195,000Active4 beds 3 baths2,514 sq. ft.
6231 Shellfield Road, Enterprise, AL 36330
MLS# 558964Listed by: ERA ENTERPRISE REALTY ASSOCIATES


Protect your home and budget from life's surprises with an Assurant Home Warranty, backed by a partner that supports you through every step of homeownership. Explore Plans.
©2026 Century 21 Real Estate LLC. All rights reserved. CENTURY 21®, the CENTURY 21 Logo and C21® are service marks owned by Century 21 Real Estate LLC. Century 21 Real Estate LLC fully supports the principles of the Fair Housing Act and the Equal Opportunity Act. Each office is independently owned and operated. Listing information is deemed reliable but not guaranteed accurate.