504 Bella Drive, Enterprise, AL 36330
Local realty services provided by:CENTURY 21 Regency Realty, Inc.
504 Bella Drive,Enterprise, AL 36330
$427,720
- 4 Beds
- 3 Baths
- 2,312 sq. ft.
- Single family
- Active
Listed by: tammy hutto
Office: team linda simmons real estate
MLS#:559206
Source:AL_WGRS
Price summary
- Price:$427,720
- Price per sq. ft.:$185
- Monthly HOA dues:$20.83
About this home
Welcome home to this beautiful new construction in the desirable Bella Woods subdivision. Offering 2,312 square feet of thoughtfully designed living space. Open concept split floor plan, this home perfectly blends modern luxury, timeless style, and everyday functionality. Featuring four bedrooms and three full bathrooms and a dedicated office, this home offers plenty of room for both relaxing and entertaining. Luxury vinyl plank flooring throughout the home, while the primary bathroom features beautiful tile finishes. Granite counter tops throughout the home add an elegant touch. The kitchen features a large center island, farmhouse sink, custom made cabinetry and a hidden pantry providing plenty of storage while keeping everything neatly tucked away. The living room has trey ceilings with beams and a shiplap fireplace with beautiful custom made built-in cabinets on both sides. The primary bathroom features a large tile shower with dual shower heads and a beautiful free standing garden tub. Enjoy outdoor living on the large screened in back porch for relaxing, or entertaining. Additional features of this home include a security system, two inch faux blinds throughout the home, and third car parking in the driveway, and so much more. More pictures coming soon!!
Agent is related to builder....
Contact an agent
Home facts
- Year built:2026
- Subdivision & Development:Bella Woods
- Listing ID #:559206
- Added:1 day(s) ago
- Updated:November 18, 2026 at 02:55 AM
Rooms and interior
- Bedrooms:4
- Total bathrooms:3
- Full bathrooms:3
- Flooring:Plank, vinyl
- Bathrooms Description:Double Vanity, Garden Tub/Roman Tub, Separate Shower
- Kitchen Description:Disposal, Gas Range, Microwave, Range Hood, Refrigerator, Smooth Cooktop
- Living area:2,312 sq. ft.
Heating and cooling
- Cooling:Ceiling Fans, Central Air, Electric
- Heating:Central, Electric
- Central air:Yes
Structure and exterior
- Year built:2026
- Building area:2,312 sq. ft.
- Lot area:0.33 Acres
- Lot Features:City Lot, Sprinklers In Ground, Subdivision
- Architectural Style:One Story
- Construction Materials:brick
- Exterior Features:Porch, Screened
- Foundation Description:Slab
- Levels:1 Story
Schools
- High school:Enterprise High School
- Middle school:Dauphin Junior High School,
- Elementary school:Hillcrest Elementary School
Utilities
- Water:Public Water
- Sewer:Public Sewer
Finances and disclosures
- Price:$427,720
- Price per sq. ft.:$185
Features and amenities
- Appliances:Disposal, Microwave, Range Hood, Refrigerator, Tankless Water Heater
- Laundry features:Dryer Hookup
- Amenities:Double Pane Windows, Tankless Water Heater
Parking
- Parking description:Driveway, Garage, Garage Door Opener
- Garage:Yes
- Garage spaces:2
New listings near 504 Bella Drive
- New
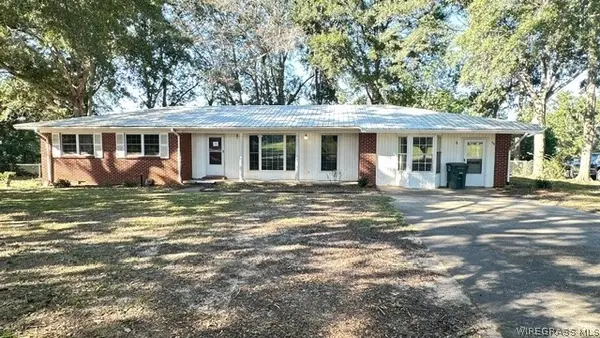
 $145,000Active3 beds 3 baths2,010 sq. ft.
101 N Valley Hill Drive, Enterprise, AL 36330
MLS# 559187Listed by: CENTURY 21 REGENCY REALTY - New
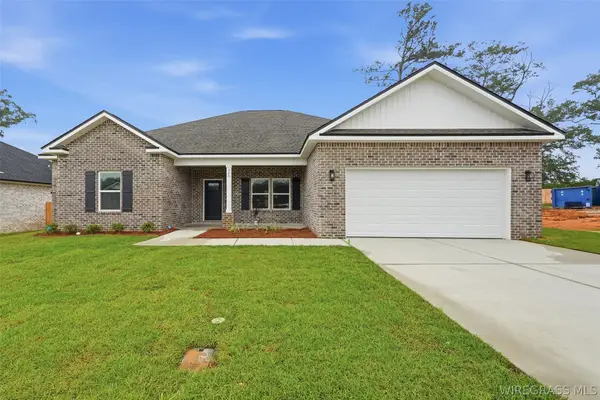 $329,000Active5 beds 3 baths2,164 sq. ft.
326 Thornbird Loop, Enterprise, AL 36330
MLS# 559201Listed by: REALTY ONE GROUP EMERALD COAST - New
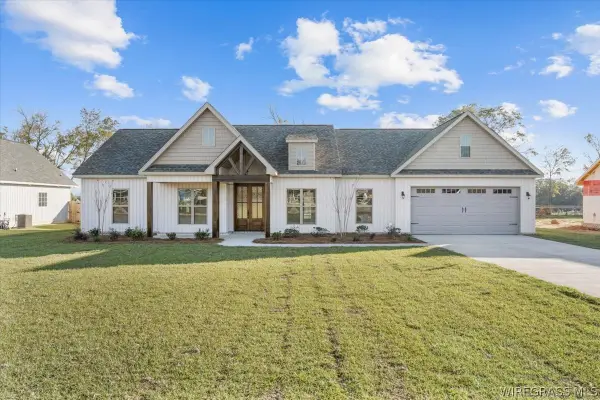 $382,000Active4 beds 2 baths1,986 sq. ft.
190 County Road 761, Enterprise, AL 36330
MLS# 559182Listed by: AERO REAL ESTATE LTD. - New
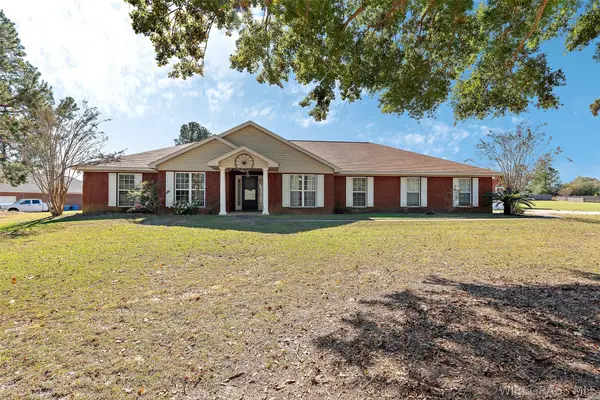 $395,000Active4 beds 2 baths2,319 sq. ft.
149 County Road 557, Enterprise, AL 36330
MLS# 559183Listed by: COLDWELL BANKER PRESTIGE HOMES AND REAL ESTATE 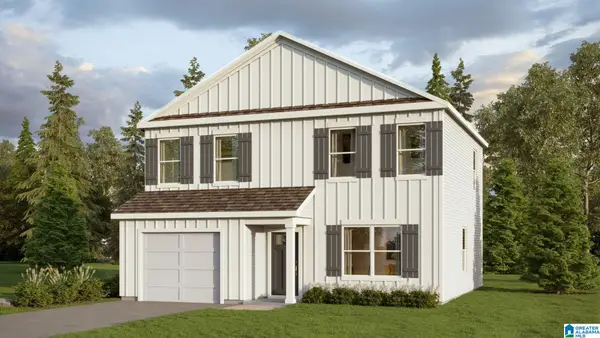 $264,900Pending3 beds 3 baths1,662 sq. ft.
100 AUTUMN WAY, Lincoln, AL 35096
MLS# 21470305Listed by: DHI REALTY OF ALABAMA- New
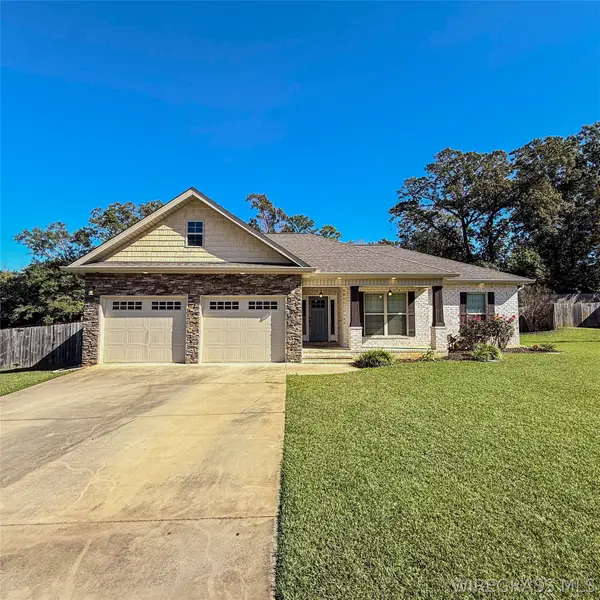 $275,000Active3 beds 2 baths1,607 sq. ft.
218 Clearview Drive, Enterprise, AL 36330
MLS# 559179Listed by: TEAM LINDA SIMMONS REAL ESTATE - New
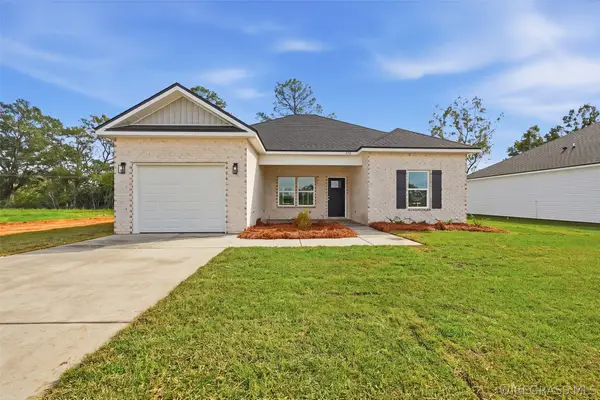 $227,000Active3 beds 2 baths1,215 sq. ft.
208 Brandi Avenue, Enterprise, AL 36330
MLS# 559180Listed by: REALTY ONE GROUP EMERALD COAST - New
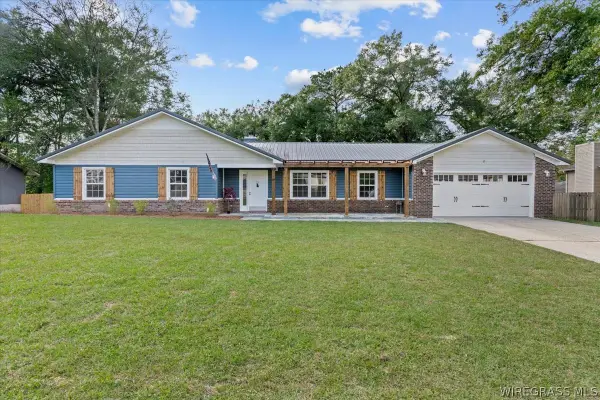 $289,000Active3 beds 2 baths1,748 sq. ft.
113 Oakland Drive, Enterprise, AL 36330
MLS# 559155Listed by: GINA E REALTY - New
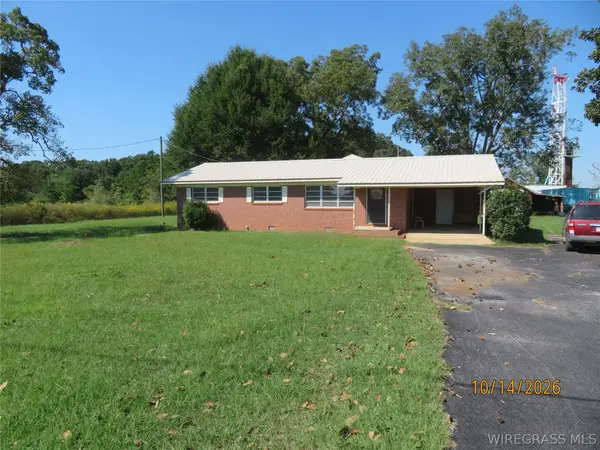 $195,000Active4 beds 3 baths2,514 sq. ft.
6231 Shellfield Road, Enterprise, AL 36330
MLS# 558964Listed by: ERA ENTERPRISE REALTY ASSOCIATES


Protect your home and budget from life's surprises with an Assurant Home Warranty, backed by a partner that supports you through every step of homeownership. Explore Plans.
©2026 Century 21 Real Estate LLC. All rights reserved. CENTURY 21®, the CENTURY 21 Logo and C21® are service marks owned by Century 21 Real Estate LLC. Century 21 Real Estate LLC fully supports the principles of the Fair Housing Act and the Equal Opportunity Act. Each office is independently owned and operated. Listing information is deemed reliable but not guaranteed accurate.