2511 County Road 610, Enterprise, AL 36330
Local realty services provided by:CENTURY 21 Regency Realty, Inc.
2511 County Road 610,Enterprise, AL 36330
$475,000
- 3 Beds
- 3 Baths
- 2,128 sq. ft.
- Single family
- Active
Listed by: amy moore
Office: team linda simmons real estate
MLS#:558782
Source:AL_WGRS
Price summary
- Price:$475,000
- Price per sq. ft.:$223.21
About this home
Welcome to this beautifully updated 3-bedroom, 2.5-bathroom home situated on 1 acre +/- in Enterprise, Alabama. With a brand-new roof installed less than a year ago, fresh interior paint throughout, and LVP flooring throughout most of the home, this property offers both comfort and peace of mind. The spacious interior features a dining room, an inviting living area with a beautiful stone fireplace, and an eat-in kitchen complete with granite countertops, oak cabinetry, and an eat-at bar. The laundry room includes a convenient utility sink. The primary suite offers a walk-in closet and relaxing garden tub. Two additional bedrooms are thoughtfully arranged with a shared bathroom conveniently located between them. Outdoor and functional features continue to impress. The property is electrically wired for a pool and includes a fire pit, an attached garage with a dedicated storage room, and pull-down attic access with additional storage. One of the property's standout features is the impressive detached barn/workshop. A 36x60 concrete slab provides plenty of room for equipment, projects, vehicles, or storage, while the 36x36 portion is insulated and heated and cooled. The barn includes a tin roof, roll-up doors, storage closet, full bathroom, and a lean-to. It is also equipped with a stove, microwave, and refrigerator, offering exceptional flexibility for hobbies, entertaining, workspace, or additional storage. The property also features an irrigation sprinkler system and plenty of room to enjoy the outdoors. With 1 acre +/-, a beautifully maintained home, and an expansive heated & cooled barn with numerous amenities, this property offers a rare combination of comfortable living and versatile space in Enterprise....
Contact an agent
Home facts
- Year built:2007
- Subdivision & Development:Rural
- Listing ID #:558782
- Added:1 day(s) ago
- Updated:September 21, 2026 at 04:42 PM
Rooms and interior
- Bedrooms:3
- Total bathrooms:3
- Full bathrooms:2
- Half bathrooms:1
- Flooring:Plank, tile, vinyl
- Bathrooms Description:Garden Tub/Roman Tub, Separate Shower
- Kitchen Description:Disposal, Electric Oven, Electric Range, Microwave, Refrigerator, Smooth Cooktop
- Living area:2,128 sq. ft.
Heating and cooling
- Cooling:Central Air, Electric
- Heating:Central, Electric
- Central air:Yes
Structure and exterior
- Year built:2007
- Building area:2,128 sq. ft.
- Lot area:1 Acres
- Lot Features:Level, Outside City Limits, Sprinklers In Ground
- Architectural Style:One Story
- Construction Materials:VinylSiding, brick
- Exterior Features:Covered, Porch, Sprinkler Irrigation
- Foundation Description:Slab
- Levels:1 Story
Schools
- High school:New Brockton High School
- Middle school:New Brockton High School,
- Elementary school:New Brockton Elementary School
Utilities
- Water:Public Water
Finances and disclosures
- Price:$475,000
- Price per sq. ft.:$223.21
- Tax amount:$966
Features and amenities
- Appliances:Disposal, Electric Range, Electric Water Heater, Microwave, Refrigerator
- Laundry features:Dryer Hookup
- Amenities:Double Pane Windows, Electric Water Heater
Parking
- Parking description:Garage
- Garage:Yes
- Garage spaces:2
New listings near 2511 County Road 610
- New
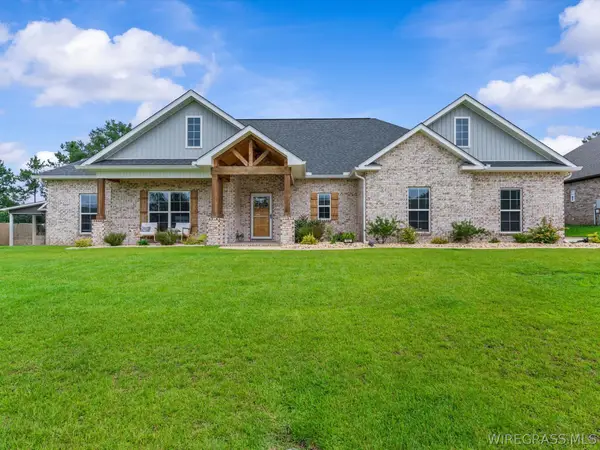 $465,000Active4 beds 3 baths2,459 sq. ft.
102 Sawtooth Street, Enterprise, AL 36330
MLS# 558194Listed by: TEAM LINDA SIMMONS REAL ESTATE - New
 $199,000Active3 beds 2 baths1,655 sq. ft.
105 Pratt Drive, Enterprise, AL 36330
MLS# 558796Listed by: PRIMUS REALTY GROUP DBA REMAX PREMIER - New
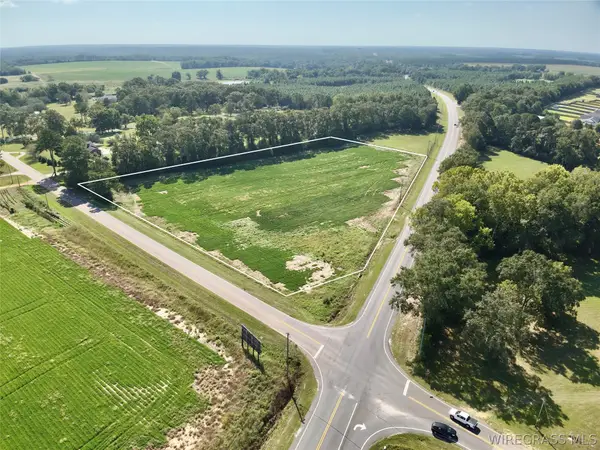 $350,000Active5.36 Acres
5.36 Acres Highway 167, Enterprise, AL 36330
MLS# 558790Listed by: UNITED COUNTRY FULFORD REALTY - New
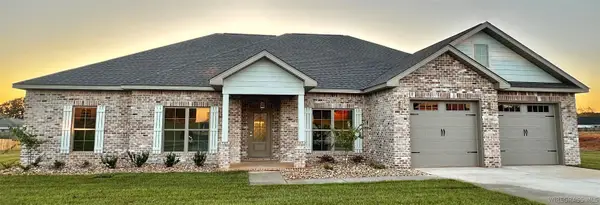 $471,000Active4 beds 3 baths2,417 sq. ft.
225 County Road 760, Enterprise, AL 36330
MLS# 558784Listed by: SIMPLY SOUTH REALTY LLC - New
 $264,500Active3 beds 2 baths2,092 sq. ft.
808 S Ouida Street, Enterprise, AL 36330
MLS# 558744Listed by: COLDWELL BANKER PRESTIGE HOMES AND REAL ESTATE - New
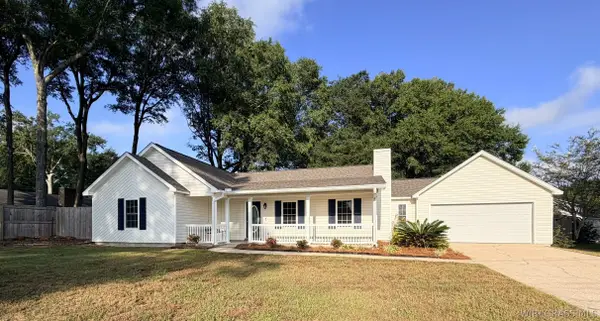
 $272,000Active3 beds 2 baths1,693 sq. ft.
112 Courtland Drive, Enterprise, AL 36330
MLS# 558698Listed by: CENTURY 21 REGENCY REALTY - New
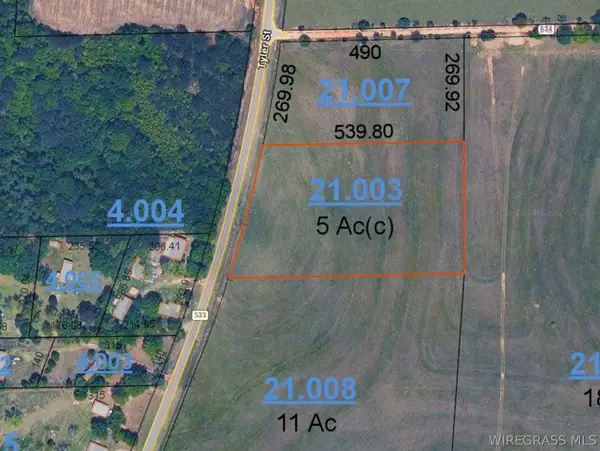 $80,000Active0 Acres
0 County Road 533, Enterprise, AL 36330
MLS# 558776Listed by: PREVAIL REAL ESTATE, LLC - New
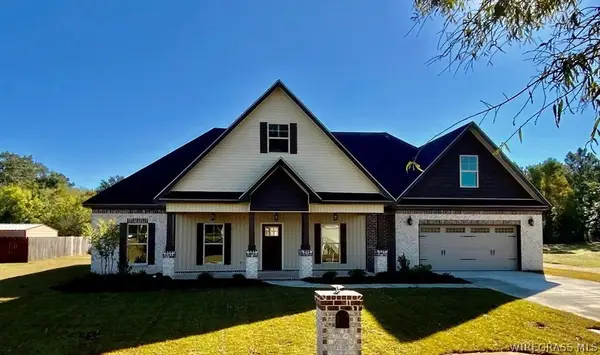 $402,000Active5 beds 4 baths2,596 sq. ft.
106 Legacy Drives, Enterprise, AL 36330
MLS# 558756Listed by: CENTURY 21 REGENCY REALTY - New
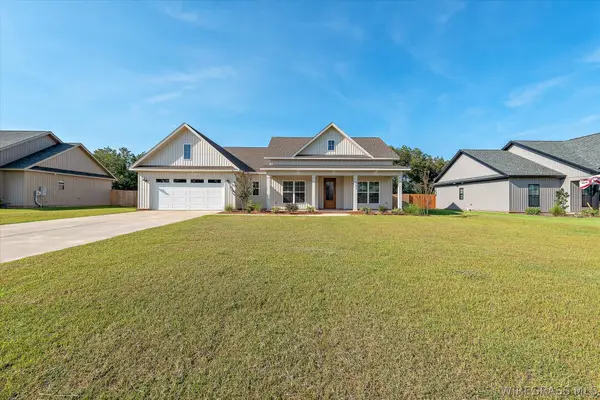 $367,000Active4 beds 2 baths1,902 sq. ft.
251 County Road 761, Enterprise, AL 36330
MLS# 558773Listed by: AXEN REALTY PARTNERS


Protect your home and budget from life's surprises with an Assurant Home Warranty, backed by a partner that supports you through every step of homeownership. Explore Plans.
©2026 Century 21 Real Estate LLC. All rights reserved. CENTURY 21®, the CENTURY 21 Logo and C21® are service marks owned by Century 21 Real Estate LLC. Century 21 Real Estate LLC fully supports the principles of the Fair Housing Act and the Equal Opportunity Act. Each office is independently owned and operated. Listing information is deemed reliable but not guaranteed accurate.