
103 Pineridge Drive, Enterprise, AL 36330
Local realty services provided by:CENTURY 21 Regency Realty, Inc.
103 Pineridge Drive,Enterprise, AL 36330
$155,000
- 2 Beds
- 3 Baths
- 1,380 sq. ft.
- Townhouse
- Active
Listed by: hannah winkelbauer
Office: team linda simmons real estate
MLS#:559021
Source:AL_WGRS
Price summary
- Price:$155,000
- Price per sq. ft.:$112.32
- Monthly HOA dues:$85
About this home
Welcome home to this immaculate 2-bedroom, 2.5-bath townhome offering modern updates and low-maintenance living! Previously used as a short-term rental, this beautifully maintained property features a remodeled kitchen with updated cabinetry, solid surface countertops, and appliances, plus durable LifeProof LVP flooring in the main living area. Upstairs, the spacious primary suite offers a private deck, walk-in closet, and ensuite bath with double sinks. A generously sized second bedroom provides additional space and flexibility. Enjoy a fenced backyard with deck, attached one-car garage, and access to the community swimming pool! Extensive updates include a new refrigerator, toilets, Ring doorbell, reinforced deck, and replacement window (2026); new roof, microwave, electronic door lock, and ceiling fans (2024); complete kitchen remodel, washer/dryer, and LVP flooring (2022). Exterior painted in 2025! LOW-MAINTENANCE LIVING! The HOA handles lawn care in BOTH the front and fenced backyard as well as pest control! Whether you're looking for a primary residence, second home, or investment opportunity, this FULLY FURNISHED, MOVE-IN-READY townhome is a must-see! Schedule your showing today!...
Contact an agent
Home facts
- Year built:1995
- Subdivision & Development:Briarwood
- Listing ID #:559021
- Added:1 day(s) ago
- Updated:October 24, 2026 at 03:47 PM
Rooms and interior
- Bedrooms:2
- Total bathrooms:3
- Full bathrooms:2
- Half bathrooms:1
- Flooring:Plank, carpet, tile, vinyl
- Bathrooms Description:Double Vanity
- Kitchen Description:Disposal, Electric Range, Microwave, Refrigerator, Self Cleaning Oven, Smooth Cooktop
- Living area:1,380 sq. ft.
Heating and cooling
- Cooling:HeatPump
- Heating:Heat Pump
Structure and exterior
- Year built:1995
- Building area:1,380 sq. ft.
- Lot area:0.05 Acres
- Lot Features:City Lot, Subdivision
- Architectural Style:Two Story
- Construction Materials:brick, masonite
- Exterior Features:Covered, Deck, Fully Fenced, Patio, Porch
- Foundation Description:Slab
- Levels:2 Story
Schools
- Middle school:,
Utilities
- Water:Public Water
- Sewer:Public Sewer
Finances and disclosures
- Price:$155,000
- Price per sq. ft.:$112.32
- Tax amount:$463
Features and amenities
- Appliances:Disposal, Electric Range, Electric Water Heater, Microwave, Refrigerator, Self Cleaning Oven, Washer
- Laundry features:Dryer, Washer
- Amenities:Double Pane Windows, Electric Water Heater
- Pool features:Pool
Parking
- Parking description:Driveway, Garage
- Garage:Yes
- Garage spaces:1
New listings near 103 Pineridge Drive
- New
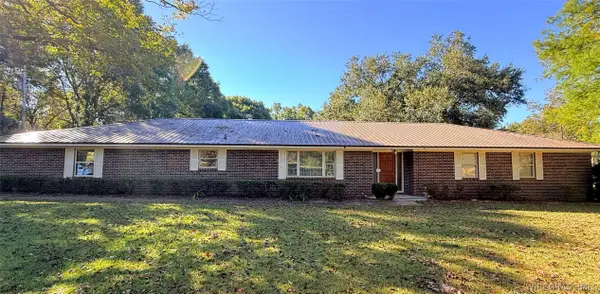 $314,500Active4 beds 3 baths2,480 sq. ft.
767 County Road 541, Enterprise, AL 36330
MLS# 559046Listed by: COLDWELL BANKER PRESTIGE HOMES AND REAL ESTATE - New
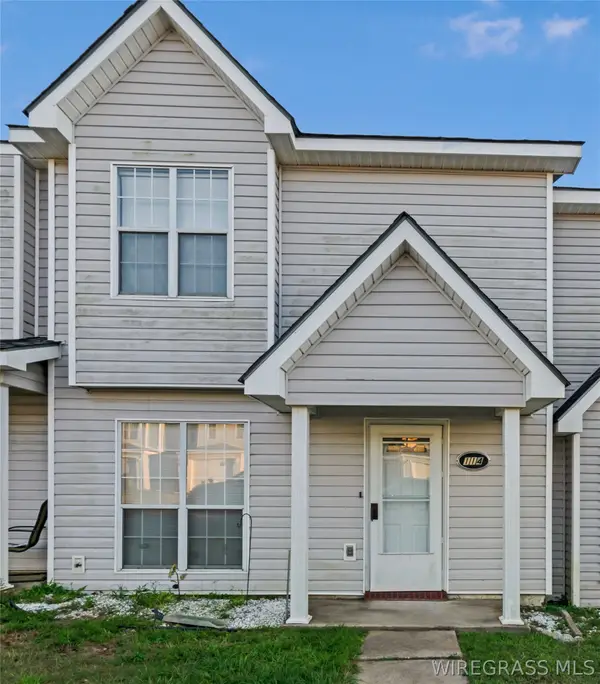 $145,900Active2 beds 3 baths1,334 sq. ft.
114 Palm Drive, Enterprise, AL 36330-0000
MLS# 559044Listed by: PREVAIL REAL ESTATE, LLC - New
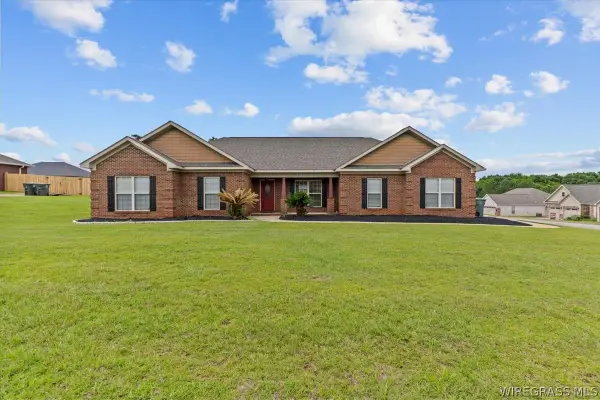 $350,000Active4 beds 2 baths2,100 sq. ft.
102 Tumbleweed Drive, Enterprise, AL 36330
MLS# 559045Listed by: EXP REALTY LLC - New
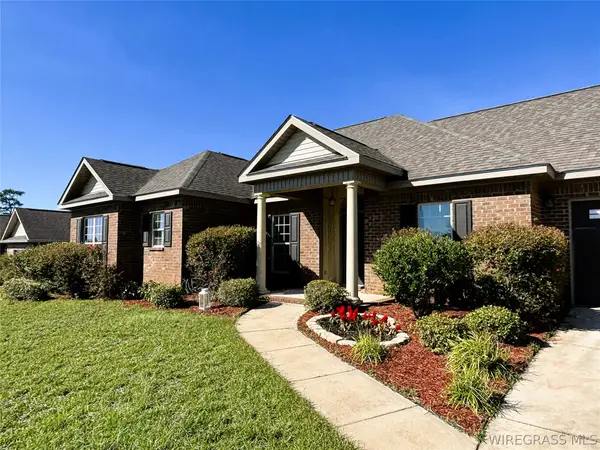 $345,000Active4 beds 2 baths2,015 sq. ft.
111 Dawson Lane, Enterprise, AL 36330
MLS# 559033Listed by: TEAM LINDA SIMMONS REAL ESTATE - New
 $430,000Active4 beds 3 baths2,350 sq. ft.
437 County Road 758, Enterprise, AL 36330
MLS# 559022Listed by: TEAM LINDA SIMMONS REAL ESTATE - New
 $385,000Active4 beds 3 baths4,107 sq. ft.
1626 County Road 537, Enterprise, AL 36330
MLS# 559031Listed by: TEAM LINDA SIMMONS REAL ESTATE - New
 $165,000Active2 beds 3 baths1,404 sq. ft.
115 Wakefield Way, Enterprise, AL 36330
MLS# 559034Listed by: TEAM LINDA SIMMONS REAL ESTATE - Open Sat, 11am to 1pmNew
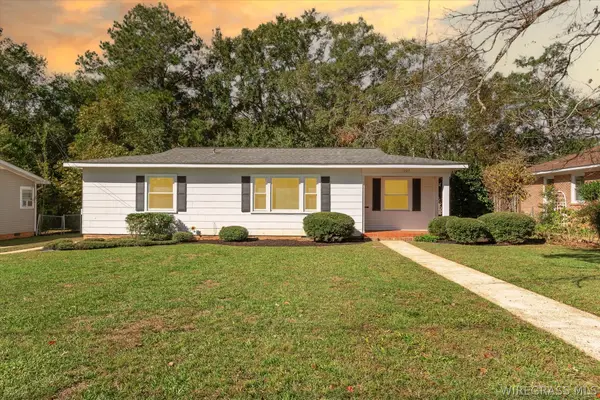 $165,000Active2 beds 2 baths1,364 sq. ft.
227 Forest Avenue, Enterprise, AL 36330
MLS# 558990Listed by: WIREGRASS HOME TEAM - New
 $235,000Active3 beds 2 baths1,782 sq. ft.
102 Franklin Street, Enterprise, AL 36330
MLS# 559019Listed by: TEAM LINDA SIMMONS REAL ESTATE


Protect your home and budget from life's surprises with an Assurant Home Warranty, backed by a partner that supports you through every step of homeownership. Explore Plans.
©2026 Century 21 Real Estate LLC. All rights reserved. CENTURY 21®, the CENTURY 21 Logo and C21® are service marks owned by Century 21 Real Estate LLC. Century 21 Real Estate LLC fully supports the principles of the Fair Housing Act and the Equal Opportunity Act. Each office is independently owned and operated. Listing information is deemed reliable but not guaranteed accurate.