896 Oak Lake Drive, Enterprise, AL 36330
Local realty services provided by:CENTURY 21 Regency Realty, Inc.
896 Oak Lake Drive,Enterprise, AL 36330
$356,000
- 3 Beds
- 3 Baths
- 2,409 sq. ft.
- Single family
- Active
Listed by: mike pierce
Office: axen realty partners
MLS#:558993
Source:AL_WGRS
Price summary
- Price:$356,000
- Price per sq. ft.:$147.78
About this home
Well-maintained 3-bedroom, 2.5-bath brick home just outside of Enterprise. This inviting single-story features a covered front porch and a spacious front lawn. Inside, vaulted ceilings, abundant natural light, and hardwood floors flow through the open living areas, which include a cozy fireplace. The updated kitchen offers oak cabinets, granite countertops, a tile backsplash and an island for easy meal prep and gathering. The primary suite includes a large walk-in closet and a spa-like bath with a jetted tub and double vanity. Additional bedrooms are bright and comfortable, with a convenient half bath nearby. Out back, the large fenced yard includes a fire pit seating area under the trees; perfect for relaxing or entertaining. Move-in ready and full of practical updates in a convenient location.
Contact an agent
Home facts
- Year built:2000
- Subdivision & Development:Oak Lake Estates
- Listing ID #:558993
- Added:1 day(s) ago
- Updated:October 20, 2026 at 09:39 PM
Rooms and interior
- Bedrooms:3
- Total bathrooms:3
- Full bathrooms:2
- Half bathrooms:1
- Flooring:tile, vinyl, wood
- Kitchen Description:Gas Range, Microwave, Refrigerator
- Living area:2,409 sq. ft.
Heating and cooling
- Cooling:HeatPump
- Heating:Heat Pump
Structure and exterior
- Year built:2000
- Building area:2,409 sq. ft.
- Lot Features:City Lot
- Architectural Style:One Story
- Construction Materials:VinylSiding, brick
- Exterior Features:Covered, Fence, Porch
- Foundation Description:Slab
- Levels:1 Story
Schools
- High school:Daleville High School
- Middle school:Daleville High School,
- Elementary school:A M Windham Elementary School
Utilities
- Water:Public Water
Finances and disclosures
- Price:$356,000
- Price per sq. ft.:$147.78
Features and amenities
- Appliances:Microwave, Refrigerator
- Amenities:Gas Water Heater
Parking
- Parking description:Garage
- Garage:Yes
- Garage spaces:2
New listings near 896 Oak Lake Drive
- New
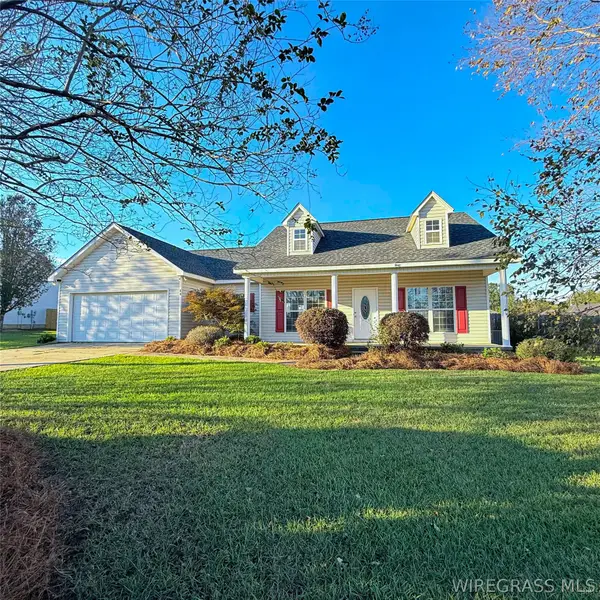 $230,000Active3 beds 2 baths1,573 sq. ft.
60 County Road 744, Enterprise, AL 36330
MLS# 559016Listed by: TEAM LINDA SIMMONS REAL ESTATE - New
 $290,000Active4 beds 2 baths1,886 sq. ft.
607 Chickasaw Road, Enterprise, AL 36330
MLS# 558880Listed by: EXECUTIVE BROKERS GROUP - New

 $170,000Active3 beds 2 baths1,352 sq. ft.
930 Damascus Road, Enterprise, AL 36330
MLS# 558995Listed by: CENTURY 21 REGENCY REALTY - New
 $165,000Active3 beds 2 baths1,776 sq. ft.
470 County Road 623, Enterprise, AL 36330
MLS# 558991Listed by: TEAM LINDA SIMMONS REAL ESTATE - New
 $124,000Active3 beds 2 baths1,656 sq. ft.
107 Faye Street, Enterprise, AL 36330
MLS# 558988Listed by: TEAM LINDA SIMMONS REAL ESTATE - New
 $268,500Active3 beds 2 baths1,735 sq. ft.
203 Navaho Street, Enterprise, AL 36330
MLS# 558983Listed by: CENTURY 21 REGENCY REALTY - New
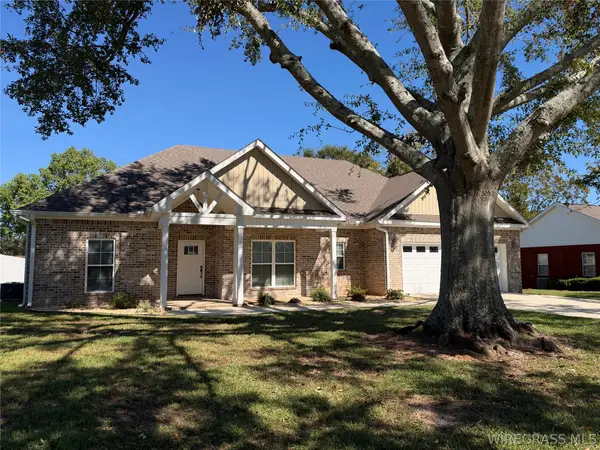 $365,000Active4 beds 2 baths2,059 sq. ft.
303 Candy Drive, Enterprise, AL 36330
MLS# 558980Listed by: TEAM LINDA SIMMONS REAL ESTATE - New
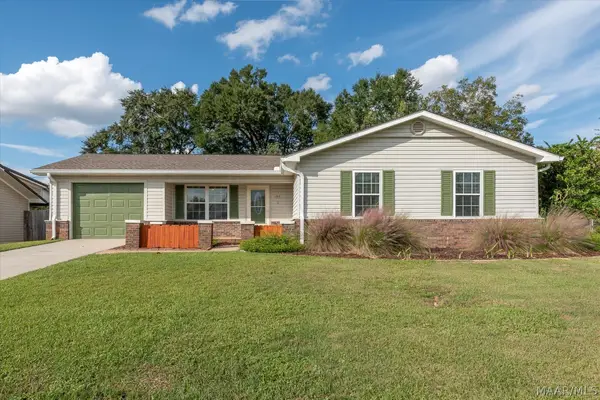 $185,000Active3 beds 2 baths1,112 sq. ft.
102 Lightfoot Drive, Enterprise, AL 36330
MLS# 591199Listed by: REMAX CORNERSTONE REALTY - New
 $135,000Active4 beds 2 baths1,960 sq. ft.
188 County Road 623, Enterprise, AL 36330
MLS# 558789Listed by: UNITED COUNTRY FULFORD REALTY


Protect your home and budget from life's surprises with an Assurant Home Warranty, backed by a partner that supports you through every step of homeownership. Explore Plans.
©2026 Century 21 Real Estate LLC. All rights reserved. CENTURY 21®, the CENTURY 21 Logo and C21® are service marks owned by Century 21 Real Estate LLC. Century 21 Real Estate LLC fully supports the principles of the Fair Housing Act and the Equal Opportunity Act. Each office is independently owned and operated. Listing information is deemed reliable but not guaranteed accurate.