470 County Road 623, Enterprise, AL 36330
Local realty services provided by:CENTURY 21 Regency Realty, Inc.
470 County Road 623,Enterprise, AL 36330
$165,000
- 3 Beds
- 2 Baths
- 1,776 sq. ft.
- Single family
- Active
Listed by: genny d stewart
Office: team linda simmons real estate
MLS#:558991
Source:AL_WGRS
Price summary
- Price:$165,000
- Price per sq. ft.:$92.91
About this home
Country living with room for your livestock! This 3-bedroom, 2-bath home sits on 2.5 acres and offers plenty of potential for someone ready to make it their own. The home features spacious bedrooms, a primary suite with a walk-in closet, vaulted ceilings with exposed wood beams, and a large wood-burning fireplace that adds rustic charm. Enjoy relaxing outdoors on the covered patio with ceiling fans. The property also includes a four-stall barn with a separate feed and storage room, making it ideal for livestock, hobby farming, or country living. The home needs some TLC and is being sold **AS IS**, offering an opportunity to add your personal touch and bring your vision to life! The white storage container does not convey.
Contact an agent
Home facts
- Year built:1984
- Subdivision & Development:None
- Listing ID #:558991
- Added:1 day(s) ago
- Updated:October 20, 2026 at 02:13 PM
Rooms and interior
- Bedrooms:3
- Total bathrooms:2
- Full bathrooms:2
- Flooring:Plank, carpet, tile, vinyl
- Kitchen Description:Electric Range
- Living area:1,776 sq. ft.
Heating and cooling
- Cooling:Ceiling Fans, Central Air, Electric
- Heating:Central, Electric
- Central air:Yes
Structure and exterior
- Year built:1984
- Building area:1,776 sq. ft.
- Lot area:2.49 Acres
- Lot Features:Level, Mature Trees, Outside City Limits, Wooded
- Architectural Style:One Story
- Construction Materials:WoodSiding, brick
- Exterior Features:Covered, Porch
- Foundation Description:Slab
- Levels:1 Story
Schools
- Middle school:,
Finances and disclosures
- Price:$165,000
- Price per sq. ft.:$92.91
Features and amenities
- Appliances:Electric Range, Electric Water Heater, Plumbed For Ice Maker
- Laundry features:Dryer Hookup
- Amenities:Double Pane Windows, Electric Water Heater, Plumbed For Ice Maker
Parking
- Parking description:Driveway, Parking Pad
New listings near 470 County Road 623
- New
 $124,000Active3 beds 2 baths1,656 sq. ft.
107 Faye Street, Enterprise, AL 36330
MLS# 558988Listed by: TEAM LINDA SIMMONS REAL ESTATE - New

 $268,500Active3 beds 2 baths1,735 sq. ft.
203 Navaho Street, Enterprise, AL 36330
MLS# 558983Listed by: CENTURY 21 REGENCY REALTY - New
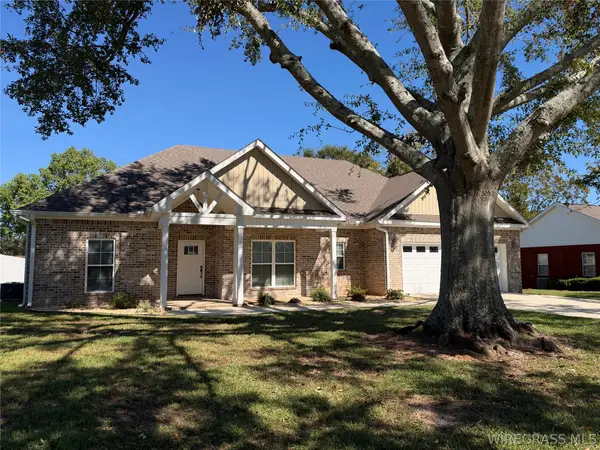 $365,000Active4 beds 2 baths2,059 sq. ft.
303 Candy Drive, Enterprise, AL 36330
MLS# 558980Listed by: TEAM LINDA SIMMONS REAL ESTATE - New
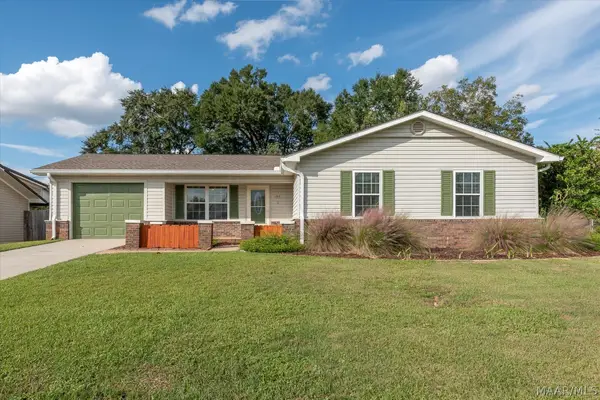 $185,000Active3 beds 2 baths1,112 sq. ft.
102 Lightfoot Drive, Enterprise, AL 36330
MLS# 591199Listed by: REMAX CORNERSTONE REALTY - New
 $135,000Active4 beds 2 baths1,960 sq. ft.
188 County Road 623, Enterprise, AL 36330
MLS# 558789Listed by: UNITED COUNTRY FULFORD REALTY - New
 $675,000Active5 beds 5 baths4,158 sq. ft.
230 County Road 560, Enterprise, AL 36330
MLS# 558974Listed by: TEAM LINDA SIMMONS REAL ESTATE - New
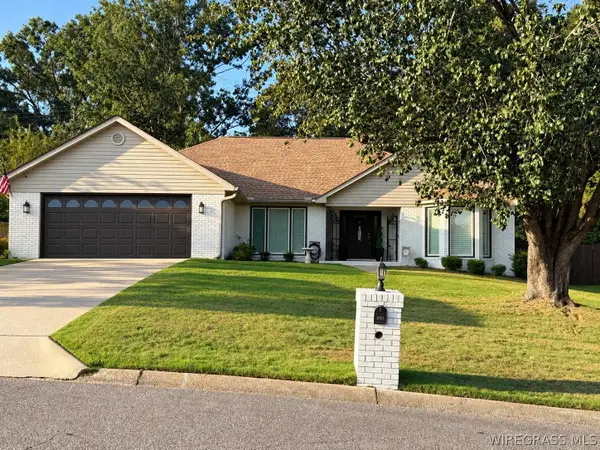 $320,000Active3 beds 2 baths2,138 sq. ft.
115 Harvest Hill Circle, Enterprise, AL 36330
MLS# 558939Listed by: SELL YOUR HOME SERVICES INC. - New
 $415,000Active4 beds 2 baths2,172 sq. ft.
229 County Road 560, Enterprise, AL 36330
MLS# 558956Listed by: TEAM LINDA SIMMONS REAL ESTATE - New
 $333,000Active3 beds 2 baths1,933 sq. ft.
107 Hunters Hill Way, Enterprise, AL 36330
MLS# 558937Listed by: SELL YOUR HOME SERVICES INC.


Protect your home and budget from life's surprises with an Assurant Home Warranty, backed by a partner that supports you through every step of homeownership. Explore Plans.
©2026 Century 21 Real Estate LLC. All rights reserved. CENTURY 21®, the CENTURY 21 Logo and C21® are service marks owned by Century 21 Real Estate LLC. Century 21 Real Estate LLC fully supports the principles of the Fair Housing Act and the Equal Opportunity Act. Each office is independently owned and operated. Listing information is deemed reliable but not guaranteed accurate.