
107 Hunters Hill Way, Enterprise, AL 36330
Local realty services provided by:CENTURY 21 Regency Realty, Inc.
107 Hunters Hill Way,Enterprise, AL 36330
$333,000
- 3 Beds
- 2 Baths
- 1,933 sq. ft.
- Single family
- Active
Listed by: daniel demers
Office: sell your home services inc.
MLS#:558937
Source:AL_WGRS
Price summary
- Price:$333,000
- Price per sq. ft.:$172.27
- Monthly HOA dues:$54
About this home
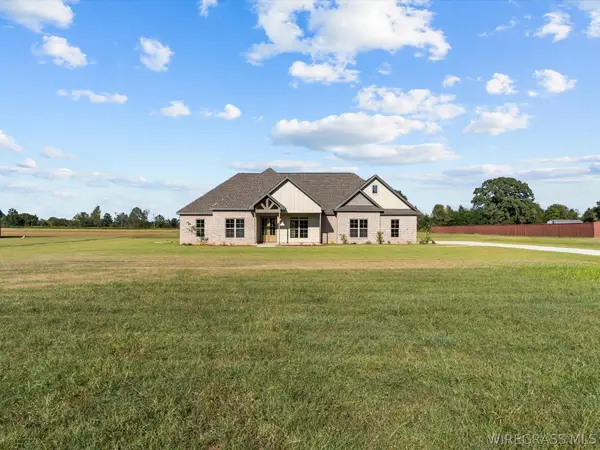
Welcome to 107 Hunters Hill Way, a nearly new home in Enterprise’s Hunter’s Hill community, zoned for Holly Hill Elementary. Built in 2026 and beautifully maintained, this move-in-ready home offers modern finishes and thoughtful upgrades already in place.
Step inside to a bright, open-concept living space that flows into the kitchen, featuring quartz countertops, stainless steel appliances, ample cabinetry, and a large island with plenty of room for seating. The spacious primary suite includes a private bath with double vanities, a soaking tub, separate shower, and generous closet space.
Outside, enjoy a fully fenced backyard and sprinkler system, both ready to enjoy from day one. The refrigerator, washer, and dryer will remain with the home, making your move even easier.
Conveniently located near shopping, dining, and Fort Rucker, this home offers the benefits of a newer home without waiting on construction or completing the extras yourself.
Contact an agent
Home facts
- Year built:2026
- Subdivision & Development:Other
- Listing ID #:558937
- Added:1 day(s) ago
- Updated:October 14, 2026 at 11:42 PM
Rooms and interior
- Bedrooms:3
- Total bathrooms:2
- Full bathrooms:2
- Flooring:carpet, tile, vinyl
- Bathrooms Description:Garden Tub/Roman Tub
- Kitchen Description:Disposal, Gas Oven, Microwave, Refrigerator
- Living area:1,933 sq. ft.
Heating and cooling
- Cooling:Central Air, Electric
- Heating:Central, Gas
- Central air:Yes
Structure and exterior
- Year built:2026
- Building area:1,933 sq. ft.
- Lot area:0.24 Acres
- Lot Features:Outside City Limits, Sprinklers In Ground, Subdivision
- Architectural Style:One Story
- Construction Materials:Foam Insulation, brick
- Exterior Features:Covered, Fence, Patio
- Foundation Description:Slab
- Levels:1 Story
Schools
- Middle school:,
Utilities
- Sewer:Public Sewer
Finances and disclosures
- Price:$333,000
- Price per sq. ft.:$172.27
- Tax amount:$244
Features and amenities
- Appliances:Disposal, Microwave, Refrigerator, Tankless Water Heater, Washer
- Laundry features:Dryer, Washer
- Amenities:Double Pane Windows, Tankless Water Heater
- Pool features:Pool
Parking
- Parking description:2 Carport Space(s), Driveway, Garage, Garage Door Opener
- Garage:Yes
- Garage spaces:2
- Carport spaces:2
New listings near 107 Hunters Hill Way
- New
 $295,000Active4 beds 2 baths2,023 sq. ft.
111 Britt Drive, Enterprise, AL 36330
MLS# 558942Listed by: TEAM LINDA SIMMONS REAL ESTATE - New
 $190,900Active3 beds 2 baths1,684 sq. ft.
228 Yellowleaf Drive, Enterprise, AL 36330
MLS# 558925Listed by: COLDWELL BANKER PRESTIGE HOMES AND REAL ESTATE - New
 $174,900Active3 beds 2 baths1,377 sq. ft.
115 Byrd Street, Enterprise, AL 36330
MLS# 558920Listed by: PRIMUS REALTY GROUP DBA REMAX PREMIER - New
 $535,000Active4 beds 3 baths2,550 sq. ft.
3594 County Road 708, Enterprise, AL 36330
MLS# 558933Listed by: TEAM LINDA SIMMONS REAL ESTATE - New
 $315,000Active5 beds 3 baths2,478 sq. ft.
114 Hall Hill Court, Enterprise, AL 36330
MLS# 558935Listed by: PRIMUS REALTY GROUP DBA REMAX PREMIER - New
 $172,900Active2 beds 1 baths1,378 sq. ft.
932 E Lee Street, Enterprise, AL 36330
MLS# 558927Listed by: PRIMUS REALTY GROUP DBA REMAX PREMIER - New
 $249,900Active3 beds 2 baths1,546 sq. ft.
210 Taylor Street, Enterprise, AL 36330
MLS# 558922Listed by: EXECUTIVE BROKERS GROUP - New
 $159,500Active3 beds 3 baths1,494 sq. ft.
135 S Spring View Drive, Enterprise, AL 36330
MLS# 558924Listed by: COLDWELL BANKER PRESTIGE HOMES AND REAL ESTATE - New
 $110,000Active3.09 Acres
285 County Road 711, Enterprise, AL 36330
MLS# 558928Listed by: TEAM LINDA SIMMONS REAL ESTATE


Protect your home and budget from life's surprises with an Assurant Home Warranty, backed by a partner that supports you through every step of homeownership. Explore Plans.
©2026 Century 21 Real Estate LLC. All rights reserved. CENTURY 21®, the CENTURY 21 Logo and C21® are service marks owned by Century 21 Real Estate LLC. Century 21 Real Estate LLC fully supports the principles of the Fair Housing Act and the Equal Opportunity Act. Each office is independently owned and operated. Listing information is deemed reliable but not guaranteed accurate.