554 County Road 711 Road, Enterprise, AL 36330
Local realty services provided by:CENTURY 21 Regency Realty, Inc.
554 County Road 711 Road,Enterprise, AL 36330
$545,000
- 4 Beds
- 3 Baths
- 2,558 sq. ft.
- Single family
- Active
Listed by: trey martin
Office: team linda simmons real estate
MLS#:558216
Source:AL_WGRS
Price summary
- Price:$545,000
- Price per sq. ft.:$213.06
About this home
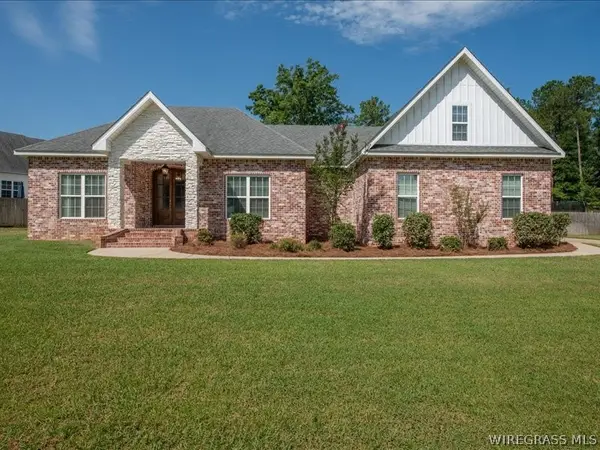
Built as a presold by Kormylo Construction, this 4-bedroom, 3-bath, 2,558 sq ft home on 2 acres along County Road 711 in Coffee County. Situated outside the city limits of Enterprise, this one-story home offers the space, quality, and setting that buyers in this corridor have been looking for.
The home is all electric with natural gas available, and has been fully plumbed to accommodate a gas range, gas fireplaces, and an outdoor kitchen/grill outlet — giving buyers the flexibility to live all electric or add gas appliances at their choosing. Gas fireplaces are already installed.
Built consistent with Kormylo’s completed homes in the area, buyers can expect the same quality finishes and attention to detail. Interior selections include luxury vinyl plank and tile flooring, custom countertops, and buyer-selected lighting and plumbing fixtures — all chosen from local vendors.
The 2-acre lot provides room to breathe, with a standard landscaping package in place. Additional acreage may be available.
Located in Coffee County with easy access to Enterprise, Fort Rucker, and the surrounding area. Gulf beaches less than 90 miles away.
Property is under contract. Listed on MLS for record purposes.
More lots and custom homes are available in the area....
Contact an agent
Home facts
- Year built:2026
- Listing ID #:558216
- Added:1 day(s) ago
- Updated:July 14, 2026 at 08:00 PM
Rooms and interior
- Bedrooms:4
- Total bathrooms:3
- Full bathrooms:3
- Rooms Total:8
- Flooring:laminate, tile
- Bathrooms Description:Double Vanity
- Kitchen Description:Disposal, Microwave, Microwave Hood Fan
- Living area:2,558 sq. ft.
Heating and cooling
- Cooling:Central Air, Electric
- Heating:Heat Pump
- Central air:Yes
Structure and exterior
- Roof:Ridge Vents
- Year built:2026
- Building area:2,558 sq. ft.
- Lot area:2 Acres
- Lot Features:Outside City Limits
- Architectural Style:One Story
- Construction Materials:Fiber Cement, brick
- Exterior Features:Covered, Porch
- Foundation Description:Slab
- Levels:1 Story
Schools
- Middle school:,
Utilities
- Water:Public Water
Finances and disclosures
- Price:$545,000
- Price per sq. ft.:$213.06
Features and amenities
- Appliances:Disposal, Electric Water Heater, Microwave
- Laundry features:Dryer Hookup
- Amenities:Double Pane Windows, Electric Water Heater
- Pool features:Pool
Parking
- Parking description:Garage
- Garage:Yes
- Garage spaces:2
New listings near 554 County Road 711 Road
- New
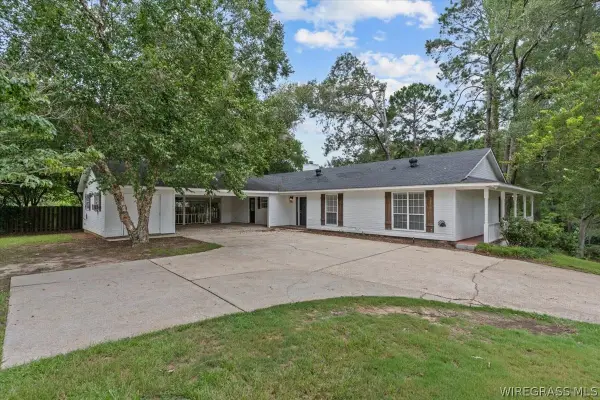 $249,000Active3 beds 2 baths1,895 sq. ft.
308 Gateway Drive, Enterprise, AL 36330
MLS# 558209Listed by: KELLER WILLIAMS REALTY SOUTHEAST ALABAMA - New
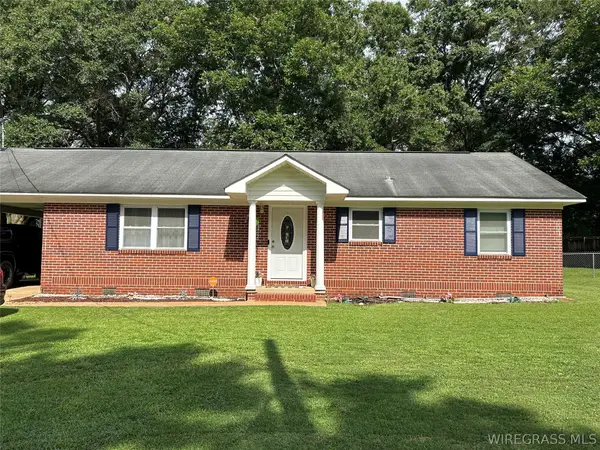
 $141,000Active3 beds 1 baths1,392 sq. ft.
112 Byrd Street, Enterprise, AL 36330
MLS# 558211Listed by: CENTURY 21 REGENCY REALTY - New
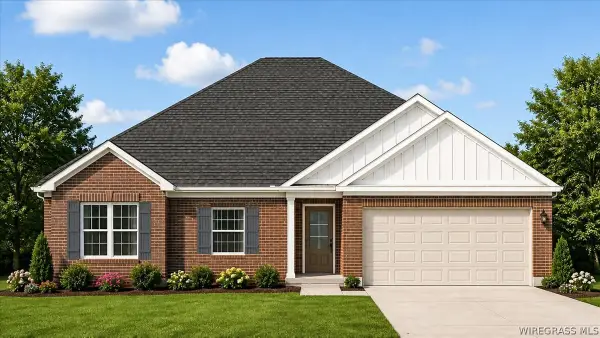 $321,842Active3 beds 2 baths1,798 sq. ft.
109 Orchid Way, Enterprise, AL 36330
MLS# 558220Listed by: TEAM LINDA SIMMONS REAL ESTATE - New
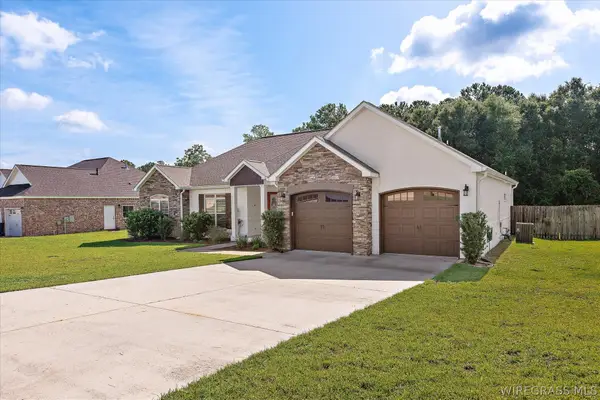 $404,500Active4 beds 3 baths2,470 sq. ft.
906 Legacy Drive, Enterprise, AL 36330
MLS# 558215Listed by: EXP REALTY LLC - New
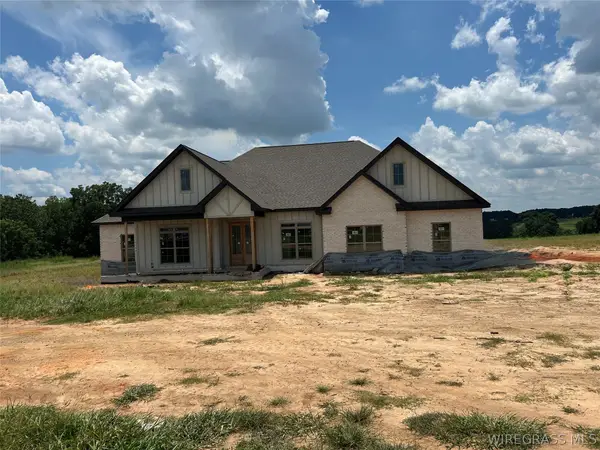 $545,000Active4 beds 3 baths2,574 sq. ft.
582 County Road 711 Road, Enterprise, AL 36330
MLS# 558147Listed by: TEAM LINDA SIMMONS REAL ESTATE - New
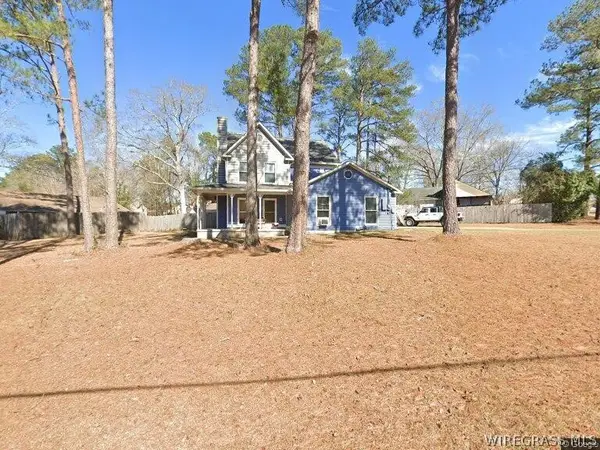 $150,000Active3 beds 3 baths1,614 sq. ft.
300 Chickasaw Road, Enterprise, AL 36330
MLS# 558141Listed by: TEAM LINDA SIMMONS REAL ESTATE - New
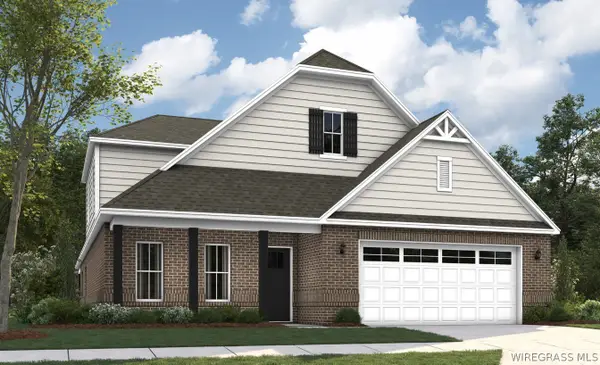 $384,434Active5 beds 3 baths2,751 sq. ft.
122 Hunter's Hill Way, Enterprise, AL 36330
MLS# 558196Listed by: PORCH LIGHT REAL ESTATE LLC - New
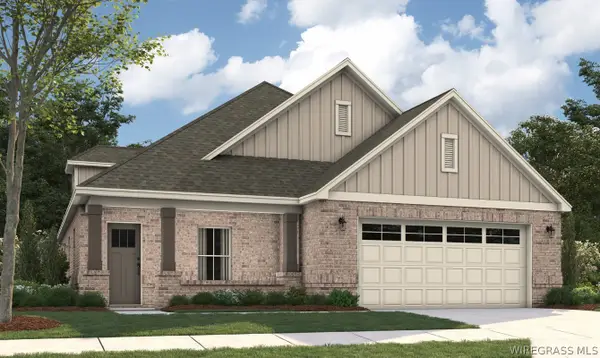 $376,289Active5 beds 3 baths2,682 sq. ft.
201 Alonsa Drive, Enterprise, AL 36330
MLS# 558197Listed by: PORCH LIGHT REAL ESTATE LLC - New
 $385,000Active4 beds 2 baths2,620 sq. ft.
603 S Oakridge Drive, Enterprise, AL 36330
MLS# 558185Listed by: CENTURY 21 REGENCY REALTY


Protect your home and budget from life's surprises with an Assurant Home Warranty, backed by a partner that supports you through every step of homeownership. Explore Plans.
©2026 Century 21 Real Estate LLC. All rights reserved. CENTURY 21®, the CENTURY 21 Logo and C21® are service marks owned by Century 21 Real Estate LLC. Century 21 Real Estate LLC fully supports the principles of the Fair Housing Act and the Equal Opportunity Act. Each office is independently owned and operated. Listing information is deemed reliable but not guaranteed accurate.