
6683 County Road 708, Enterprise, AL 36330
Local realty services provided by:CENTURY 21 Regency Realty, Inc.
6683 County Road 708,Enterprise, AL 36330
$439,000
- 4 Beds
- 3 Baths
- 2,430 sq. ft.
- Single family
- Active
Listed by: jennifer reynolds
Office: axen realty partners
MLS#:558431
Source:AL_WGRS
Price summary
- Price:$439,000
- Price per sq. ft.:$180.66
About this home
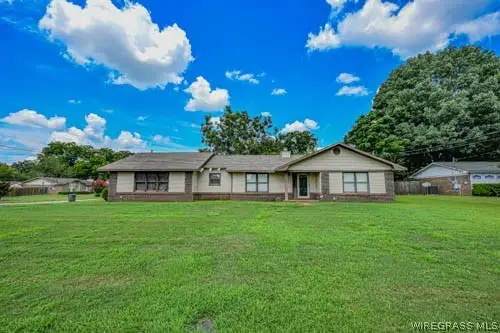
This beautiful 4-bedroom, 3-bath home on a little over 1 acre in Enterprise, Alabama, offers spacious indoor living, custom finishes, and exceptional outdoor entertaining space. Conveniently located near Fort Rucker, downtown Enterprise, shopping, dining, schools, and other local amenities. This property combines the privacy of an acreage lot with easy access to everything the area has to offer!
Inside, the open-concept floor plan creates a comfortable flow between the living, dining, and kitchen areas. The kitchen features custom cabinetry, granite countertops, a large center island, providing plenty of space to work and gather.
The primary suite includes a custom-tiled shower and Jacuzzi/whirlpool tub, creating a spa-like retreat. Two bedrooms on the opposite side of the home share a Jack-and-Jill bathroom. A separate laundry room, media closet, tankless gas water heater, and spacious 2-car garage add convenience and functionality.
The outdoor spaces make this Enterprise home a stand-out. The large covered back porch features an outdoor kitchen and is wired for an outdoor TV, making it ideal for entertaining or relaxing with family and friends. Additional outdoor improvements include a new back deck.
Regular HVAC maintenance and recently renewed termite bond in place.
If you're searching for a 4-bedroom home on an acre near Fort Rucker--with no HOA--schedule your showing today!...
Contact an agent
Home facts
- Year built:2018
- Subdivision & Development:MARTIN FARMS
- Listing ID #:558431
- Added:2 day(s) ago
- Updated:August 11, 2026 at 02:56 AM
Rooms and interior
- Bedrooms:4
- Total bathrooms:3
- Full bathrooms:3
- Flooring:Plank, carpet, vinyl
- Bathrooms Description:Jetted Tub, Separate Shower
- Kitchen Description:Electric Oven, Electric Range, Microwave, Smooth Cooktop
- Living area:2,430 sq. ft.
Heating and cooling
- Cooling:Ceiling Fans, Central Air, Electric, HeatPump
- Heating:Central, Electric, Heat Pump
- Central air:Yes
Structure and exterior
- Year built:2018
- Building area:2,430 sq. ft.
- Lot area:1.07 Acres
- Lot Features:Outside City Limits, Sprinklers In Ground
- Architectural Style:One Story
- Construction Materials:Stone, VinylSiding, brick
- Exterior Features:Covered, Deck, Enclosed, Fence, Fully Fenced, Patio, Porch, Sprinkler Irrigation
- Foundation Description:Slab
- Levels:1 Story
Schools
- Middle school:,
Utilities
- Water:Public Water
Finances and disclosures
- Price:$439,000
- Price per sq. ft.:$180.66
Features and amenities
- Appliances:Electric Range, Microwave
- Amenities:Gas Water Heater
Parking
- Parking description:Garage, Garage Door Opener
- Garage:Yes
- Garage spaces:2
New listings near 6683 County Road 708
- New
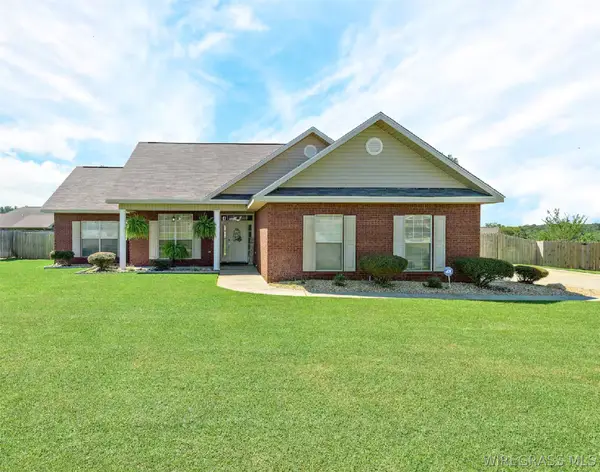 $284,000Active3 beds 2 baths1,729 sq. ft.
109 Remington Way, Enterprise, AL 36330
MLS# 558436Listed by: FULL CIRCLE REALTY LLC - New
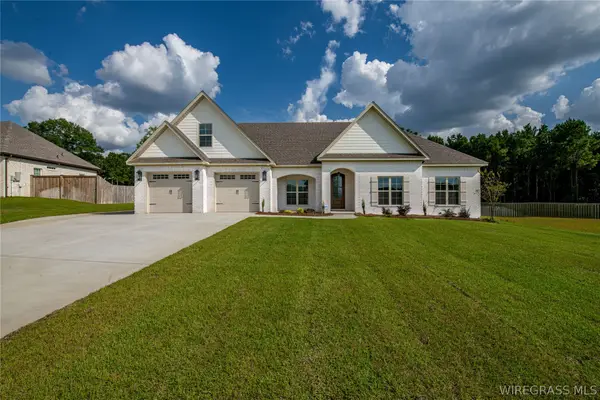 $595,000Active5 beds 4 baths2,909 sq. ft.
103 White Oak Drive, Enterprise, AL 36330
MLS# 558430Listed by: TEAM LINDA SIMMONS REAL ESTATE - New
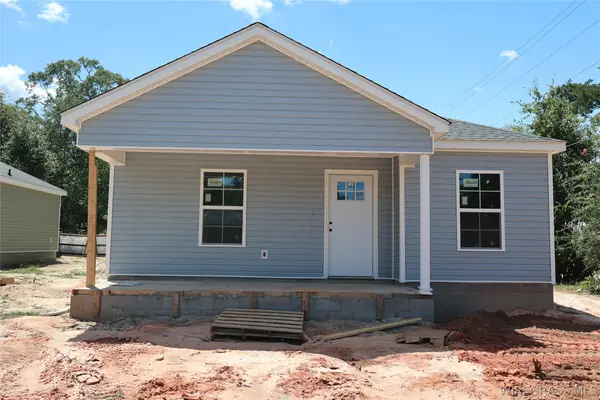 $195,000Active3 beds 2 baths1,176 sq. ft.
300 S Erin Street #A, Enterprise, AL 36330
MLS# 558428Listed by: TEAM LINDA SIMMONS REAL ESTATE - New
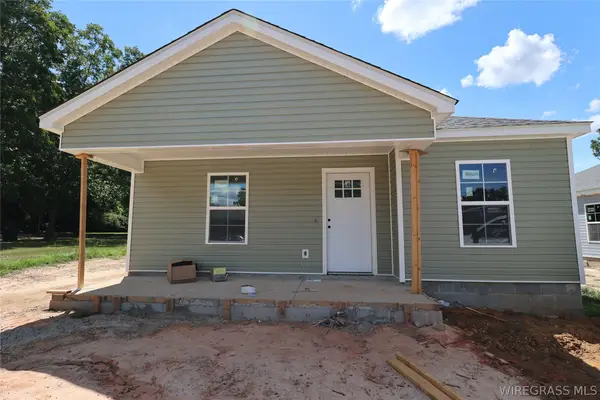 $195,000Active3 beds 2 baths1,176 sq. ft.
300 S Erin Street #B, Enterprise, AL 36330
MLS# 558429Listed by: TEAM LINDA SIMMONS REAL ESTATE - New
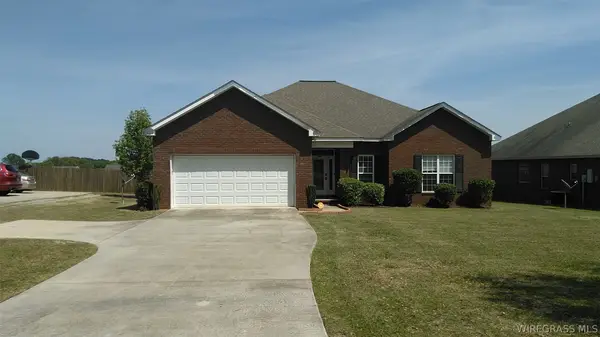 $290,000Active3 beds 2 baths1,824 sq. ft.
1325 County Road 445, Enterprise, AL 36330
MLS# 558299Listed by: PRIMUS REALTY GROUP DBA REMAX PREMIER - New
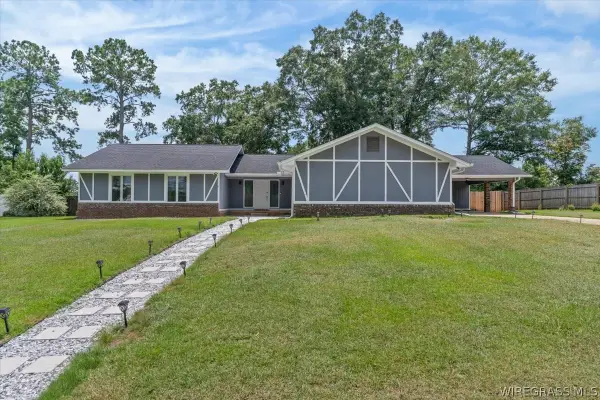 $335,000Active4 beds 2 baths2,406 sq. ft.
104 E Kingswood Drive, Enterprise, AL 36330
MLS# 558405Listed by: 1ST CLASS REAL ESTATE WIREGRASS - New
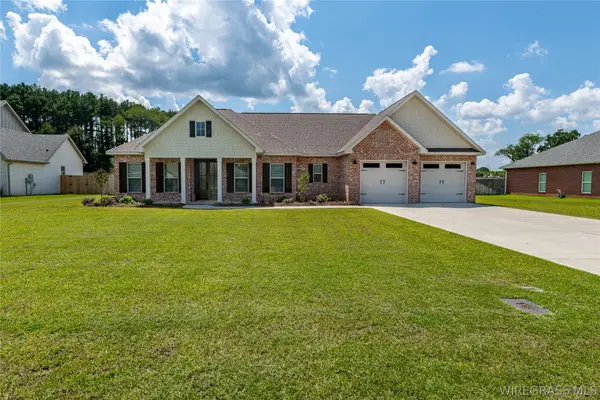 $405,000Active4 beds 2 baths2,180 sq. ft.
466 County Road 758, Enterprise, AL 36330
MLS# 558411Listed by: TEAM LINDA SIMMONS REAL ESTATE - New
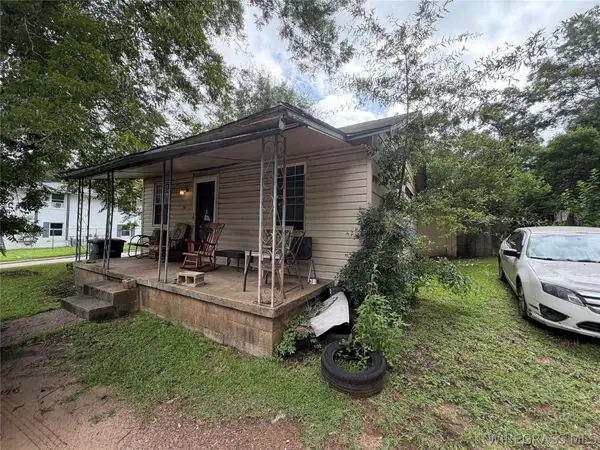 $19,900Active2 beds 1 baths720 sq. ft.
201 Grimes Street, Enterprise, AL 36330
MLS# 558410Listed by: HERITAGE HOME REALTY - New
 $269,900Active3 beds 2 baths1,891 sq. ft.
601 Melbourne Drive, Enterprise, AL 36330-0000
MLS# 558414Listed by: TEAM LINDA SIMMONS REAL ESTATE


Protect your home and budget from life's surprises with an Assurant Home Warranty, backed by a partner that supports you through every step of homeownership. Explore Plans.
©2026 Century 21 Real Estate LLC. All rights reserved. CENTURY 21®, the CENTURY 21 Logo and C21® are service marks owned by Century 21 Real Estate LLC. Century 21 Real Estate LLC fully supports the principles of the Fair Housing Act and the Equal Opportunity Act. Each office is independently owned and operated. Listing information is deemed reliable but not guaranteed accurate.