
103 White Oak Drive, Enterprise, AL 36330
Local realty services provided by:CENTURY 21 Regency Realty, Inc.
103 White Oak Drive,Enterprise, AL 36330
$595,000
- 5 Beds
- 4 Baths
- 2,909 sq. ft.
- Single family
- Active
Listed by: justin poss
Office: team linda simmons real estate
MLS#:558430
Source:AL_WGRS
Price summary
- Price:$595,000
- Price per sq. ft.:$204.54
- Monthly HOA dues:$8.33
About this home
Welcome to 103 White Oak Drive- a beautifully designed home offering over 2,900 square feet of thoughtfully planned living space. From the white brick exterior to the warm wood tones, crisp trim, and beautiful architectural details inside- this home combines an elevated look with a layout made for everyday living.
The spacious main living area immediately draws your eye upward with its impressive coffered ceiling and opens seamlessly into the kitchen and dining spaces. The kitchen is a showstopper with white cabinetry, a large contrasting island, quartz countertops, tile backsplash, gold-toned hardware and fixtures, and abundant workspace and storage. Inside the spacious pantry, additional cabinetry and counter space add even more functionality.
The primary suite is tucked away, complete with tray ceiling details and a beautifully finished en-suite bath. Dual vanities, a freestanding soaking tub, oversized tiled shower with frameless glass, gold-toned fixtures, and a generous walk-in closet give the space a luxurious feel.
With four bedrooms on the main level and a fifth bedroom upstairs, the floor plan offers excellent flexibility for guests, children, a home office, or a private bonus space. The home also includes four full baths, generous storage, and a large laundry area designed with both style and function in mind.
Outside, the covered rear porch overlooks an incredible backyard bordered by mature trees, with plenty of room for outdoor entertaining, play, pets, or future additions. A two-car garage and wide driveway provide ample parking and storage.
This home is zoned for Enterprise City Schools and located in a country setting- just minutes from Fort Rucker, dining, and shopping areas.
With over 2,900 square feet, five bedrooms, four full baths, a flexible upstairs suite, gorgeous finishes, and an impressive backyard, 103 White Oak Drive offers the space of a larger home while maintaining a comfortable, welcoming feel throughout....
Contact an agent
Home facts
- Year built:2026
- Subdivision & Development:Arrowhead
- Listing ID #:558430
- Added:16 day(s) ago
- Updated:August 26, 2026 at 02:24 PM
Rooms and interior
- Bedrooms:5
- Total bathrooms:4
- Full bathrooms:4
- Flooring:Plank, carpet, vinyl
- Bathrooms Description:Double Vanity, Garden Tub/Roman Tub, Separate Shower
- Kitchen Description:Gas Oven
- Living area:2,909 sq. ft.
Heating and cooling
- Cooling:Central Air, Electric
- Heating:Central, Gas
- Central air:Yes
Structure and exterior
- Roof:Ridge Vents
- Year built:2026
- Building area:2,909 sq. ft.
- Lot area:0.8 Acres
- Lot Features:City Lot, Level, Sprinklers In Ground, Subdivision
- Construction Materials:Foam Insulation, brick
- Exterior Features:Covered, Patio, Porch, Sprinkler Irrigation
- Foundation Description:Slab
Schools
- High school:Enterprise High School
- Middle school:Coppinville Junior High School,
- Elementary school:Brookwood Elementary
Utilities
- Water:Public Water
Finances and disclosures
- Price:$595,000
- Price per sq. ft.:$204.54
Features and amenities
- Appliances:Plumbed For Ice Maker, Tankless Water Heater
- Laundry features:Dryer Hookup
- Amenities:Double Pane Windows, Gas Water Heater, Plumbed For Ice Maker, Tankless Water Heater
Parking
- Parking description:Garage
- Garage:Yes
- Garage spaces:2
New listings near 103 White Oak Drive
- New
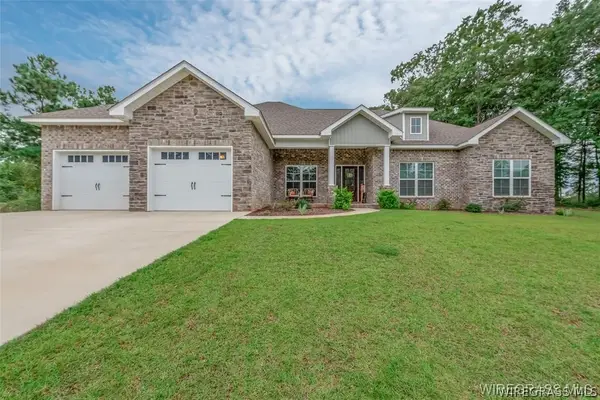 $389,900Active4 beds 3 baths2,420 sq. ft.
225 County Road 520, Enterprise, AL 36330
MLS# 558534Listed by: TEAM LINDA SIMMONS REAL ESTATE - New
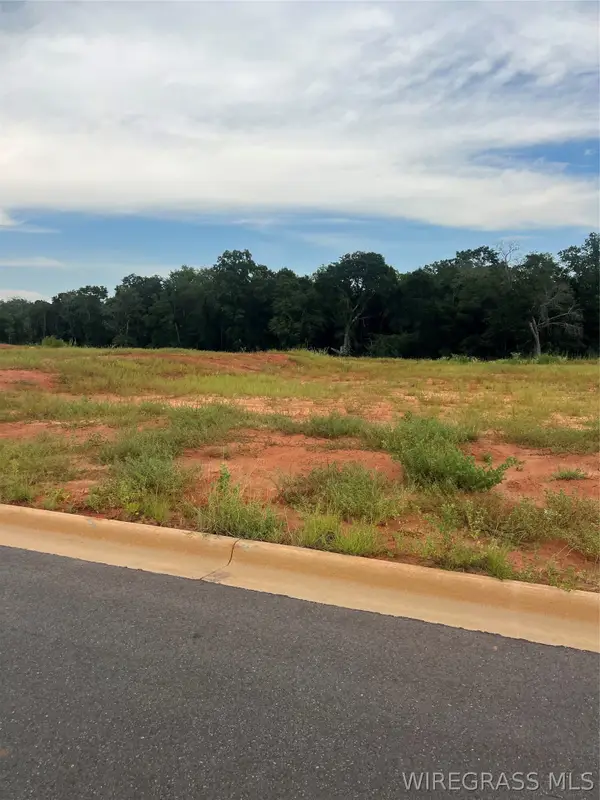 $120,000Active0 Acres
Lot 21 Mullholland Drive, Enterprise, AL 36330
MLS# 558567Listed by: COLDWELL BANKER PRESTIGE HOMES AND REAL ESTATE - New
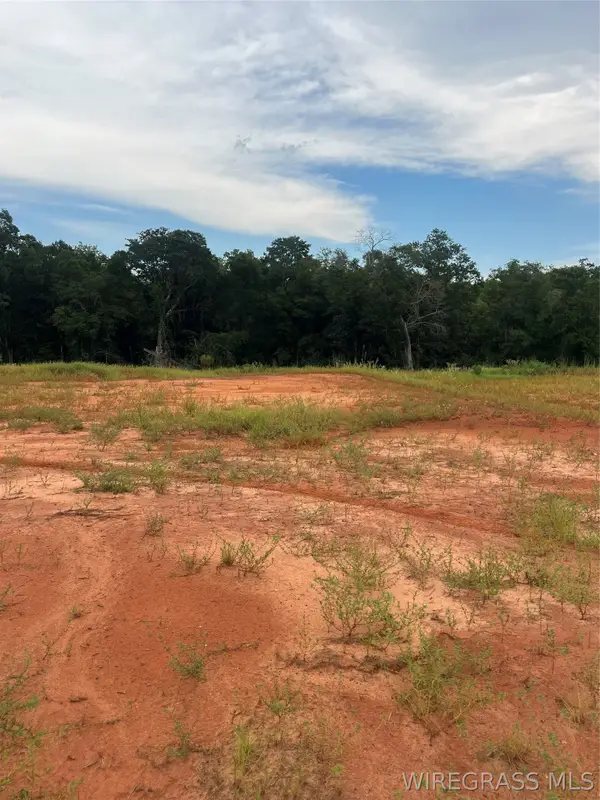 $120,000Active0 Acres
Lot 20 Mullholland Drive, Enterprise, AL 36330
MLS# 558568Listed by: COLDWELL BANKER PRESTIGE HOMES AND REAL ESTATE - New
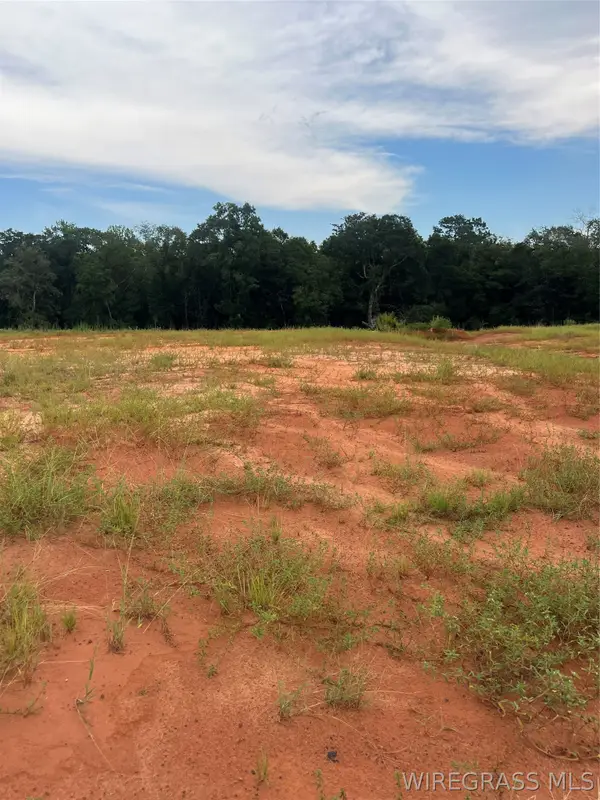 $120,000Active0 Acres
Lot 19 Mullholland Drive, Enterprise, AL 36330
MLS# 558569Listed by: COLDWELL BANKER PRESTIGE HOMES AND REAL ESTATE - New
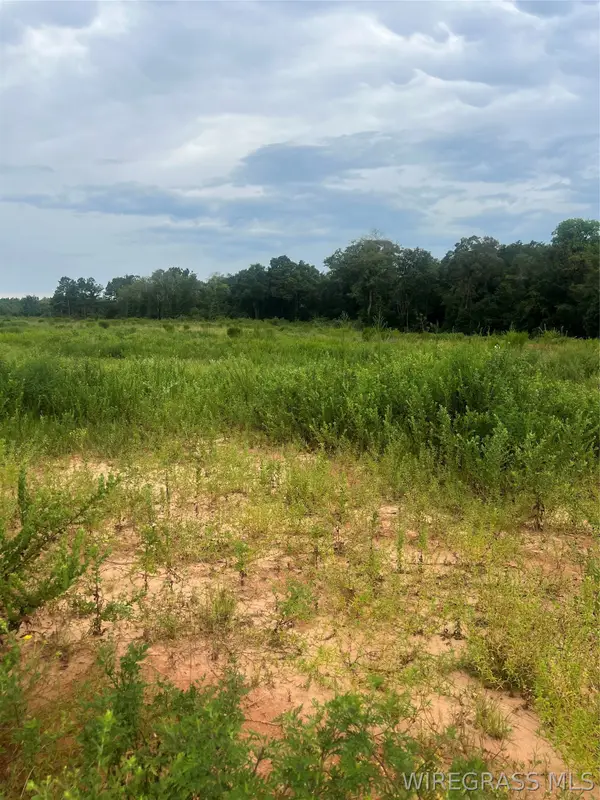 $90,000Active0 Acres
Lot 18 Mullholland Drive, Enterprise, AL 36330
MLS# 558570Listed by: COLDWELL BANKER PRESTIGE HOMES AND REAL ESTATE - New
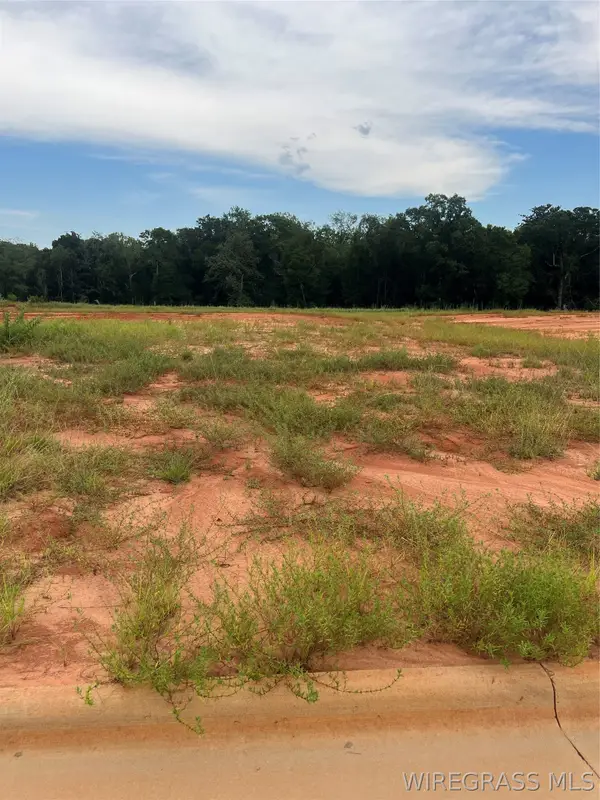 $90,000Active0 Acres
Lot 17 Mullholland Drive, Enterprise, AL 36330
MLS# 558571Listed by: COLDWELL BANKER PRESTIGE HOMES AND REAL ESTATE - New
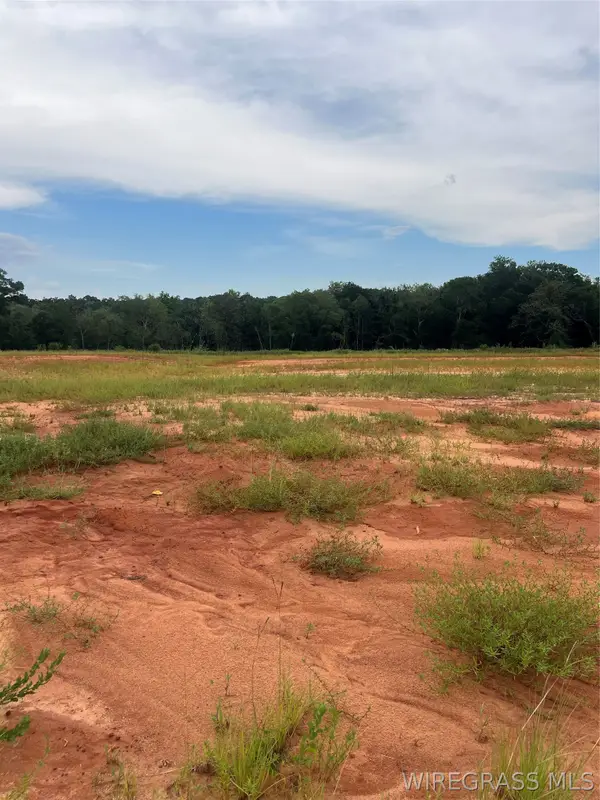 $90,000Active0 Acres
Lot 16 Mullholland Drive, Enterprise, AL 36330
MLS# 558572Listed by: COLDWELL BANKER PRESTIGE HOMES AND REAL ESTATE - New
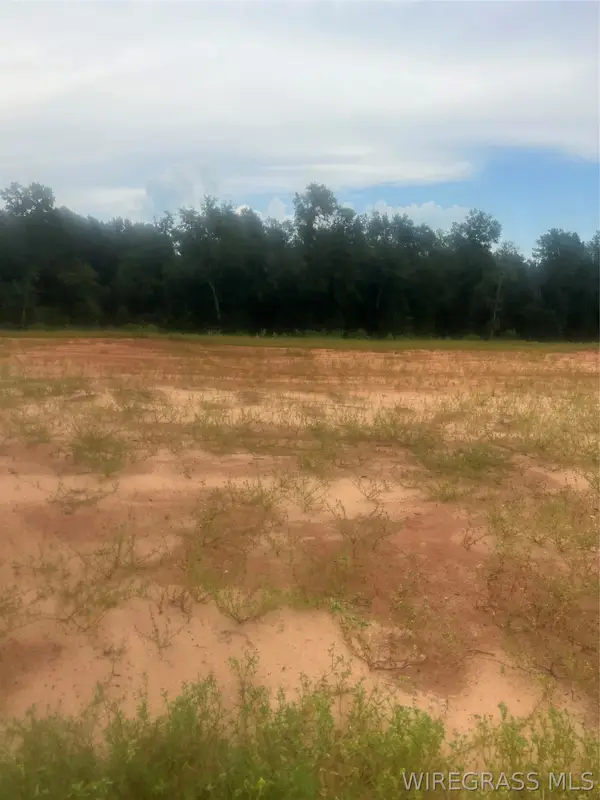 $135,000Active0 Acres
Lot 15 Mullholland Drive, Enterprise, AL 36330
MLS# 558574Listed by: COLDWELL BANKER PRESTIGE HOMES AND REAL ESTATE - New
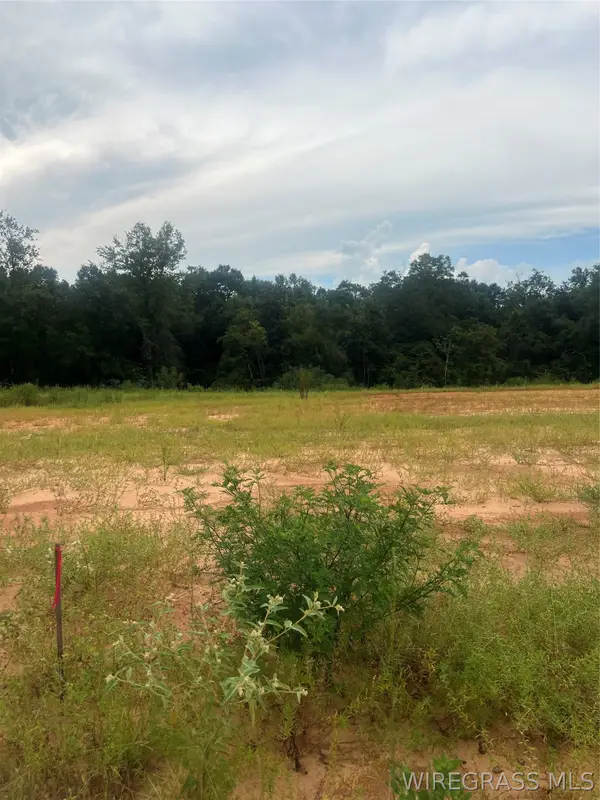 $135,000Active0 Acres
Lot 14 Mullholland Drive, Enterprise, AL 36330
MLS# 558575Listed by: COLDWELL BANKER PRESTIGE HOMES AND REAL ESTATE - New
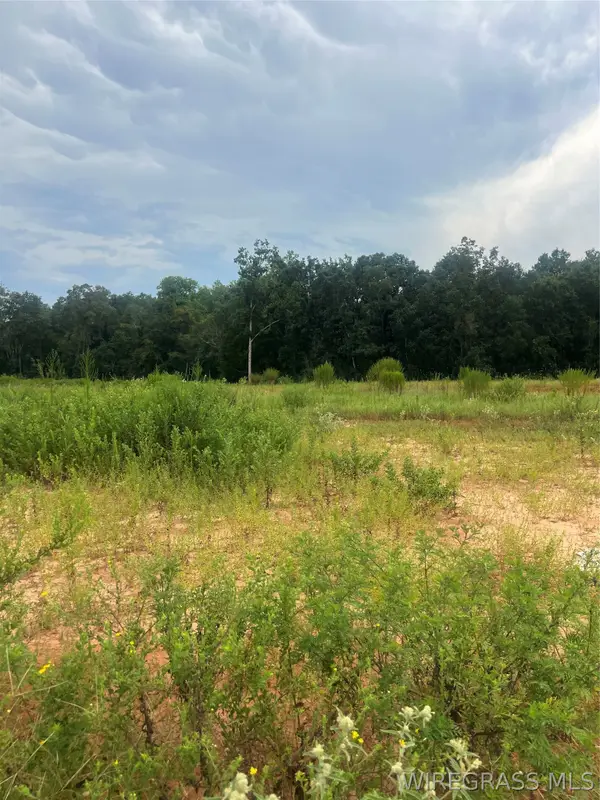 $120,000Active0 Acres
Lot 13 Mullholland Drive, Enterprise, AL 36330
MLS# 558576Listed by: COLDWELL BANKER PRESTIGE HOMES AND REAL ESTATE


Protect your home and budget from life's surprises with an Assurant Home Warranty, backed by a partner that supports you through every step of homeownership. Explore Plans.
©2026 Century 21 Real Estate LLC. All rights reserved. CENTURY 21®, the CENTURY 21 Logo and C21® are service marks owned by Century 21 Real Estate LLC. Century 21 Real Estate LLC fully supports the principles of the Fair Housing Act and the Equal Opportunity Act. Each office is independently owned and operated. Listing information is deemed reliable but not guaranteed accurate.