808 S Ouida Street, Enterprise, AL 36330
Local realty services provided by:CENTURY 21 Regency Realty, Inc.
808 S Ouida Street,Enterprise, AL 36330
$264,500
- 3 Beds
- 2 Baths
- 2,092 sq. ft.
- Single family
- Active
Listed by: gwen gilley
Office: coldwell banker prestige homes and real estate
MLS#:558744
Source:AL_WGRS
Price summary
- Price:$264,500
- Price per sq. ft.:$126.43
About this home
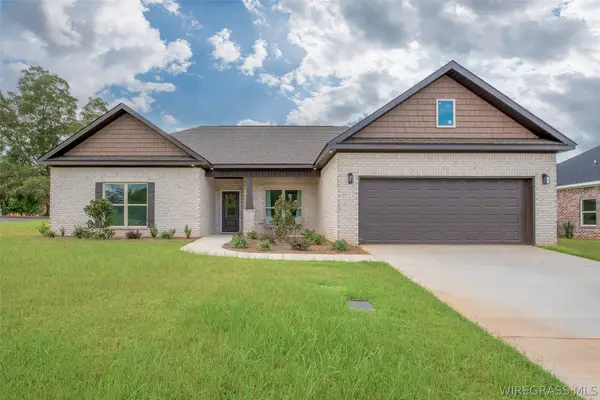
Welcome home to this beautifully renovated 3-bedroom, 2-bathroom home conveniently located near downtown Enterprise with a short commute to Fort Rucker! Completely updated throughout, the home features new LVP flooring, new kitchen cabinets, new appliances, and freshly renovated bathrooms, giving you the comfort of a move-in-ready home without the hassle of renovations.
Outside, there’s plenty of room to enjoy everyday life with a large, partially fenced backyard, storage shed, and paved backyard patio perfect for grilling, entertaining, or relaxing outdoors. A covered front patio provides a welcoming place to unwind, while the 2-car carport and paved parking add everyday convenience.
With its fresh renovations, spacious outdoor areas, and convenient location close to schools, shopping, downtown Enterprise, and Fort Rucker, this home offers the space and flexibility to settle in and make it your own. Move-in ready and waiting for its next chapter, schedule a showing today!
Contact an agent
Home facts
- Year built:1976
- Subdivision & Development:SINGING BROOK
- Listing ID #:558744
- Added:1 day(s) ago
- Updated:September 17, 2026 at 10:48 PM
Rooms and interior
- Bedrooms:3
- Total bathrooms:2
- Full bathrooms:2
- Flooring:vinyl
- Kitchen Description:Electric Oven, Microwave, Microwave Hood Fan, Refrigerator
- Living area:2,092 sq. ft.
Heating and cooling
- Cooling:Central Air, Electric
- Heating:Central, Electric
- Central air:Yes
Structure and exterior
- Year built:1976
- Building area:2,092 sq. ft.
- Lot area:0.42 Acres
- Lot Features:City Lot
- Architectural Style:One Story
- Construction Materials:WoodSiding, brick
- Exterior Features:Fence, Patio, Porch
- Foundation Description:Slab
- Levels:1 Story
Schools
- Middle school:,
Utilities
- Water:Public Water
- Sewer:Public Sewer
Finances and disclosures
- Price:$264,500
- Price per sq. ft.:$126.43
Features and amenities
- Appliances:Electric Water Heater, Microwave, Plumbed For Ice Maker, Refrigerator
- Amenities:Electric Water Heater, Plumbed For Ice Maker
Parking
- Parking description:2 Carport Space(s), Attached Carport
- Carport spaces:2
New listings near 808 S Ouida Street
- New
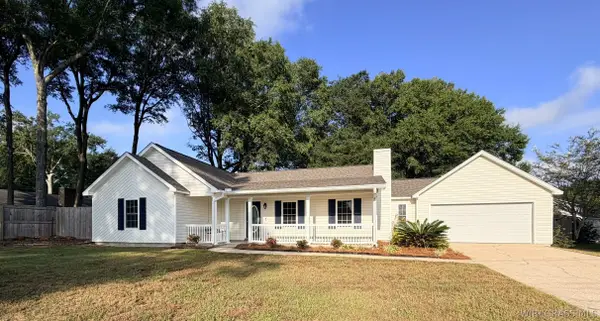
 $272,000Active3 beds 2 baths1,693 sq. ft.
112 Courtland Drive, Enterprise, AL 36330
MLS# 558698Listed by: CENTURY 21 REGENCY REALTY - New
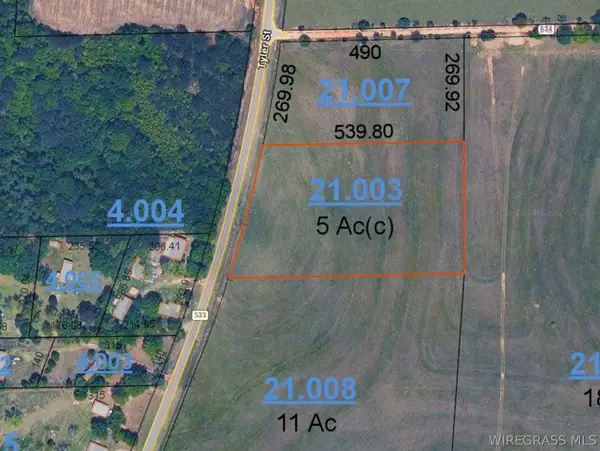 $80,000Active0 Acres
0 County Road 533, Enterprise, AL 36330
MLS# 558776Listed by: PREVAIL REAL ESTATE, LLC - New
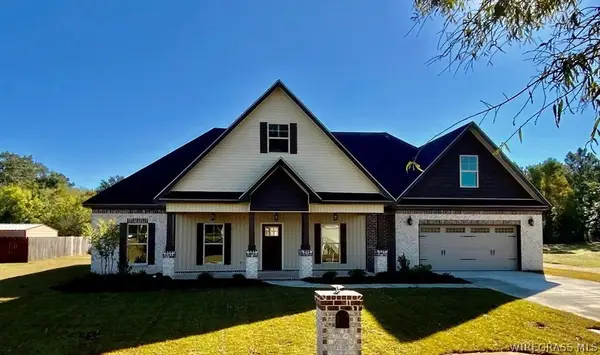 $402,000Active5 beds 4 baths2,596 sq. ft.
106 Legacy Drives, Enterprise, AL 36330
MLS# 558756Listed by: CENTURY 21 REGENCY REALTY - New
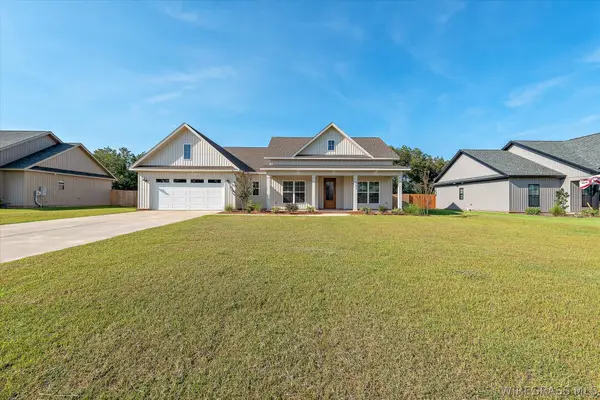 $367,000Active4 beds 2 baths1,902 sq. ft.
251 County Road 761, Enterprise, AL 36330
MLS# 558773Listed by: AXEN REALTY PARTNERS - New
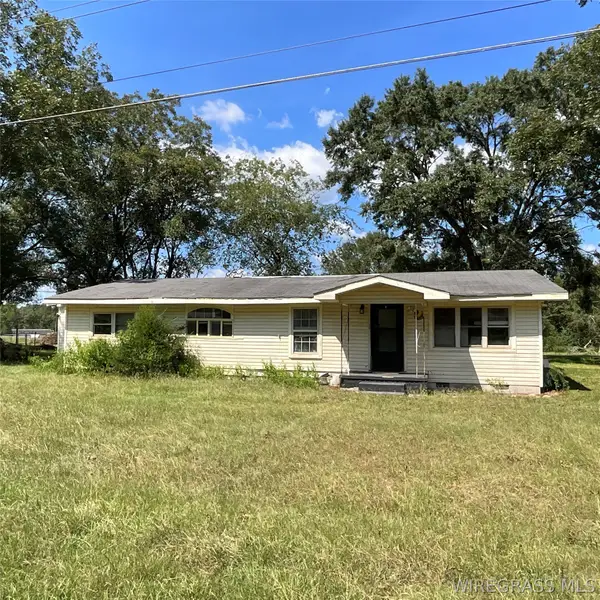 $55,000Active3 beds 2 baths1,579 sq. ft.
649 County Road 606, Enterprise, AL 36330
MLS# 558774Listed by: TEAM LINDA SIMMONS REAL ESTATE - New
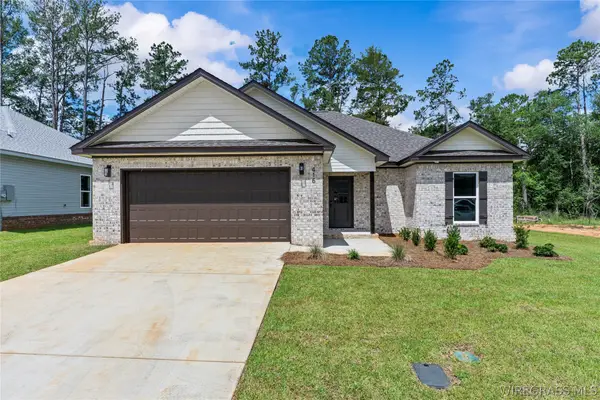 $279,900Active3 beds 2 baths1,600 sq. ft.
420 Brandi Avenue, Enterprise, AL 36330
MLS# 558752Listed by: EXP REALTY LLC - New
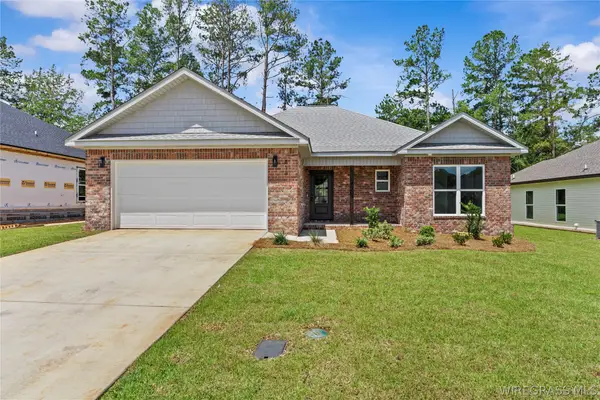 $299,900Active4 beds 2 baths1,724 sq. ft.
422 Brandi Avenue, Enterprise, AL 36330
MLS# 558754Listed by: EXP REALTY LLC - New
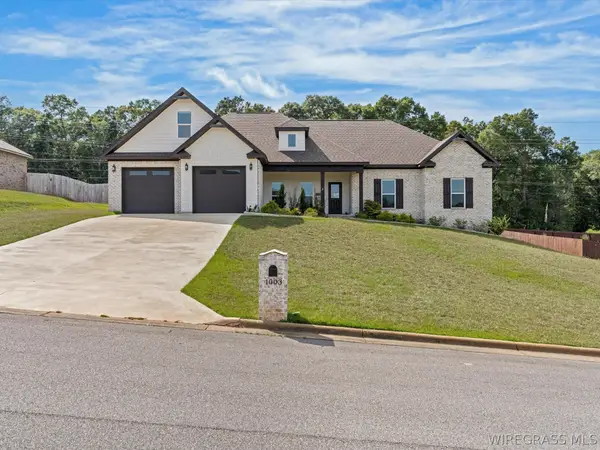 $435,000Active4 beds 3 baths2,669 sq. ft.
1003 Homestead Way, Enterprise, AL 36330
MLS# 558611Listed by: TEAM LINDA SIMMONS REAL ESTATE - New
 $325,900Active4 beds 2 baths1,819 sq. ft.
103 Legacy Drive, Enterprise, AL 36330
MLS# 558753Listed by: EXP REALTY LLC


Protect your home and budget from life's surprises with an Assurant Home Warranty, backed by a partner that supports you through every step of homeownership. Explore Plans.
©2026 Century 21 Real Estate LLC. All rights reserved. CENTURY 21®, the CENTURY 21 Logo and C21® are service marks owned by Century 21 Real Estate LLC. Century 21 Real Estate LLC fully supports the principles of the Fair Housing Act and the Equal Opportunity Act. Each office is independently owned and operated. Listing information is deemed reliable but not guaranteed accurate.