
1020 Chesson Hill Drive, Fitzpatrick, AL 36029
Local realty services provided by:CENTURY 21 Brandt Wright Realty, Inc.
1020 Chesson Hill Drive,Fitzpatrick, AL 36029
$565,000
- 3 Beds
- 2 Baths
- 2,129 sq. ft.
- Single family
- Active
Listed by: jennifer atkins, jessica powell
Office: new waters realty llc.
MLS#:589040
Source:AL_MLSM
Price summary
- Price:$565,000
- Price per sq. ft.:$265.38
- Monthly HOA dues:$33.33
About this home
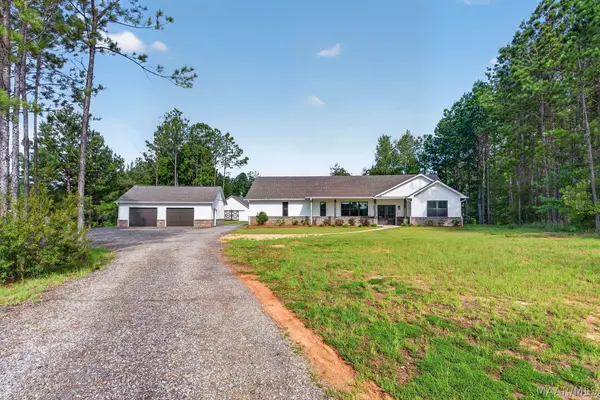
If you've been searching for a property that's truly ready for you and your horses, this is one you won't want to miss! Offering the perfect blend of comfortable living and exceptional equestrian amenities, this move-in-ready 6.14± acre property has already been thoughtfully set up so you can spend more time enjoying it. The home features three bedrooms, two bathrooms, a dedicated office, and a spacious laundry room complete with washer and dryer. The kitchen is designed for both everyday living and entertaining with a large work island, walk-in pantry, and refrigerator that remains. Just outside, you'll love the spacious covered porch overlooking the fenced backyard. A detached two-car garage with decked attic storage provides plenty of room for equipment and extras.
The barn is where this property really shines. Measuring 36' x 36', it's fully equipped and ready for horses with three 12' x 12' matted stalls on a dirt base, automatic water hookups, Dutch doors leading directly to paddocks, and video surveillance. A 12' x 36' run-in adds additional shelter, while the barn also includes a 12' x 12' wash rack and an oversized 24' x 12' feed and tack room. Hot and cold water are plumbed throughout, electrical outlets are in place for aisle fans, and Wi-Fi extends into the barn for cameras and other smart devices.
You'll also appreciate the thoughtful details that make day-to-day life easier, including an underground drainage system designed to keep the barn clean and dry, along with trenched gutters that direct water away from high-traffic areas. These practical features help reduce maintenance and keep the facilities in great condition year-round.
Whether you're bringing your first horse home or looking for a property that's already set up the way you've always wanted, this is a rare opportunity to enjoy country living with the hard work already done for you....
Contact an agent
Home facts
- Year built:2024
- Subdivision & Development:Chesson Hill Lakes Estates
- Listing ID #:589040
- Added:17 day(s) ago
- Updated:August 16, 2026 at 02:39 PM
Rooms and interior
- Bedrooms:3
- Total bathrooms:2
- Full bathrooms:2
- Rooms Total:9
- Flooring:Carpet, Plank, Tile, Vinyl
- Kitchen Description:Dishwasher, Electric Range, Microwave, Refrigerator
- Living area:2,129 sq. ft.
Heating and cooling
- Cooling:Central Air, Electric
- Heating:Central, Electric
- Central air:Yes
Structure and exterior
- Year built:2024
- Building area:2,129 sq. ft.
- Lot area:6.14 Acres
- Lot Features:Mature Trees, Outside City Limits
- Architectural Style:One Story
- Construction Materials:Brick
- Exterior Features:Covered Patio, Fully Fenced, Porch, Storage
- Foundation Description:Slab
- Levels:1 Story
Schools
- High school:Bullock County High School
- Elementary school:Union Springs Elementary School
Utilities
- Water:Public
- Sewer:Septic Tank
Finances and disclosures
- Price:$565,000
- Price per sq. ft.:$265.38
Features and amenities
- Appliances:Gas Water Heater, Microwave, Refrigerator, Washer
- Amenities:Double Pane Windows, Propane
Parking
- Parking description:Detached Garage, Driveway, Garage, Garage Door Opener, Parking Pad
- Garage:Yes
- Garage spaces:2
New listings near 1020 Chesson Hill Drive


Protect your home and budget from life's surprises with an Assurant Home Warranty, backed by a partner that supports you through every step of homeownership. Explore Plans.
©2026 Century 21 Real Estate LLC. All rights reserved. CENTURY 21®, the CENTURY 21 Logo and C21® are service marks owned by Century 21 Real Estate LLC. Century 21 Real Estate LLC fully supports the principles of the Fair Housing Act and the Equal Opportunity Act. Each office is independently owned and operated. Listing information is deemed reliable but not guaranteed accurate.