
1034 County Road 520, Five Points, AL 36855
Local realty services provided by:CENTURY 21 NUWAY REALTY
1034 County Road 520,Five Points, AL 36855
$425,000
- 3 Beds
- 2 Baths
- 2,344 sq. ft.
- Single family
- Active
Listed by: sherida freeman
Office: re/max results
MLS#:10845065
Source:METROMLS
Price summary
- Price:$425,000
- Price per sq. ft.:$181.31
About this home
LOOKING FOR SOME PRIVACY... BIG FAMILY, NEED ROOM FOR BOAT, RV, 4-WHEELERS, DAD'S WORK SHOP ? THIS HOME IS FOR YOU! PRIVATE CIRCULAR DRIVE LEADS TO YOUR 4-SIDED BRICK RANCH, SPLIT BEDROOM PLAN, COMPLETE WITH HUGE BONUS ROOM UPSTAIRS. OPEN LIVING ROOM WITH HIGH CEILINGS, FIREPLACE LAMINATE FLOORING. KITCHEN HAS BREAKFAST AREA, SOLID SURFACE COUNTER TOPS, BREAKFAST BAR AND TILE FLOORS. 2- CAR GARAGE AND BONUS PANTRY. THE OUTSIDE IS WOODED AND PRIVATE, LARGE 20' DIAGONAL GAZEBO WITH A SWING, BUILT IN SEATING AND BUILT IN SMOKER. THERE IS A 16X 25 BUILDING OUTBACK WITH ELECTRIC AND A ROCKING CHAIR PORCH THAT COULD BE TRANSFORMED INTO WHATEVER YOU WANT IT TO BE. 30X40 BOAT STORAGE/GARAGE/WORKSHOP HAS 2 AUTO ROLL UP DOORS, IT'S LIGHTED AND WIRED FOR 110 &220/200 AMP , HAS A BUILT IN WORK STATION. THERE IS A FENCED IN DOG AREA WITH A LARGE DOG HOUSE FOR THE PUPS. HVAC IS ONLY 7 YEARS OLD. THE HOME IS ON COUNTY WATER BUT THERE IS A WELL ON THE PROPERTY THE PREVIOUS OWNER USED TO WATER HIS GARDEN. SO CALL TO SEE THIS LOVELY 3.12 ACRE HOME TODAY, IT'S WAITING FOR YOU !...
Contact an agent
Home facts
- Year built:2000
- Subdivision & Development:DOGWOOD POINT
- Listing ID #:10845065
- Updated:September 13, 2026 at 11:07 AM
Rooms and interior
- Bedrooms:3
- Total bathrooms:2
- Full bathrooms:2
- Flooring:Carpet, Laminate, Tile
- Dining Description:Living Room/Dining Room Combo
- Bathrooms Description:Double Vanity, Separate Shower, Tile Bath
- Kitchen Description:Breakfast Area, Breakfast Bar, Country Kitchen, Dishwasher, Microwave, Oven/Range (Combo), Solid Surface Counters
- Bedroom Description:Master On Main Level, Split Bedroom Plan, Walk-In Closet(s)
- Living area:2,344 sq. ft.
Heating and cooling
- Cooling:Ceiling Fan(s), Central Air, Electric
- Heating:Central, Electric
- Central air:Yes
Structure and exterior
- Roof:Tin
- Year built:2000
- Building area:2,344 sq. ft.
- Lot area:3.12 Acres
- Lot Features:Corner Lot, Private
- Architectural Style:Brick 4 Side, Ranch
- Construction Materials:Brick
- Exterior Features:Deck/Patio
- Levels:2 Story
Schools
- High school:Other
- Middle school:Other
- Elementary school:Other
Utilities
- Water:Public, Water Available
- Sewer:Septic Tank
Finances and disclosures
- Price:$425,000
- Price per sq. ft.:$181.31
- Tax amount:$1,057 (2025)
Features and amenities
- Appliances:Dishwasher, Electric Water Heater, Microwave, Oven/Range (Combo)
- Laundry features:In Mud Room
- Amenities:Bay Window(s), Electric Water Heater, High Ceilings
Parking
- Parking description:Garage, Kitchen Level
- Garage:Yes
 2026 Georgia MLS. All rights reserved. Information Deem Reliable But Not Guaranteed September 13, 2026
New listings near 1034 County Road 520
 $160,000Active3 beds 2 baths1,207 sq. ft.
1142 County Road 285, Five Points, AL 36855
MLS# E104731Listed by: HASKIN REALTY GROUP, LLC $240,000Active3 beds 2 baths1,296 sq. ft.
3465 Country Road 288, Five Points, AL 36855
MLS# 10834538Listed by: A Southern Group Realty $599,000Active4 beds 3 baths3,684 sq. ft.
7181 County Road 266, FIve Points, AL 36855
MLS# 10816641Listed by: Dogwood Real Estate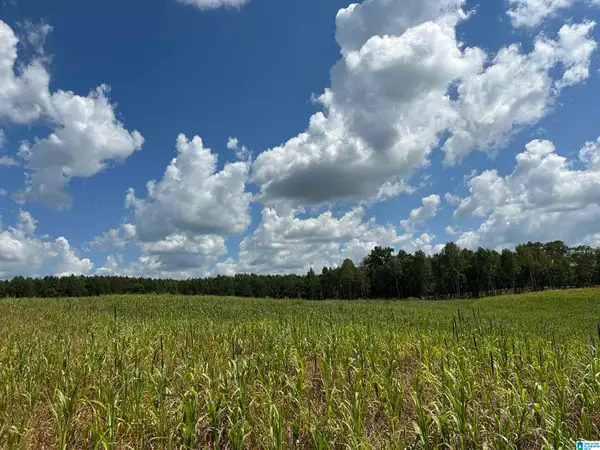 $329,000Active50 Acres
0 COUNTY ROAD 246, Five points, AL 36855
MLS# 21459648Listed by: SOUTHEASTERN REALTY & AUCTION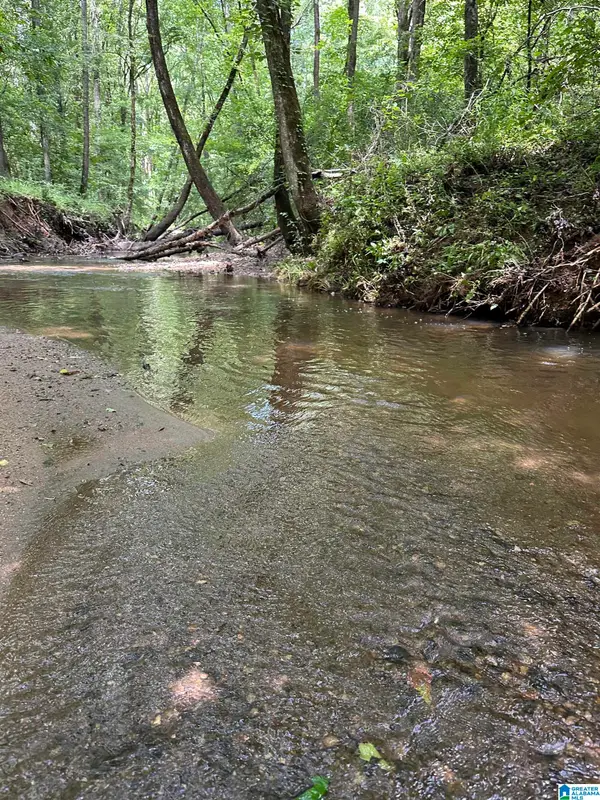 $455,000Active91 Acres
COUNTY ROAD 246, Five points, AL 36855
MLS# 21457263Listed by: SOUTHEASTERN REALTY & AUCTION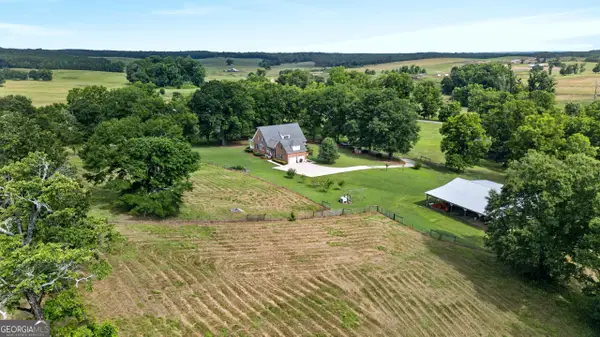 $1,200,000Active4 beds 5 baths4,400 sq. ft.
2302 County Road 297, FIVE POINTS, AL 36855
MLS# 10787782Listed by: RE/MAX Results $569,000Active5 beds 4 baths3,400 sq. ft.
28295 HIGHWAY 431, Five points, AL 36855
MLS# 21454860Listed by: LAKE & LANDS REALTY $679,000Active3 beds 3 baths1,852 sq. ft.
8280 County Road 222, Five Points, AL 36855
MLS# 180639Listed by: SOUTHEASTERN LAND GROUP $195,000Pending3 beds 2 baths1,840 sq. ft.
2061 County Road 0282, FIVE POINTS, AL 36855
MLS# 224751Listed by: COLDWELL BANKER / KENNON, PARKER, DUNCAN & DAVIS


Protect your home and budget from life's surprises with an Assurant Home Warranty, backed by a partner that supports you through every step of homeownership. Explore Plans.
©2026 Century 21 Real Estate LLC. All rights reserved. CENTURY 21®, the CENTURY 21 Logo and C21® are service marks owned by Century 21 Real Estate LLC. Century 21 Real Estate LLC fully supports the principles of the Fair Housing Act and the Equal Opportunity Act. Each office is independently owned and operated. Listing information is deemed reliable but not guaranteed accurate.