
7181 County Road 266, Five Points, AL 36855
Local realty services provided by:CENTURY 21 Adams-Harvey & Associates
7181 County Road 266,Five Points, AL 36855
$599,000
- 4 Beds
- 3 Baths
- 3,684 sq. ft.
- Single family
- Active
Listed by: lesia waldrep
Office: dogwood real estate
MLS#:10816641
Source:METROMLS
Price summary
- Price:$599,000
- Price per sq. ft.:$162.6
About this home
Must see it to believe it! This immaculate 4 acre property is a rare blend of southern charm & comfort. Behind the gated entrance, you'll discover a beautifully maintained, fully fenced property featuring a spacious 4-bedroom, 3-bath home designed for both everyday living and entertaining. Enjoy a dedicated office, sunroom with fireplace and an inviting outdoor living and cooking area perfect for gathering with family and friends. The impressive 1,600 sq. ft. heated and cooled shop includes its own office and half bath, offering endless possibilities for work or hobbies. Whole-home generators service both the home and shop for added peace of mind. The property also features a 40x40 barn, garden area, a few chicken coops and plenty of room to roam. Ideally located just minutes from the Georgia state line and beautiful West Point Lake, this one-of-a-kind property truly has it all.
Contact an agent
Home facts
- Year built:2020
- Subdivision & Development:None
- Listing ID #:10816641
- Updated:September 13, 2026 at 11:07 AM
Rooms and interior
- Bedrooms:4
- Total bathrooms:3
- Full bathrooms:3
- Flooring:Carpet, Hardwood, Tile
- Bathrooms Description:Double Vanity, Separate Shower
- Kitchen Description:Dishwasher, Microwave, Oven/Range (Combo), Refrigerator
- Bedroom Description:Master On Main Level
- Basement Description:Crawl Space
- Living area:3,684 sq. ft.
Heating and cooling
- Cooling:Central Air
- Heating:Central
- Central air:Yes
Structure and exterior
- Roof:Composition
- Year built:2020
- Building area:3,684 sq. ft.
- Lot area:3.9 Acres
- Lot Features:Level
- Construction Materials:Aluminum Siding
- Levels:1 Story
Schools
- High school:Lanett
- Middle school:Lanett
- Elementary school:Five Points
Utilities
- Water:Public, Water Available
- Sewer:Septic Tank
Finances and disclosures
- Price:$599,000
- Price per sq. ft.:$162.6
Features and amenities
- Appliances:Dishwasher, Microwave, Oven/Range (Combo), Refrigerator, Tankless Water Heater
- Laundry features:Laundry
- Amenities:Tankless Water Heater
Parking
- Parking description:Carport, Kitchen Level, Off Street Parking
 2026 Georgia MLS. All rights reserved. Information Deem Reliable But Not Guaranteed September 13, 2026 METROMLS Member Broker: Shane Phillips
New listings near 7181 County Road 266
- New
 $425,000Active3 beds 2 baths2,344 sq. ft.
1034 County Road 520, FIVE POINTS, AL 36855
MLS# 10845065Listed by: RE/MAX Results  $160,000Active3 beds 2 baths1,207 sq. ft.
1142 County Road 285, Five Points, AL 36855
MLS# E104731Listed by: HASKIN REALTY GROUP, LLC $240,000Active3 beds 2 baths1,296 sq. ft.
3465 Country Road 288, Five Points, AL 36855
MLS# 10834538Listed by: A Southern Group Realty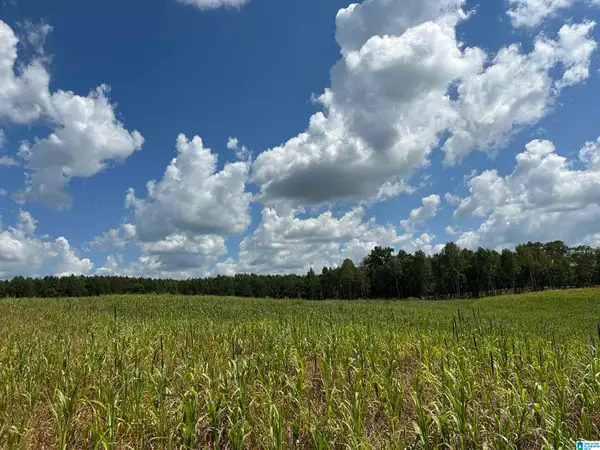 $329,000Active50 Acres
0 COUNTY ROAD 246, Five points, AL 36855
MLS# 21459648Listed by: SOUTHEASTERN REALTY & AUCTION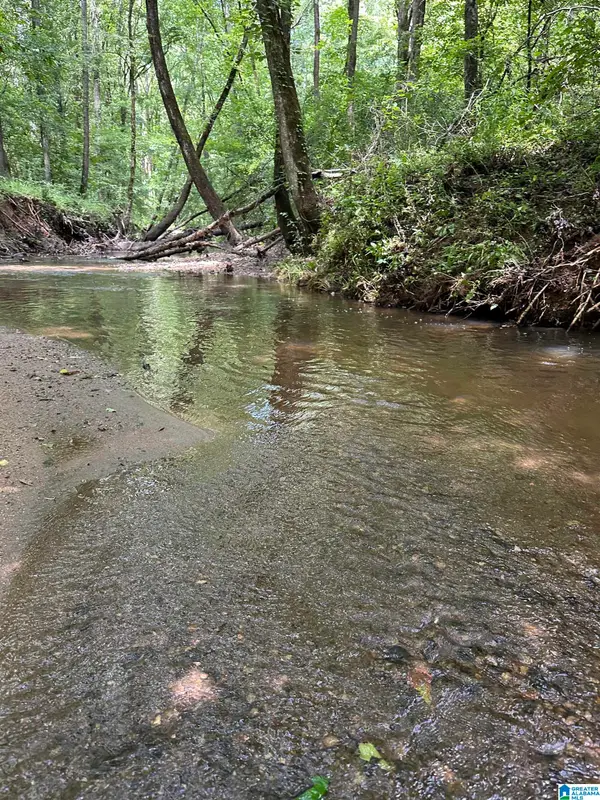 $455,000Active91 Acres
COUNTY ROAD 246, Five points, AL 36855
MLS# 21457263Listed by: SOUTHEASTERN REALTY & AUCTION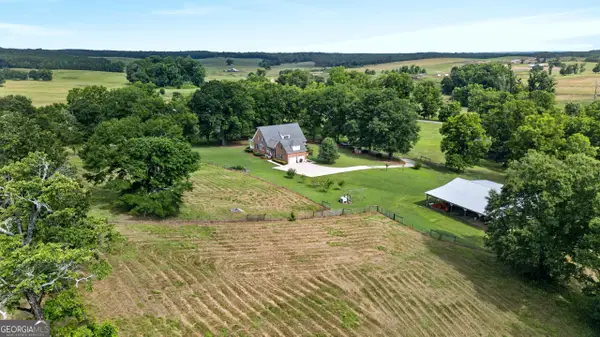 $1,200,000Active4 beds 5 baths4,400 sq. ft.
2302 County Road 297, FIVE POINTS, AL 36855
MLS# 10787782Listed by: RE/MAX Results $569,000Active5 beds 4 baths3,400 sq. ft.
28295 HIGHWAY 431, Five points, AL 36855
MLS# 21454860Listed by: LAKE & LANDS REALTY $679,000Active3 beds 3 baths1,852 sq. ft.
8280 County Road 222, Five Points, AL 36855
MLS# 180639Listed by: SOUTHEASTERN LAND GROUP $195,000Pending3 beds 2 baths1,840 sq. ft.
2061 County Road 0282, FIVE POINTS, AL 36855
MLS# 224751Listed by: COLDWELL BANKER / KENNON, PARKER, DUNCAN & DAVIS


Protect your home and budget from life's surprises with an Assurant Home Warranty, backed by a partner that supports you through every step of homeownership. Explore Plans.
©2026 Century 21 Real Estate LLC. All rights reserved. CENTURY 21®, the CENTURY 21 Logo and C21® are service marks owned by Century 21 Real Estate LLC. Century 21 Real Estate LLC fully supports the principles of the Fair Housing Act and the Equal Opportunity Act. Each office is independently owned and operated. Listing information is deemed reliable but not guaranteed accurate.