103 East Cv, Florence, AL 35634
Local realty services provided by:CENTURY 21 Clement Realty, Inc.
103 East Cv,Florence, AL 35634
$519,900
- 6 Beds
- 4 Baths
- 3,848 sq. ft.
- Single family
- Active
Listed by: pamela holt butler
Office: crc realty, inc.
MLS#:531135
Source:AL_SMLSA
Price summary
- Price:$519,900
- Price per sq. ft.:$135.11
About this home
Completely remodeled home with a new construction look and feel. This beautiful home has been freshly painted and full exterior with a German schmear finish. Freshly painted interior and new flooring installed throughout the home. The new kitchen boasts of new cabinets and quartz countertops. New stainless steel appliances offer the style and functionality in your culinary playground. Relax in your primary bedroom and bath oasis. Featuring an oversized tile shower and luxurious soaking tub. Warm up by the gas log fireplace in the great room and wander through the French doors onto the deck/balcony overlooking the privacy fenced backyard. Double attached garage. Roof 2023, HVAC 2025, HVAC 2014.
Contact an agent
Home facts
- Year built:1997
- Subdivision & Development:Kendale Gardens
- Listing ID #:531135
- Added:1 day(s) ago
- Updated:September 08, 2026 at 08:13 PM
Rooms and interior
- Bedrooms:6
- Total bathrooms:4
- Full bathrooms:3
- Half bathrooms:1
- Rooms Total:14
- Flooring:Wood
- Dining Description:Breakfast Bar, Eat-in Kitchen
- Bathrooms Description:Double Vanity, Glamour Bath, Primary Shower & Tub, Tile Shower
- Kitchen Description:Dishwasher, Eat-in Kitchen, Electric Oven, Electric Range, Microwave, Pantry, Refrigerator
- Bedroom Description:Primary Bedroom Main, Walk-In Closet(s)
- Basement:Yes
- Basement Description:Daylight, Exterior Entry, Finished, Full, Interior Entry, Sump Pump
- Living area:3,848 sq. ft.
Heating and cooling
- Cooling:Central Air, Electric
- Heating:Central, Electric
Structure and exterior
- Roof:Architectual/Dimensional
- Year built:1997
- Building area:3,848 sq. ft.
- Lot area:1.2 Acres
- Lot Features:Back Yard, Cul-De-Sac, Gentle Rolling
- Construction Materials:Brick
- Exterior Features:Balcony, Rain Gutters
- Foundation Description:Slab
- Levels:2 Story
Schools
- High school:Brooks
- Middle school:Brooks
- Elementary school:Brooks
Utilities
- Water:Public, Water Connected
- Sewer:Septic Tank
Finances and disclosures
- Price:$519,900
- Price per sq. ft.:$135.11
- Tax amount:$3,023 (2026)
Features and amenities
- Appliances:Dishwasher, Electric Oven, Electric Range, Microwave, Refrigerator
- Laundry features:Electric Dryer Hookup, Inside, Laundry Room, Main Level, Washer Hookup
- Amenities:Ceiling - Smooth, Counters-Quartz, Entrance Foyer, Freshly Painted, High Speed Internet, Pantry, Primary Bedroom Main, Recessed Lighting, Storage, Utility Sink, Walk-In Closet(s)
Parking
- Parking description:Attached, Concrete, Driveway, Garage Door Opener, Garage Faces Front, Kitchen Level
- Garage:Yes
- Garage spaces:2
New listings near 103 East Cv
- New
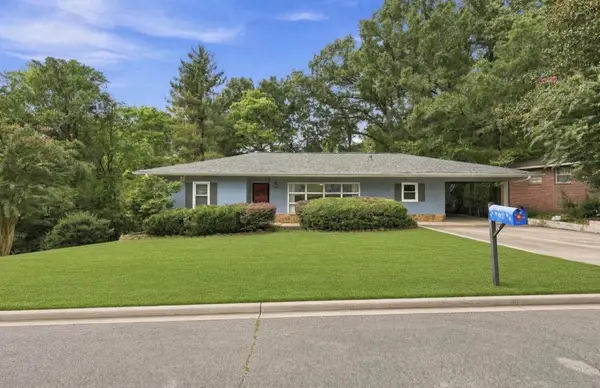
 $209,000Active3 beds 2 baths1,800 sq. ft.
731 Dixie Ave, Florence, AL 35630
MLS# 531137Listed by: CENTURY 21 CLEMENT REALTY, INC - New
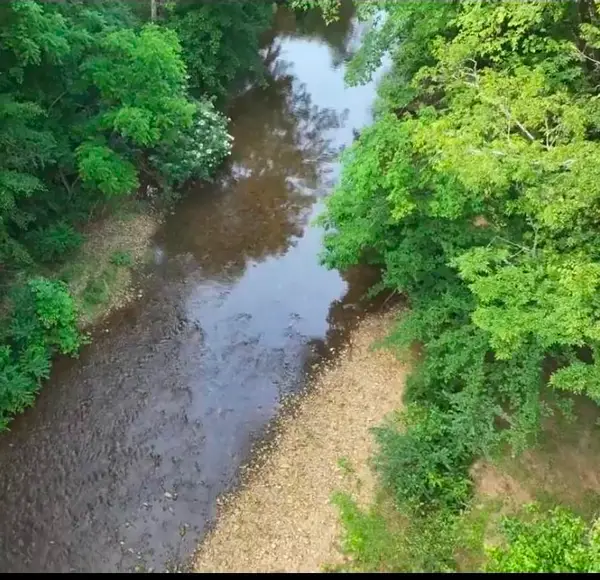 $149,900Active1.86 Acres
117 Willowbrook Dr, Florence, AL 35630
MLS# 531134Listed by: THE AGENCY ON PINE - New
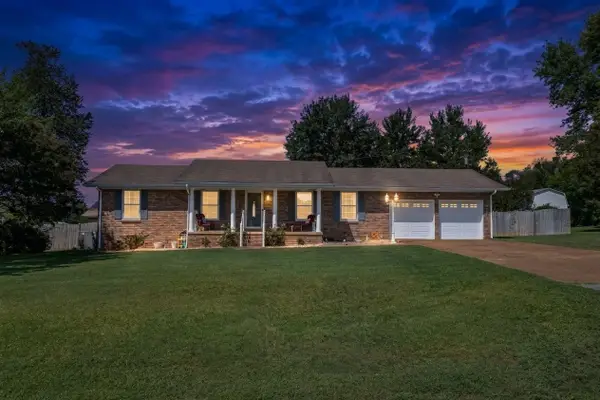 $239,900Active3 beds 2 baths1,570 sq. ft.
2008 Saxton Dr, Florence, AL 35630
MLS# 531127Listed by: NXCEL REALTY - New
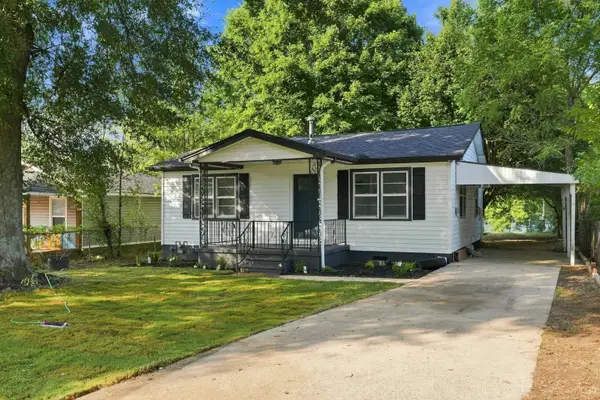 $154,900Active3 beds 1 baths1,089 sq. ft.
110 S Patton St, Florence, AL 35630
MLS# 531122Listed by: MARMAC REAL ESTATE - THE SHOALS - New
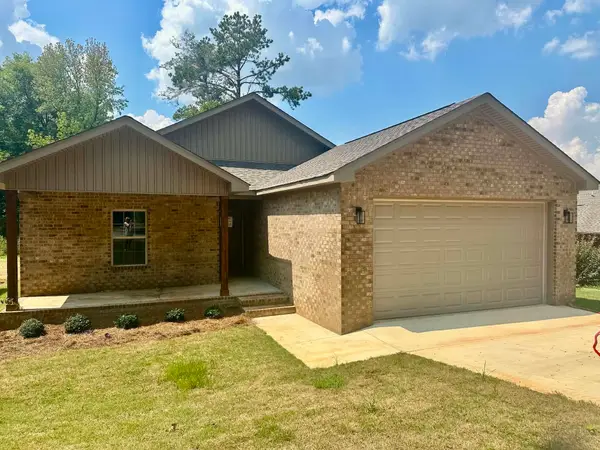 $264,900Active3 beds 2 baths1,276 sq. ft.
519 Fulton St, Florence, AL 35630
MLS# 531124Listed by: EXIT RIVER CITY REALTY - New
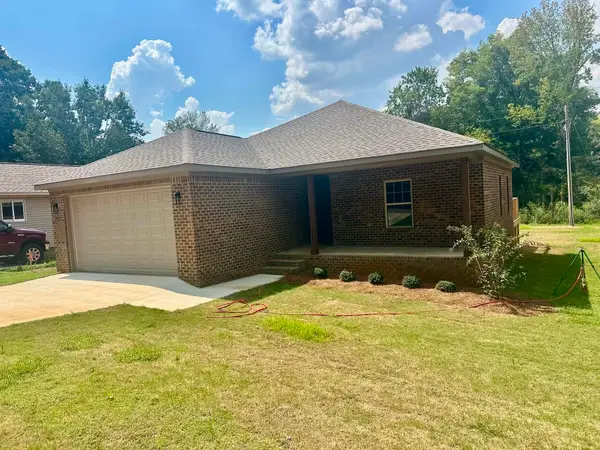 $264,900Active3 beds 2 baths1,276 sq. ft.
507 Fulton St, Florence, AL 35630
MLS# 531126Listed by: EXIT RIVER CITY REALTY - New
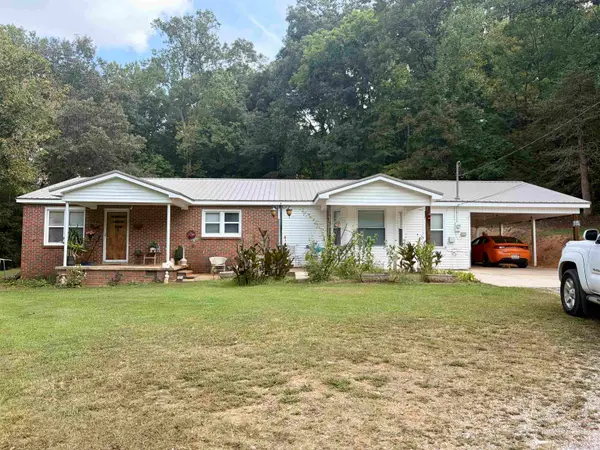 $269,900Active3 beds 2 baths1,635 sq. ft.
831 Co Rd 38, Florence, AL 35634
MLS# 531119Listed by: RE/MAX INFINITY - New
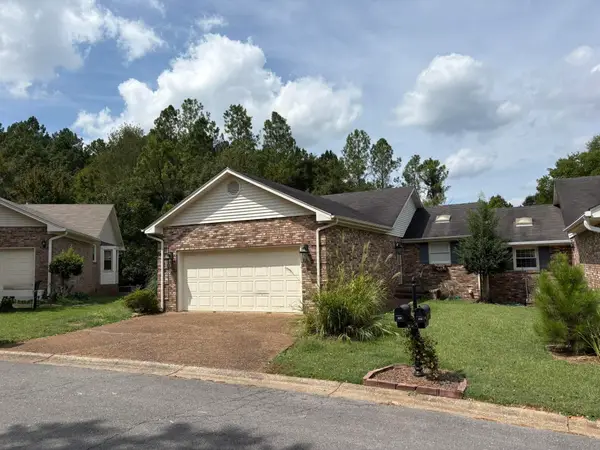 $259,900Active3 beds 2 baths2,151 sq. ft.
229 Hillsboro Cir, Florence, AL 35630
MLS# 531118Listed by: AFFORDABLE AGENT REALTY, LLC 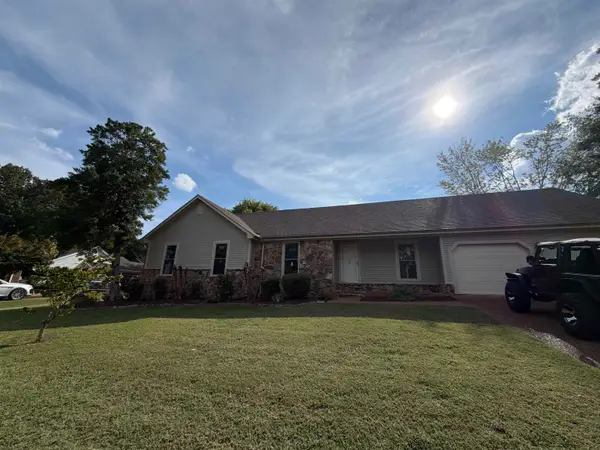 $299,900Pending4 beds 2 baths1,800 sq. ft.
105 Woodstock Dr, Florence, AL 35630
MLS# 531117Listed by: THE AGENCY ON PINE


Protect your home and budget from life's surprises with an Assurant Home Warranty, backed by a partner that supports you through every step of homeownership. Explore Plans.
©2026 Century 21 Real Estate LLC. All rights reserved. CENTURY 21®, the CENTURY 21 Logo and C21® are service marks owned by Century 21 Real Estate LLC. Century 21 Real Estate LLC fully supports the principles of the Fair Housing Act and the Equal Opportunity Act. Each office is independently owned and operated. Listing information is deemed reliable but not guaranteed accurate.