150 Sugar Maple Dr, Florence, AL 35633
Local realty services provided by:CENTURY 21 Clement Realty, Inc.
150 Sugar Maple Dr,Florence, AL 35633
$369,900
- 3 Beds
- 2 Baths
- 1,805 sq. ft.
- Single family
- Active
Listed by: emily stutts
Office: coldwell banker pinnacle properties
MLS#:532000
Source:AL_SMLSA
Price summary
- Price:$369,900
- Price per sq. ft.:$204.93
About this home
Beautiful brick 3 bed, 2 bath home in Maple Ridge subdivision. Inside, the open floor plan features a kitchen with an island, quartz countertops, and stainless appliances, plus a formal dining room and a living room with a vaulted ceiling and gas log fireplace. The master suite offers a double vanity, ceramic tile shower, soaking tub and a large walk-in closet. A laundry room with cabinets and a mud bench adds convenience. Enjoy the covered porch and patio, along with a double garage that includes a storage room. HOA covers lawn maintenance and the fully dossed, fenced yard includes a sprinkler system. Call today! This home is stunning!
Contact an agent
Home facts
- Year built:2026
- Listing ID #:532000
- Added:1 day(s) ago
- Updated:October 28, 2026 at 01:34 AM
Rooms and interior
- Bedrooms:3
- Total bathrooms:2
- Full bathrooms:2
- Rooms Total:10
- Flooring:Ceramic Tile, Wood
- Bathrooms Description:Double Vanity, Primary Shower & Tub, Soaking Tub, Tile Shower
- Kitchen Description:Dishwasher, Disposal, Electric Range, Kitchen Island, Pantry, Refrigerator, Stainless Steel Appliance(s)
- Bedroom Description:Primary Bedroom Main, Walk-In Closet(s)
- Living area:1,805 sq. ft.
Heating and cooling
- Cooling:Ceiling Fan(s), Central Air
- Heating:Central, Fireplace(s)
Structure and exterior
- Roof:Architectual/Dimensional
- Year built:2026
- Building area:1,805 sq. ft.
- Lot area:0.25 Acres
- Lot Features:City Lot, Landscaped, Level, Sodded Yard, Sprinkler System
- Construction Materials:Brick, Vinyl Siding
- Exterior Features:Covered, Front Porch, Lighting, Patio, Private Yard, Rain Gutters, Rear Porch
- Foundation Description:Slab
- Levels:1 Story
Schools
- High school:City
- Middle school:City
- Elementary school:City
Utilities
- Water:Public, Water Connected
- Sewer:Public Sewer, Sewer Connected
Finances and disclosures
- Price:$369,900
- Price per sq. ft.:$204.93
- Tax amount:$211 (2025)
Features and amenities
- Appliances:Dishwasher, Disposal, Electric Range, Gas Water Heater, Refrigerator, Stainless Steel Appliance(s)
- Laundry features:Inside, Laundry Room, Main Level
- Amenities:Ceiling - Smooth, Ceiling - Speciality, Counters-Quartz, Crown Molding, Open Floorplan, Pantry, Primary Bedroom Main, Recessed Lighting, Tray Ceiling(s), Vaulted Ceiling(s), Walk-In Closet(s)
Parking
- Parking description:Attached, Concrete, Driveway, Garage Door Opener
- Garage:Yes
- Garage spaces:2
New listings near 150 Sugar Maple Dr
- New
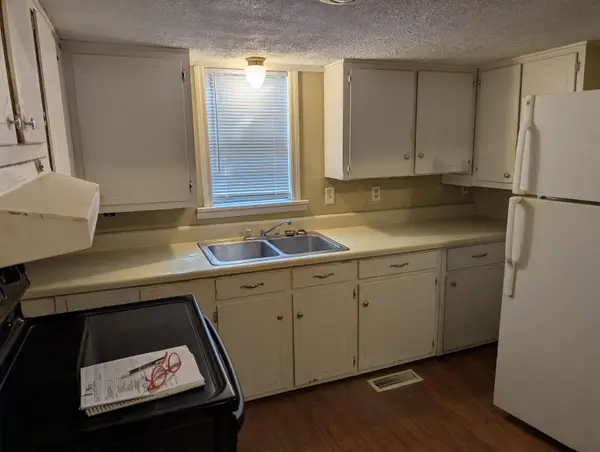 $55,000Active1 beds 1 baths625 sq. ft.
1120 Bellemeade Ave, Florence, AL 35630
MLS# 532003Listed by: RENAISSANCE REALTY - New
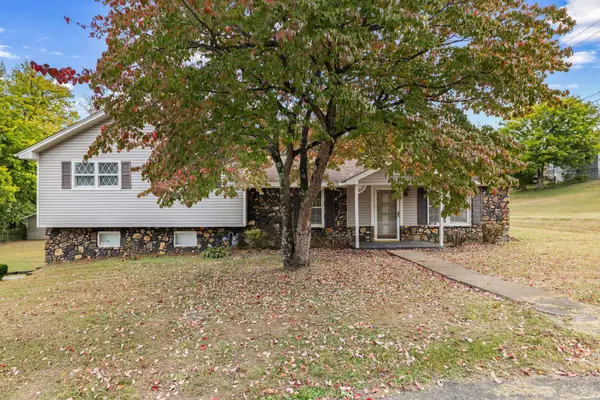 $179,000Active2 beds 2 baths2,035 sq. ft.
3720 Woodard Ave, Florence, AL 35630
MLS# 531997Listed by: MODERN MARKET REAL ESTATE - New
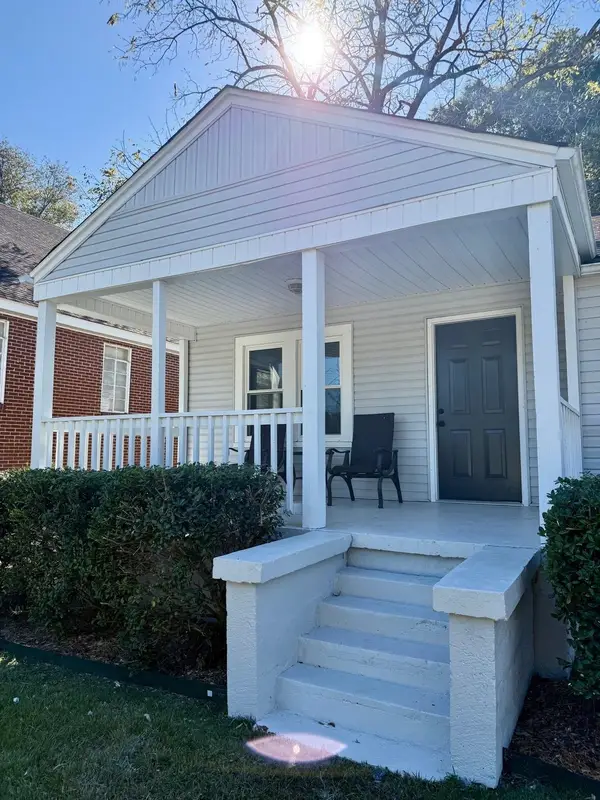 $139,900Active2 beds 1 baths1,150 sq. ft.
337 N Royal Ave, Florence, AL 35630
MLS# 531992Listed by: RIVERSIDE REALTY, INC - New
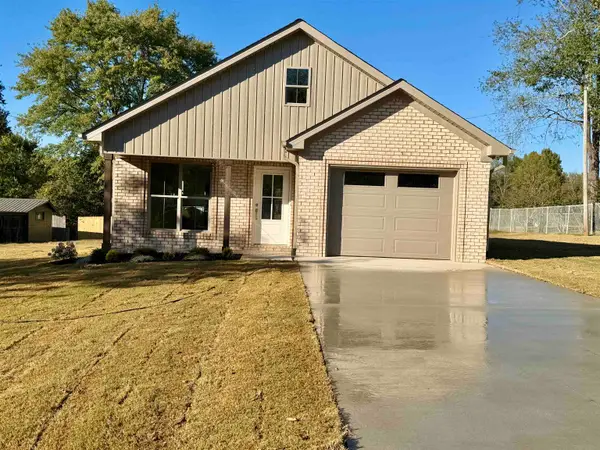 $262,900Active3 beds 2 baths1,350 sq. ft.
220 Buford St, Florence, AL 35633
MLS# 531991Listed by: PATRIOT REALTY - New
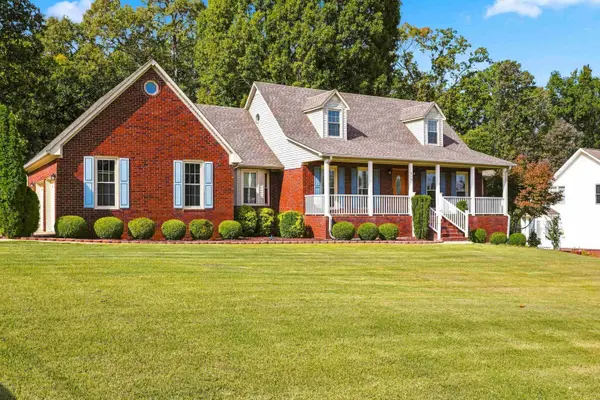
 $398,000Active3 beds 4 baths3,100 sq. ft.
410 Ridgecliff Dr, Florence, AL 35634
MLS# 531985Listed by: CENTURY 21 CLEMENT REALTY, INC - New
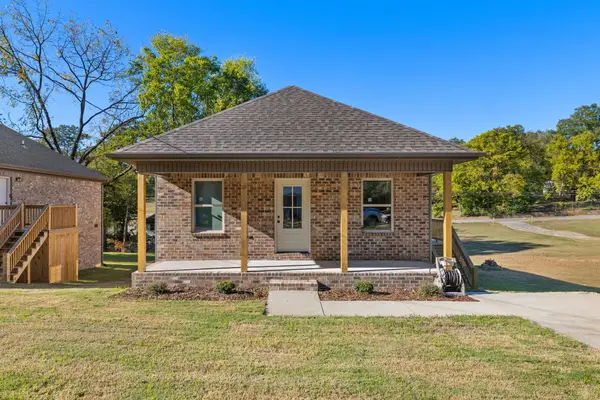 $210,000Active3 beds 2 baths1,200 sq. ft.
516 W Tennessee St, Florence, AL 35630
MLS# 531986Listed by: FERNHILL REALTY LLC - New
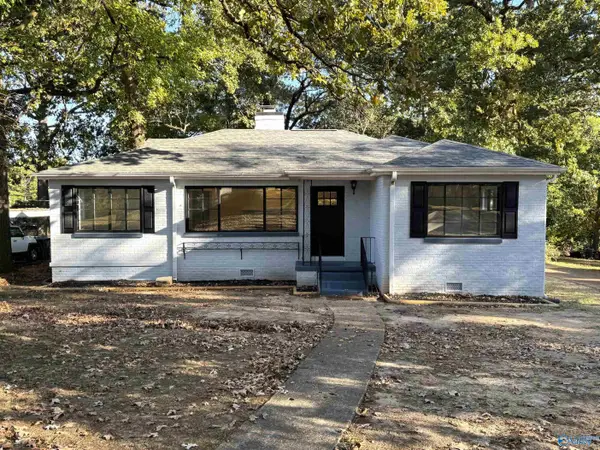 $299,900Active5 beds 2 baths2,326 sq. ft.
1824 Tune Avenue, Florence, AL 35630
MLS# 21932573Listed by: GRIGSBY PROPERTIES - New
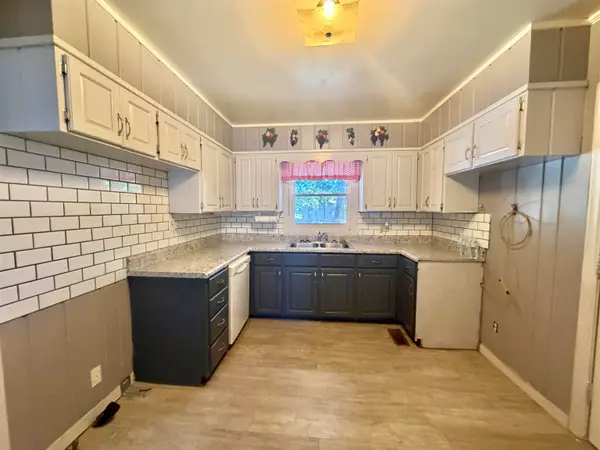 $179,900Active3 beds 2 baths1,647 sq. ft.
1407 Duntreath Ave, Florence, AL 35630
MLS# 531966Listed by: PATRIOT REALTY - New
 $249,999Active5 beds 3 baths2,048 sq. ft.
205 Birch Run, Florence, AL 35633
MLS# 21932535Listed by: JACKY PATTERSON REAL ESTATE


Protect your home and budget from life's surprises with an Assurant Home Warranty, backed by a partner that supports you through every step of homeownership. Explore Plans.
©2026 Century 21 Real Estate LLC. All rights reserved. CENTURY 21®, the CENTURY 21 Logo and C21® are service marks owned by Century 21 Real Estate LLC. Century 21 Real Estate LLC fully supports the principles of the Fair Housing Act and the Equal Opportunity Act. Each office is independently owned and operated. Listing information is deemed reliable but not guaranteed accurate.