110 Lancaster Rd, Florence, AL 35633
Local realty services provided by:CENTURY 21 Clement Realty, Inc.
110 Lancaster Rd,Florence, AL 35633
$239,900
- 3 Beds
- 2 Baths
- 1,900 sq. ft.
- Single family
- Active
Listed by: jenifer merry
Office: merry realty llc.
MLS#:531243
Source:AL_SMLSA
Price summary
- Price:$239,900
- Price per sq. ft.:$126.26
About this home
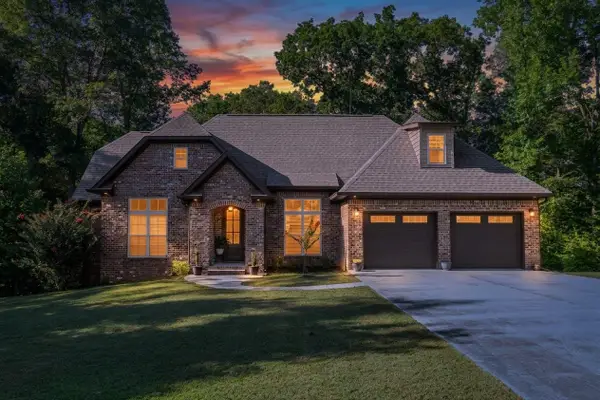
Fresh, spacious and move-in ready! This 3-bedroom, 2-bath brick home offers one-level living with a flexible floor plan and plenty of room to spread out. Recently refreshed with neutral paint, updated lighting and ceiling fans, 2-inch blinds, refreshed cabinetry and low-maintenance flooring. Multiple living and dining spaces offer options for entertaining, a home office, playroom or hobby space. The spacious family room features a classic brick fireplace, while large windows bring in abundant natural light. The kitchen offers generous cabinetry and counter space, granite countertops, tile backsplash and stainless appliances. Additional features include a double vanity, excellent storage, interior laundry and attic access. Outside offers an established yard, covered two-car parking and separate storage building. Seller's Realtor is related to Seller. Buyer to verify all info.
Contact an agent
Home facts
- Year built:1979
- Subdivision & Development:Vestaria Gardens
- Listing ID #:531243
- Added:1 day(s) ago
- Updated:September 14, 2026 at 10:17 PM
Rooms and interior
- Bedrooms:3
- Total bathrooms:2
- Full bathrooms:2
- Rooms Total:12
- Flooring:Laminate, Vinyl
- Dining Description:Eat-in Kitchen
- Bathrooms Description:Double Vanity, Primary Shower & Tub
- Kitchen Description:Dishwasher, Eat-in Kitchen, Electric Range, Microwave, Pantry, Refrigerator
- Bedroom Description:Primary Bedroom Main
- Living area:1,900 sq. ft.
Heating and cooling
- Cooling:Ceiling Fan(s)
Structure and exterior
- Roof:Architectual/Dimensional, Shingle
- Year built:1979
- Building area:1,900 sq. ft.
- Lot area:0.34 Acres
- Lot Features:Back Yard, City Lot, Few Trees, Front Yard, Landscaped, Level
- Architectural Style:Ranch
- Construction Materials:Brick
- Exterior Features:Covered, Front Porch, Private Yard, Rain Gutters, Stoop
- Foundation Description:Crawl Space
- Levels:1 Story
Schools
- High school:City
- Middle school:City
- Elementary school:City
Utilities
- Sewer:Public Sewer
Finances and disclosures
- Price:$239,900
- Price per sq. ft.:$126.26
- Tax amount:$1,904
Features and amenities
- Appliances:Dishwasher, Electric Range, Microwave, Refrigerator
- Laundry features:Electric Dryer Hookup, Inside, Laundry Closet, Main Level, Washer Hookup
- Amenities:Ceiling Fan(s), Chandelier, Entrance Foyer, Freshly Painted, Granite Counters, High Speed Internet, Pantry, Primary Bedroom Main, Recessed Lighting, Storage
Parking
- Carport spaces:2
New listings near 110 Lancaster Rd
- New
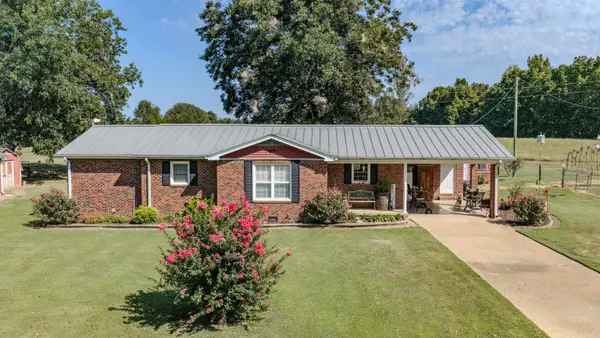
 $249,900Active3 beds 3 baths1,458 sq. ft.
120 Hightower Rd, Florence, AL 35633
MLS# 531244Listed by: CENTURY 21 CLEMENT REALTY, INC - New
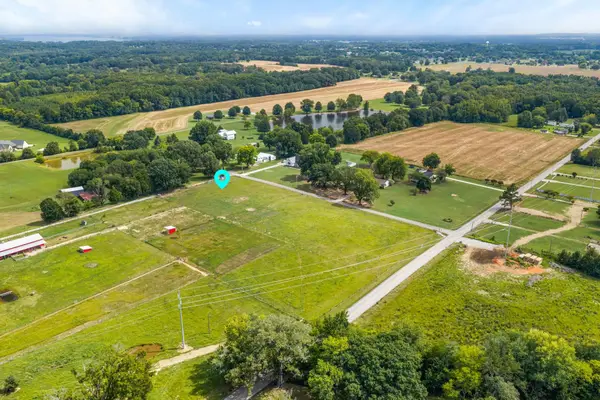 $149,900Active1 Acres
Tract 4 Co Rd 61, Florence, AL 35630
MLS# 531237Listed by: THE AGENCY ON PINE - New
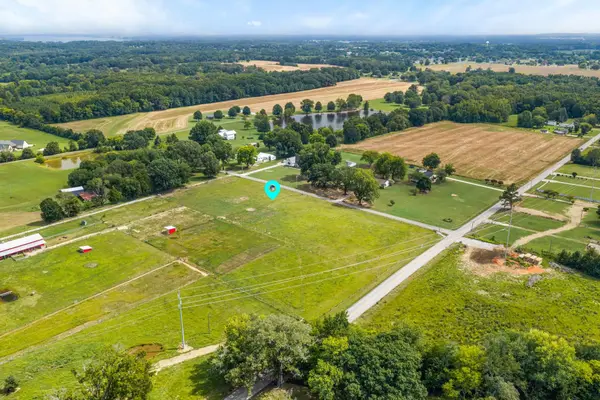 $149,900Active1 Acres
Tract 3 Co Rd 61, Florence, AL 35630
MLS# 531239Listed by: THE AGENCY ON PINE - New
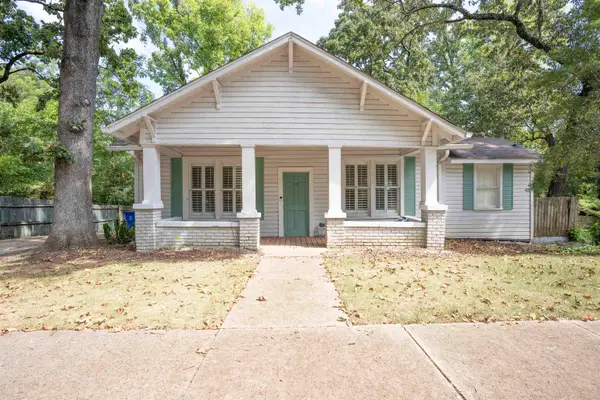 $180,000Active2 beds 2 baths1,366 sq. ft.
601 Howell St, Florence, AL 35630
MLS# 531240Listed by: RE/MAX TRI-STATE - New
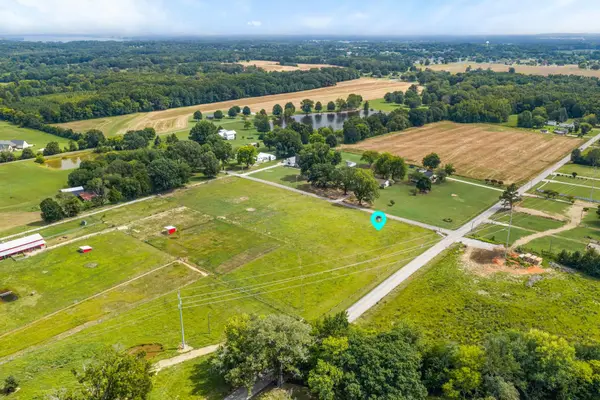 $149,900Active1 Acres
Tract 2 Co Rd 61, Florence, AL 35630
MLS# 531241Listed by: THE AGENCY ON PINE - New
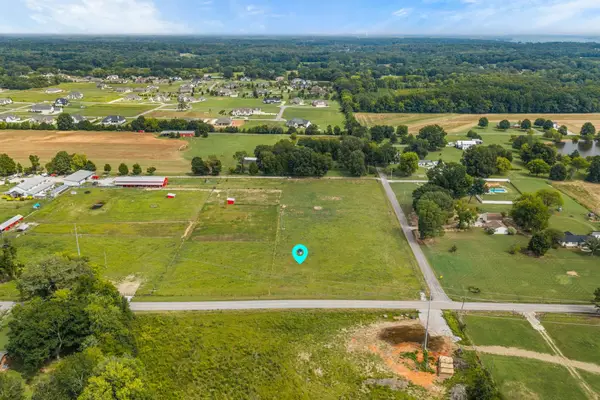 $149,900Active1 Acres
Tract 1 Co Rd 61, Florence, AL 35630
MLS# 531242Listed by: THE AGENCY ON PINE - New
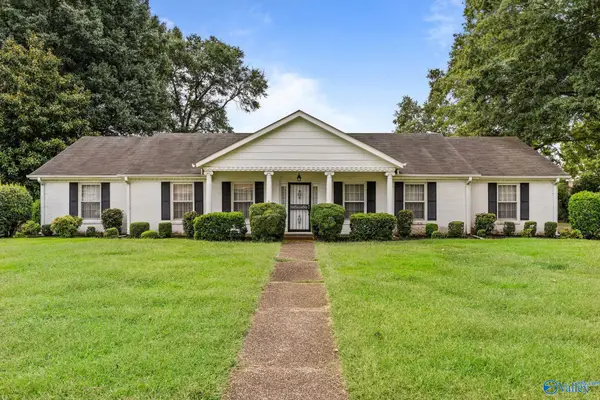 $369,900Active4 beds 3 baths2,307 sq. ft.
153 South Sequoia Blvd, Florence, AL 35630
MLS# 21929103Listed by: RE/MAX TRI- STATE - New
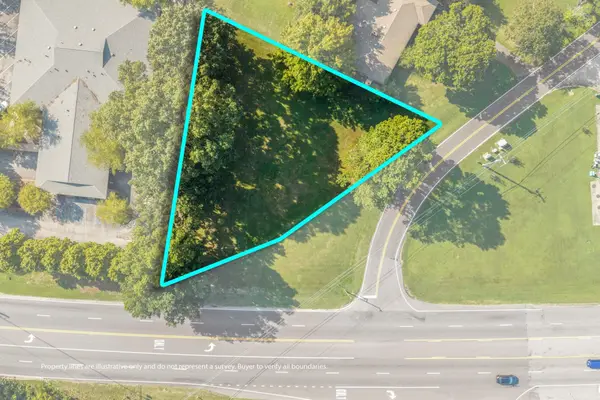 $99,000Active0.52 Acres
0 Mars Hill Rd, Florence, AL 35630
MLS# 531236Listed by: COLDWELL BANKER PINNACLE PROPERTIES - New
 $419,900Active4 beds 2 baths2,038 sq. ft.
411 Co Rd 356, Florence, AL 35634
MLS# 531230Listed by: NXCEL REALTY


Protect your home and budget from life's surprises with an Assurant Home Warranty, backed by a partner that supports you through every step of homeownership. Explore Plans.
©2026 Century 21 Real Estate LLC. All rights reserved. CENTURY 21®, the CENTURY 21 Logo and C21® are service marks owned by Century 21 Real Estate LLC. Century 21 Real Estate LLC fully supports the principles of the Fair Housing Act and the Equal Opportunity Act. Each office is independently owned and operated. Listing information is deemed reliable but not guaranteed accurate.