
112 Redbud Dr, Florence, AL 35634
Local realty services provided by:CENTURY 21 Clement Realty, Inc.
112 Redbud Dr,Florence, AL 35634
$399,900
- 4 Beds
- 2 Baths
- 3,415 sq. ft.
- Single family
- Active
Listed by: matt golley team
Office: fernhill realty llc.
MLS#:532038
Source:AL_SMLSA
Price summary
- Price:$399,900
- Price per sq. ft.:$73.85
About this home
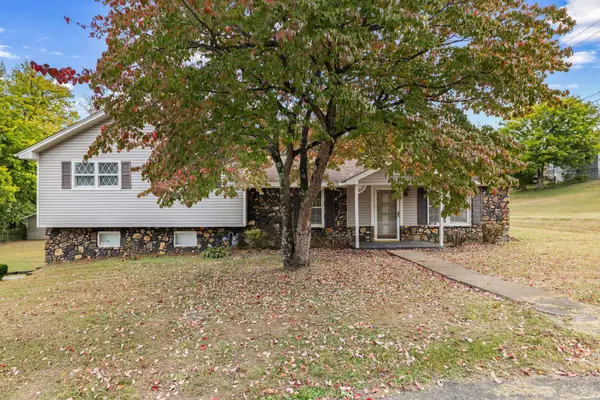
A little music history, a whole lot of character, and room to make it your own! Once home to country music legend George Jones, this distinctive Florence property offers 4 bedrooms, 2 full baths, and over 2 acres of beautiful, wooded grounds. Inside, multiple living spaces provide room to spread out, including formal living and dining rooms and a welcoming family room with exposed wood beams and a stone fireplace. Two bedrooms are located on the main level, with two additional bedrooms and a full bath upstairs. A dedicated office with built-ins adds flexibility, while the unfinished basement offers a second fireplace and incredible potential for storage, hobbies, or future expansion. Outside, mature trees create a peaceful, private setting just minutes from town. An adjoining buildable lot is also available for purchase, offering even more possibilities. A home with a story to tell and plenty of room to write the next chapter. Come see it for yourself!
Contact an agent
Home facts
- Year built:1974
- Subdivision & Development:Kendale Gardens
- Listing ID #:532038
- Added:1 day(s) ago
- Updated:October 29, 2026 at 11:35 PM
Rooms and interior
- Bedrooms:4
- Total bathrooms:2
- Full bathrooms:2
- Rooms Total:14
- Flooring:Carpet, Concrete, Vinyl
- Kitchen Description:Dishwasher, Electric Range, Microwave, Pantry, Refrigerator
- Basement:Yes
- Basement Description:Block, Daylight, Exterior Entry, Full, Interior Entry, Partially Finished, Unfinished
- Living area:3,415 sq. ft.
Heating and cooling
- Cooling:Ceiling Fan(s), Central Air
- Heating:Central
Structure and exterior
- Roof:Shingle
- Year built:1974
- Building area:3,415 sq. ft.
- Lot area:2.21 Acres
- Lot Features:Back Yard, Front Yard, Gentle Sloping, Many Trees, Private, Wooded
- Architectural Style:Traditional
- Construction Materials:Brick
- Exterior Features:Patio, Stoop
- Foundation Description:Block
- Levels:2 Story
Schools
- High school:City/County
- Middle school:City/County
- Elementary school:City/County
Utilities
- Sewer:Septic Tank
Finances and disclosures
- Price:$399,900
- Price per sq. ft.:$73.85
Features and amenities
- Appliances:Dishwasher, Electric Range, Microwave, Refrigerator
- Amenities:Built-in Features, Ceiling Fan(s), Ceilings-Beamed, Chandelier, Entrance Foyer, His and Hers Closets, Laminate Counters, Natural Woodwork, Pantry, Storage
Parking
- Parking description:Concrete, Driveway, Off Street
New listings near 112 Redbud Dr
- New
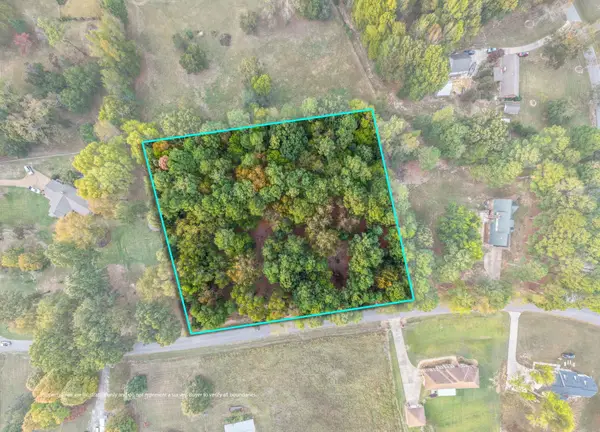 $150,000Active2.91 Acres
7601 Lakewood Dr, Florence, AL 35634
MLS# 532039Listed by: FERNHILL REALTY LLC - New
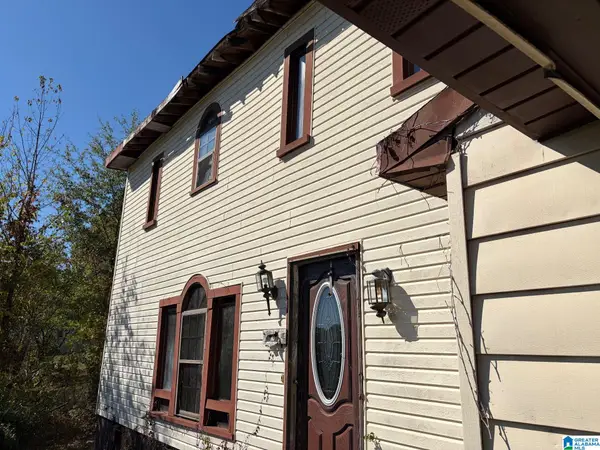 $34,900Active4 beds 2 baths2,332 sq. ft.
818 KINNARD STREET, Florence, AL 35630
MLS# 21468917Listed by: REBUILT BROKERAGE LLC - New
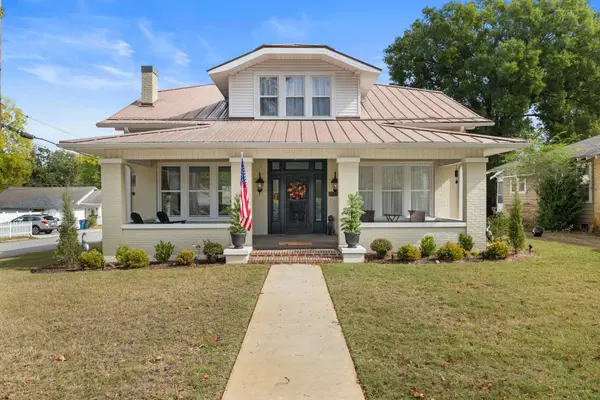 $599,500Active5 beds 3 baths3,300 sq. ft.
928 N Wood Ave, Florence, AL 35630
MLS# 532032Listed by: MARMAC REAL ESTATE - THE SHOALS - New
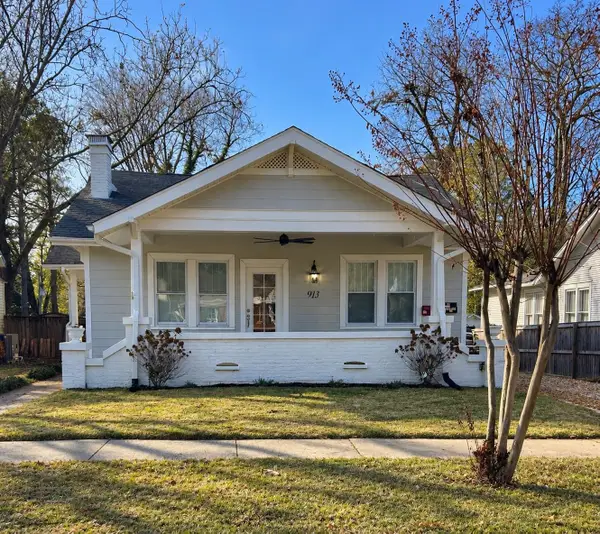 $524,500Active3 beds 2 baths2,814 sq. ft.
913 Sherrod Ave, Florence, AL 35630
MLS# 532033Listed by: MARMAC REAL ESTATE - THE SHOALS - New
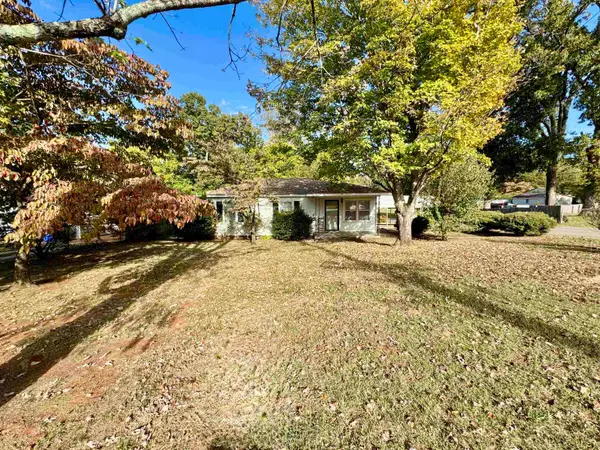 $159,950Active3 beds 2 baths1,511 sq. ft.
504 N Patton St, Florence, AL 35630
MLS# 532025Listed by: APEX REALTY GROUP LLC - New
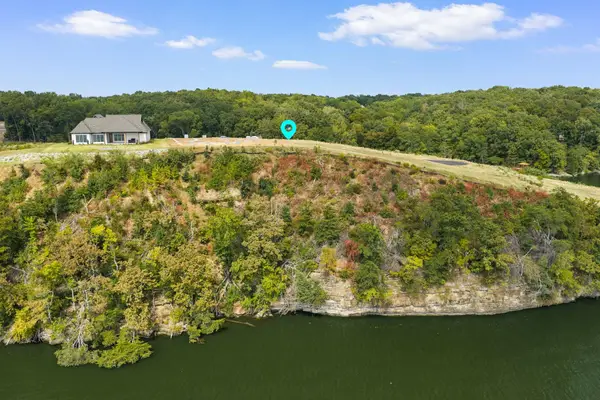 $249,000Active0.73 Acres
Lot 4 Natures Cv, Florence, AL 35634
MLS# 532027Listed by: FERNHILL REALTY LLC - New
 $29,900Active2.04 Acres
0 Co Rd 297, Florence, AL 35633
MLS# 532017Listed by: CAFE REALTY LLC - New
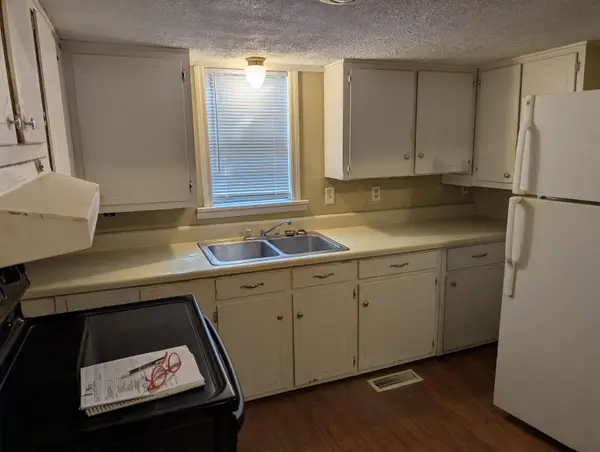 $55,000Active1 beds 1 baths625 sq. ft.
1120 Bellemeade Ave, Florence, AL 35630
MLS# 532003Listed by: RENAISSANCE REALTY - New
 $179,000Active4 beds 2 baths2,035 sq. ft.
3720 Woodard Ave, Florence, AL 35630
MLS# 531997Listed by: MODERN MARKET REAL ESTATE


Protect your home and budget from life's surprises with an Assurant Home Warranty, backed by a partner that supports you through every step of homeownership. Explore Plans.
©2026 Century 21 Real Estate LLC. All rights reserved. CENTURY 21®, the CENTURY 21 Logo and C21® are service marks owned by Century 21 Real Estate LLC. Century 21 Real Estate LLC fully supports the principles of the Fair Housing Act and the Equal Opportunity Act. Each office is independently owned and operated. Listing information is deemed reliable but not guaranteed accurate.