3720 Woodard Ave, Florence, AL 35630
Local realty services provided by:CENTURY 21 Clement Realty, Inc.
3720 Woodard Ave,Florence, AL 35630
$179,000
- 2 Beds
- 2 Baths
- 2,035 sq. ft.
- Single family
- Active
Listed by: elisabeth foust
Office: modern market real estate
MLS#:531997
Source:AL_SMLSA
Price summary
- Price:$179,000
- Price per sq. ft.:$74.58
About this home
Whether you're an investor or a buyer ready to build equity, this 4-bedroom, 2-bathroom home is full of potential. The great room stands out with soaring ceilings, exposed beams, and a stone gas fireplace. Downstairs, the basement offers a finished area that could become a man cave, she shed, or playroom, plus a dedicated workshop. Out back, a large yard (extra lot included in sale) is ready for summer cookouts. With some TLC, you can restore this home to its full potential. Close to healthcare, shopping, and entertainment! Buyer to verify all info.
Contact an agent
Home facts
- Year built:1953
- Subdivision & Development:Florence
- Listing ID #:531997
- Added:1 day(s) ago
- Updated:October 27, 2026 at 10:32 PM
Rooms and interior
- Bedrooms:2
- Total bathrooms:2
- Full bathrooms:2
- Rooms Total:4
- Flooring:Carpet, Laminate
- Kitchen Description:Dishwasher, Microwave, Refrigerator
- Basement:Yes
- Basement Description:Partially Finished
- Living area:2,035 sq. ft.
Heating and cooling
- Cooling:Central Air
- Heating:Central, Fireplace(s)
Structure and exterior
- Roof:Shingle
- Year built:1953
- Building area:2,035 sq. ft.
- Lot area:0.68 Acres
- Lot Features:Back Yard, City Lot
- Architectural Style:Split Level
- Construction Materials:Stone, Vinyl Siding
- Exterior Features:Deck
- Foundation Description:Crawl Space
- Levels:Split Level
Schools
- High school:City
- Middle school:City
- Elementary school:City
Utilities
- Sewer:Public Sewer
Finances and disclosures
- Price:$179,000
- Price per sq. ft.:$74.58
- Tax amount:$1,581 (2025)
Features and amenities
- Appliances:Dishwasher, Microwave, Refrigerator
- Laundry features:In Basement
- Amenities:Ceilings-Beamed, High Ceilings
Parking
- Parking description:Driveway, Garage Faces Side
- Garage:Yes
- Garage spaces:1
New listings near 3720 Woodard Ave
- New
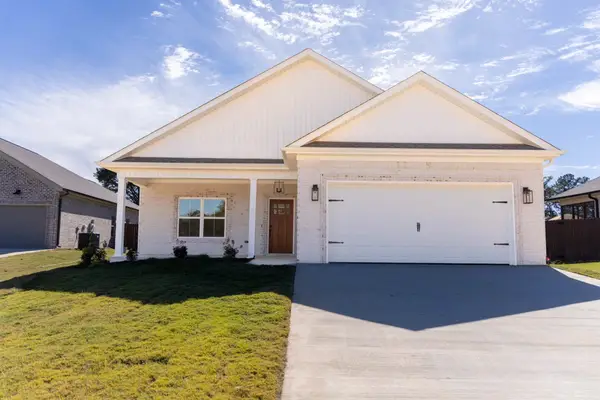 $369,900Active3 beds 2 baths1,805 sq. ft.
150 Sugar Maple Dr, Florence, AL 35633
MLS# 532000Listed by: COLDWELL BANKER PINNACLE PROPERTIES - New
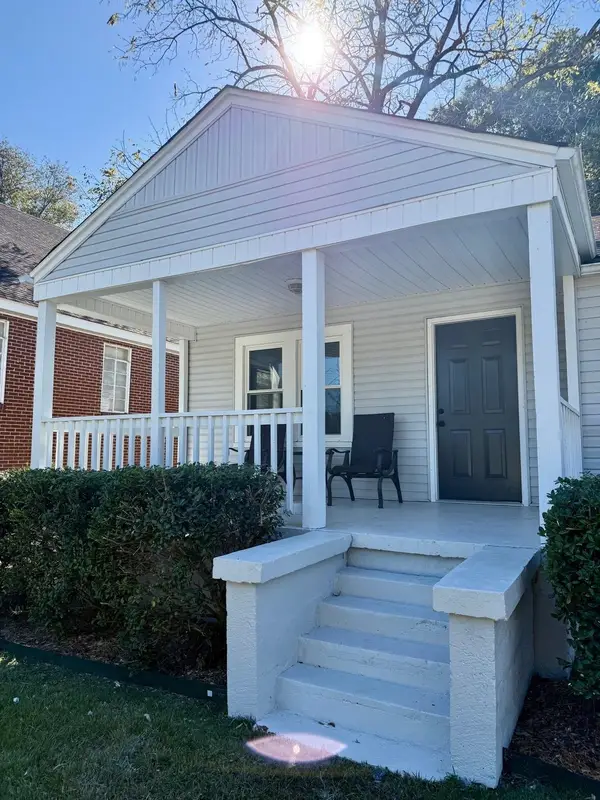 $139,900Active2 beds 1 baths1,150 sq. ft.
337 N Royal Ave, Florence, AL 35630
MLS# 531992Listed by: RIVERSIDE REALTY, INC - New
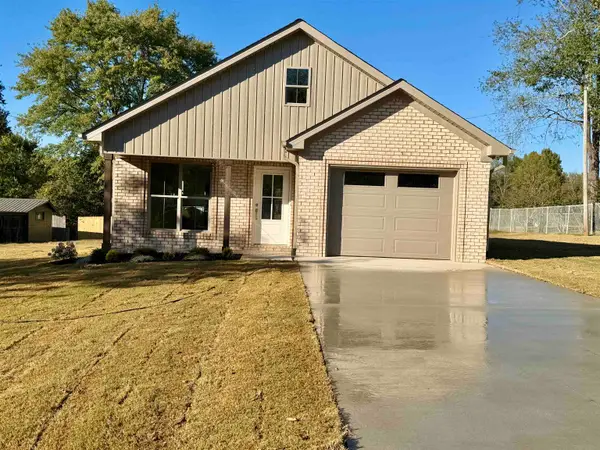 $262,900Active3 beds 2 baths1,350 sq. ft.
220 Buford St, Florence, AL 35633
MLS# 531991Listed by: PATRIOT REALTY - New
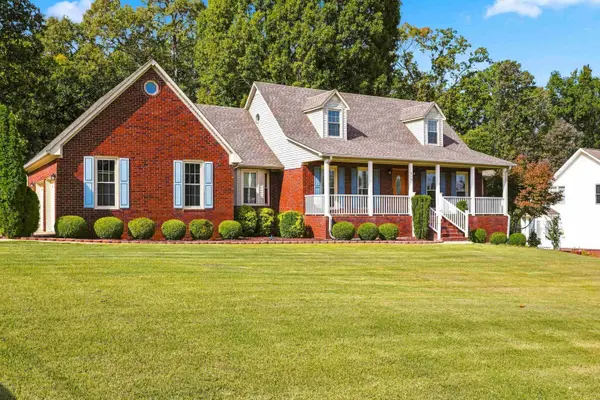
 $398,000Active3 beds 4 baths3,100 sq. ft.
410 Ridgecliff Dr, Florence, AL 35634
MLS# 531985Listed by: CENTURY 21 CLEMENT REALTY, INC - New
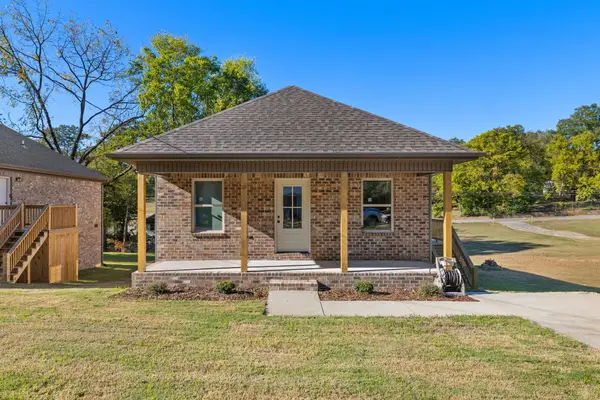 $210,000Active3 beds 2 baths1,200 sq. ft.
516 W Tennessee St, Florence, AL 35630
MLS# 531986Listed by: FERNHILL REALTY LLC - New
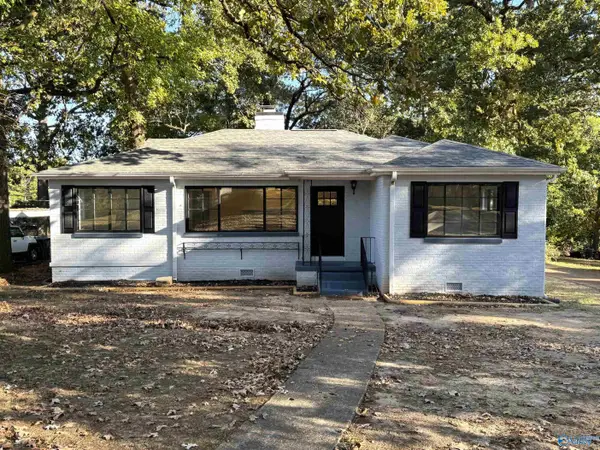 $299,900Active5 beds 2 baths2,326 sq. ft.
1824 Tune Avenue, Florence, AL 35630
MLS# 21932573Listed by: GRIGSBY PROPERTIES - New
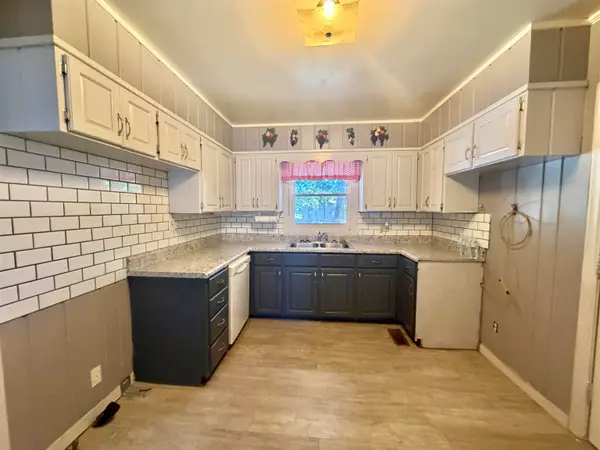 $179,900Active3 beds 2 baths1,647 sq. ft.
1407 Duntreath Ave, Florence, AL 35630
MLS# 531966Listed by: PATRIOT REALTY - New
 $249,999Active5 beds 3 baths2,048 sq. ft.
205 Birch Run, Florence, AL 35633
MLS# 21932535Listed by: JACKY PATTERSON REAL ESTATE - New
 $60,000Active5 Acres
0 Hwy 20, Florence, AL 35633
MLS# 531953Listed by: EXIT REALTY SHOALS


Protect your home and budget from life's surprises with an Assurant Home Warranty, backed by a partner that supports you through every step of homeownership. Explore Plans.
©2026 Century 21 Real Estate LLC. All rights reserved. CENTURY 21®, the CENTURY 21 Logo and C21® are service marks owned by Century 21 Real Estate LLC. Century 21 Real Estate LLC fully supports the principles of the Fair Housing Act and the Equal Opportunity Act. Each office is independently owned and operated. Listing information is deemed reliable but not guaranteed accurate.