129 Wildwood Trl, Florence, AL 35630
Local realty services provided by:CENTURY 21 Clement Realty, Inc.
129 Wildwood Trl,Florence, AL 35630
$695,000
- 3 Beds
- 4 Baths
- 3,084 sq. ft.
- Single family
- Pending
Listed by: marie skillern, regina bacon
Office: lake homes realty of west alabama
MLS#:529818
Source:AL_SMLSA
Price summary
- Price:$695,000
- Price per sq. ft.:$225.36
About this home
Overlooking the water of Cypress Creek on approximately .7 acre, is a beautifully reimagined split floor plan, one story living, 3BR/3.5BA residence with more than 3,000 sq ft, blending timeless warmth with clean contemporary finishes and modern functionality. Including three ensuite bedrooms, powder room and flex room.The showpiece kitchen is a chef's dream come true starting with a 48 inch Viking Commercial Gas Cooktop! Remodeled baths include a primary retreat with freestanding soaking tub, rainfall shower and six body jets. Hardwood and tile floors, natural-gas fireplace, finished sunroom, safe room/walk-in pantry and climate-controlled garage add comfort and function. Outside, professional landscaping, tiled pergola, new deck, rose garden and pet-friendly side yard create inviting outdoor spaces while enjoying the waterview. Extensive updates include electrical, plumbing, attic insulation, lighting and more. Furniture can be bought in separate contract. Buyer to verify all info.
Contact an agent
Home facts
- Year built:1997
- Subdivision & Development:Wildwood on Cypress Phase I
- Listing ID #:529818
- Added:94 day(s) ago
- Updated:October 05, 2026 at 04:34 PM
Rooms and interior
- Bedrooms:3
- Total bathrooms:4
- Full bathrooms:2
- Half bathrooms:1
- Rooms Total:8
- Flooring:Tile, Wood
- Kitchen Description:Bar Fridge, Convection Oven, Dishwasher, Disposal, Electric Oven, Exhaust Fan, Gas Cooktop, Microwave, Refrigerator, Stainless Steel Appliance(s), Wine Cooler, Wine Refrigerator
- Living area:3,084 sq. ft.
Heating and cooling
- Cooling:Electric
- Heating:Central, Ductless, Fireplace(s), Natural Gas
Structure and exterior
- Roof:Architectual/Dimensional
- Year built:1997
- Building area:3,084 sq. ft.
- Lot area:0.7 Acres
- Lot Features:Bluff, City Lot, Sloped
- Construction Materials:Brick
- Exterior Features:Awning(s), Front Porch, Rain Gutters
- Foundation Description:Slab
- Levels:1 Story
Schools
- High school:City
- Middle school:City
- Elementary school:City
Utilities
- Water:Public
- Sewer:Public Sewer, Sewer Connected
Finances and disclosures
- Price:$695,000
- Price per sq. ft.:$225.36
- Tax amount:$1,887 (2025)
Features and amenities
- Appliances:Bar Fridge, Convection Oven, Dishwasher, Disposal, Dryer, Electric Oven, Exhaust Fan, Gas Cooktop, Gas Water Heater, Microwave, Refrigerator, Stainless Steel Appliance(s), Washer, Wine Cooler, Wine Refrigerator
- Laundry features:Dryer, Sink, Washer
- Amenities:Built-in Features, Ceiling - Smooth, Granite Counters
Parking
- Garage:Yes
- Garage spaces:2
New listings near 129 Wildwood Trl
- New
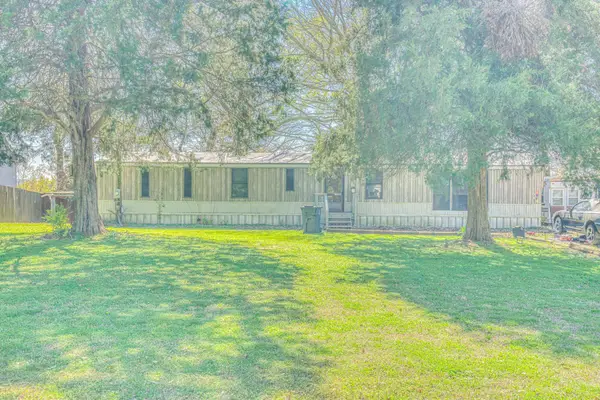 $399,900Active4 beds 3 baths924 sq. ft.
115 Sunset Beach Rd, Florence, AL 35633
MLS# 531623Listed by: NXCEL REALTY - New
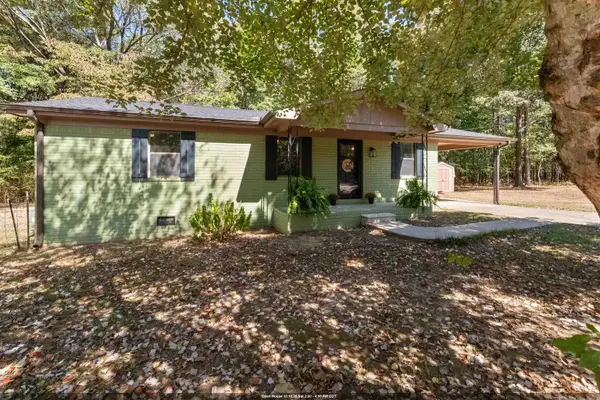
 $195,000Active3 beds 1 baths1,438 sq. ft.
2051 Co Rd 346, Florence, AL 35634
MLS# 531622Listed by: CENTURY 21 CLEMENT REALTY, INC - New
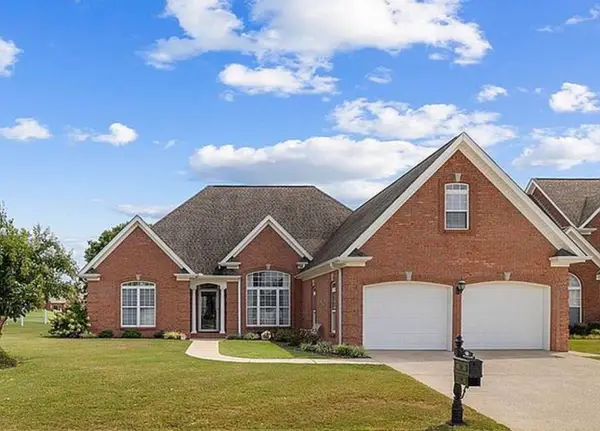 $415,000Active4 beds 3 baths2,428 sq. ft.
109 Blackberry Trl, Florence, AL 35630
MLS# 531615Listed by: AG REAL ESTATE - New
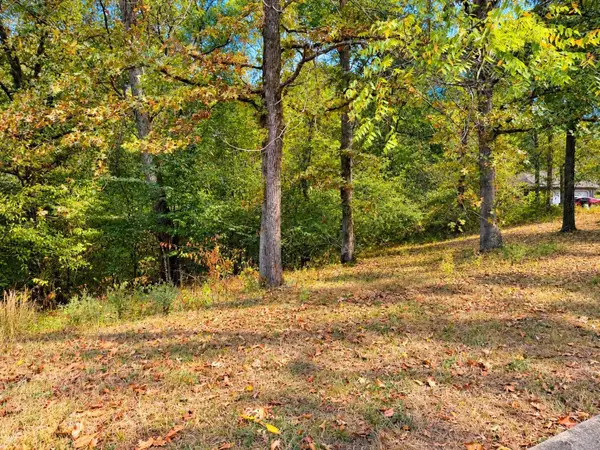 $34,000Active0.5 Acres
0 Wildwood Trl, Florence, AL 35630
MLS# 531612Listed by: EXIT REALTY SHOALS - New
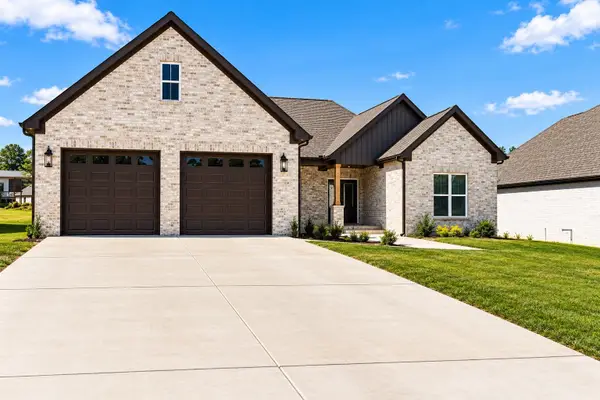 $359,000Active3 beds 2 baths1,877 sq. ft.
451 Co Rd 322, Florence, AL 35634
MLS# 531603Listed by: NEESE REAL ESTATE - New
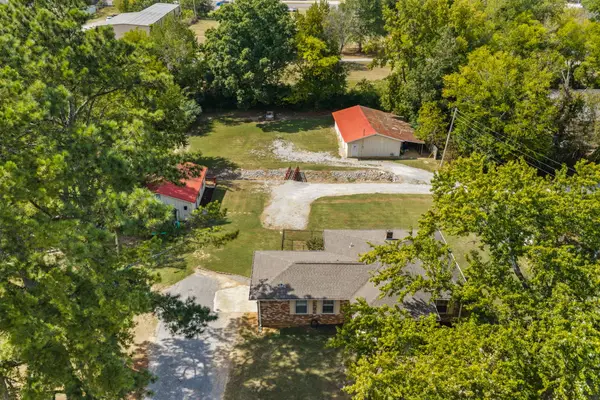 $269,900Active3 beds 1 baths2,007 sq. ft.
131 Taylor Rd, Florence, AL 35633
MLS# 531594Listed by: COLDWELL BANKER PINNACLE PROPERTIES - New
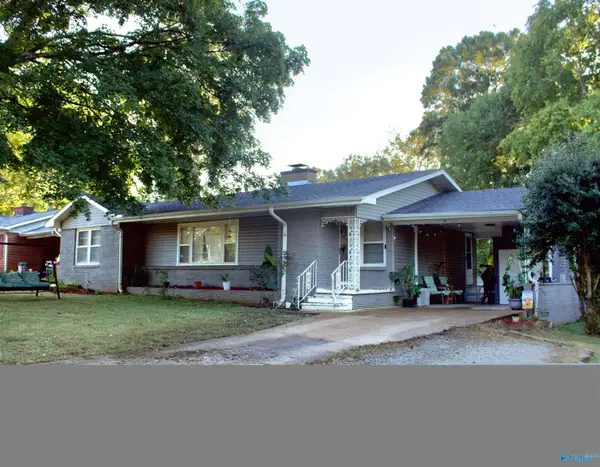 $199,000Active3 beds 1 baths1,357 sq. ft.
2349 Mcburney Drive, Florence, AL 35630
MLS# 21930763Listed by: CRYE-LEIKE REALTORS - ATHENS 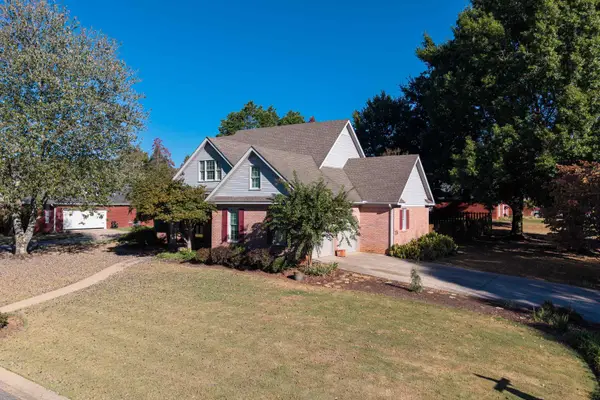 $359,900Pending4 beds 3 baths2,700 sq. ft.
326 Reddoch Rd, Florence, AL 35633
MLS# 531588Listed by: MODERN MARKET REAL ESTATE- New
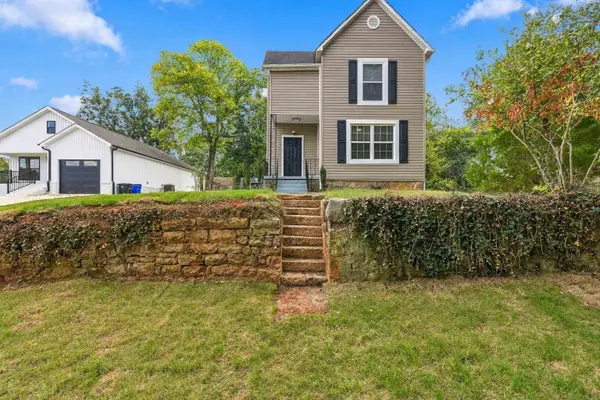 $249,000Active4 beds 2 baths2,160 sq. ft.
808 E Tuscaloosa St, Florence, AL 35630
MLS# 531591Listed by: WOW REAL ESTATE - New
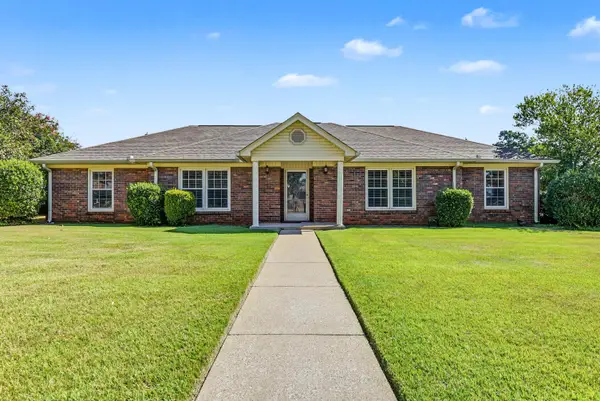 $279,900Active4 beds 2 baths2,241 sq. ft.
2502 Trenton Pl, Florence, AL 35630
MLS# 531571Listed by: RE/MAX INFINITY


Protect your home and budget from life's surprises with an Assurant Home Warranty, backed by a partner that supports you through every step of homeownership. Explore Plans.
©2026 Century 21 Real Estate LLC. All rights reserved. CENTURY 21®, the CENTURY 21 Logo and C21® are service marks owned by Century 21 Real Estate LLC. Century 21 Real Estate LLC fully supports the principles of the Fair Housing Act and the Equal Opportunity Act. Each office is independently owned and operated. Listing information is deemed reliable but not guaranteed accurate.