
205 Rocky Ford Ln, Florence, AL 35634
Local realty services provided by:CENTURY 21 Clement Realty, Inc.
205 Rocky Ford Ln,Florence, AL 35634
$129,900
- 3 Beds
- 2 Baths
- 1,568 sq. ft.
- Mobile / Manufactured
- Active
Listed by: janet borden griffin
Office: re/max tri-state
MLS#:531384
Source:AL_SMLSA
Price summary
- Price:$129,900
- Price per sq. ft.:$82.84
About this home
Double wide manufactured home, with 3 bedrooms and 2 baths, sitting on 1.48 acres, is awaiting a new owner. You will enjoy having the double, detached carport. There is also an 18 x 25 workshop/garage. The roof was replaced in approx. 2020. HVAC was replaced in 2012, the water heater in 2015 and the stove in 2021. You will enjoy the nicely built deck and stoop (2024). The electrical box was updated in 2023! Opportunity to expand on this lot!
Contact an agent
Home facts
- Year built:1997
- Subdivision & Development:Magan Place
- Listing ID #:531384
- Added:1 day(s) ago
- Updated:September 23, 2026 at 03:03 AM
Rooms and interior
- Bedrooms:3
- Total bathrooms:2
- Full bathrooms:2
- Rooms Total:9
- Flooring:Carpet, Laminate, Tile, Vinyl
- Bathrooms Description:Double Vanity, Soaking Tub
- Kitchen Description:Dishwasher, Electric Oven, Microwave, Refrigerator
- Bedroom Description:Walk-In Closet(s)
- Living area:1,568 sq. ft.
Heating and cooling
- Cooling:Ceiling Fan(s), Central Air
- Heating:Central
Structure and exterior
- Roof:Metal
- Year built:1997
- Building area:1,568 sq. ft.
- Lot area:1.48 Acres
- Lot Features:Back Yard, Front Yard, Interior Lot, Level, Many Trees, Rectangular Lot
- Architectural Style:Manuf-Double
- Construction Materials:Vinyl Siding
- Exterior Features:Deck, Rain Gutters, Stoop
Schools
- High school:County
- Middle school:County
- Elementary school:County
Utilities
- Water:Public, Water Connected
- Sewer:Septic Tank
Finances and disclosures
- Price:$129,900
- Price per sq. ft.:$82.84
- Tax amount:$247
Features and amenities
- Appliances:Dishwasher, Electric Oven, Electric Water Heater, Microwave, Refrigerator
- Laundry features:Inside
- Amenities:Ceiling - Smooth, Ceiling Fan(s), Counters - Solid Surface, High Speed Internet, His and Hers Closets, Open Floorplan, Walk-In Closet(s)
Parking
- Parking description:Circular Driveway, Detached Carport, Gravel, On Site
- Carport spaces:2
New listings near 205 Rocky Ford Ln
- New
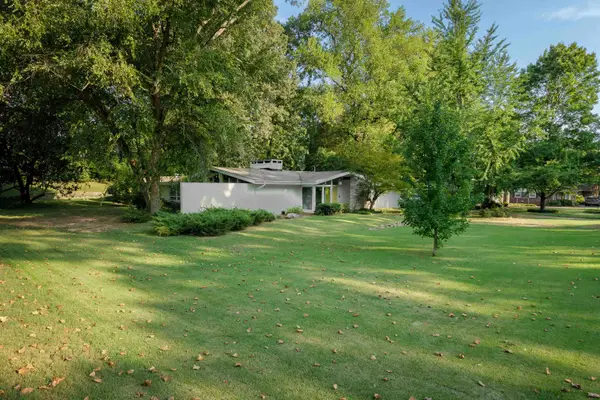 $365,000Active3 beds 3 baths2,513 sq. ft.
1884 Courtney Ave, Florence, AL 35630
MLS# 531389Listed by: RE/MAX TRI-STATE - New
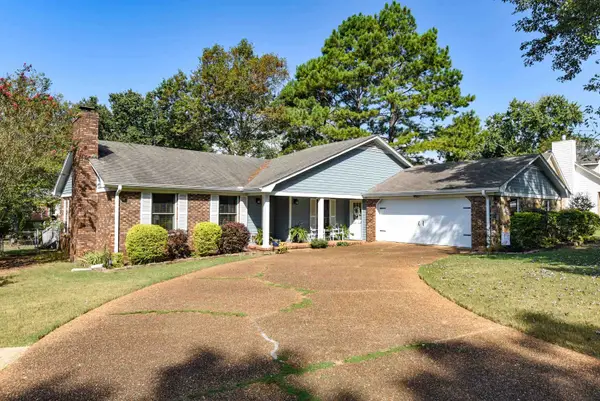 $329,900Active3 beds 2 baths2,425 sq. ft.
109 Birch Run, Florence, AL 35633
MLS# 531381Listed by: AG REAL ESTATE - New
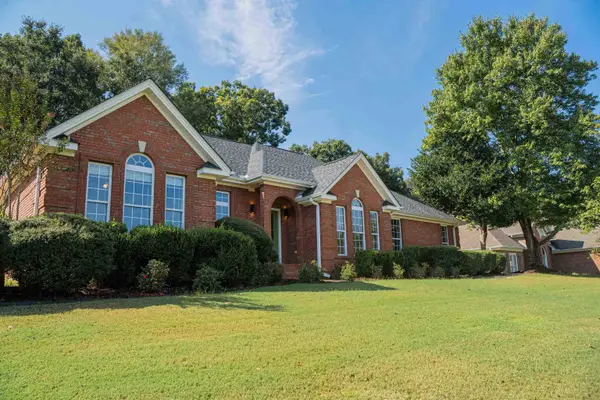 $455,000Active4 beds 3 baths2,769 sq. ft.
166 Stoney Creek Dr, Florence, AL 35633
MLS# 531382Listed by: AG REAL ESTATE - New
 $299,900Active3 beds 2 baths1,896 sq. ft.
2000 County Road 259, Florence, AL 35633
MLS# 3597187Listed by: MARMAC REAL ESTATE - New
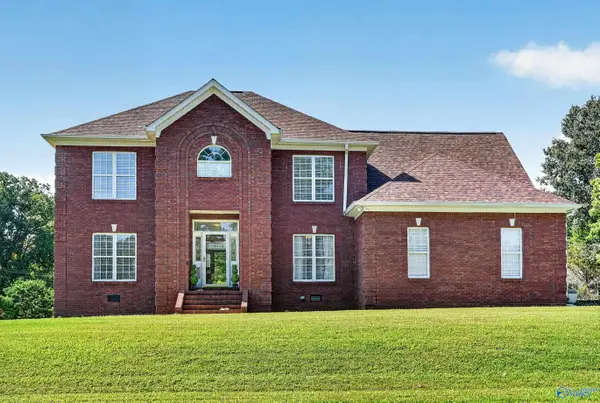 $454,900Active4 beds 3 baths2,681 sq. ft.
142 Hazelwood Lane, Florence, AL 35634
MLS# 21929737Listed by: AG REAL ESTATE 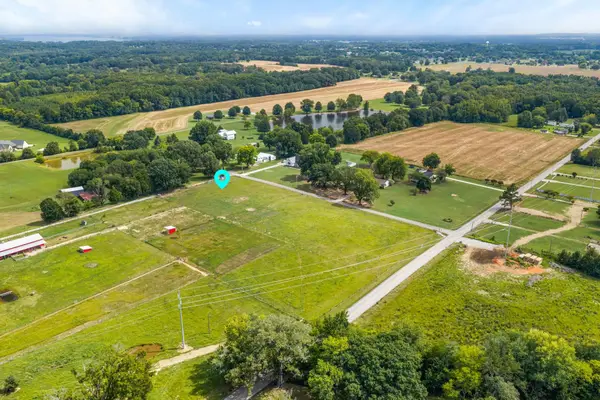 $149,900Pending1 Acres
Tract 4 Co Rd 643, Florence, AL 35630
MLS# 531237Listed by: THE AGENCY ON PINE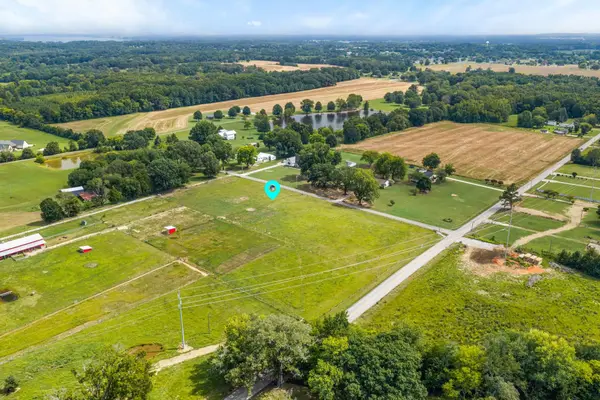 $149,900Pending1 Acres
Tract 3 Co Rd 643, Florence, AL 35630
MLS# 531239Listed by: THE AGENCY ON PINE- New
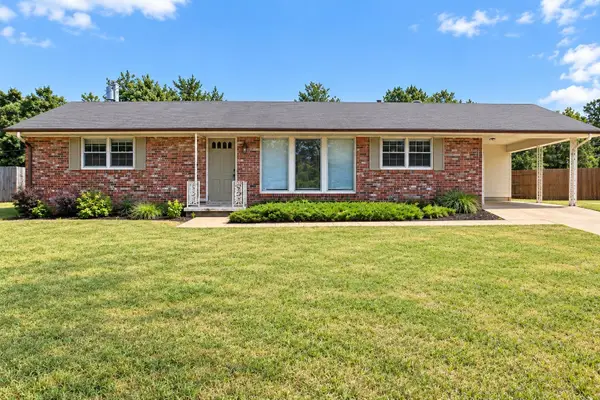 $187,900Active3 beds 2 baths1,563 sq. ft.
2332 Houston St, Florence, AL 35630
MLS# 531359Listed by: AG REAL ESTATE - New
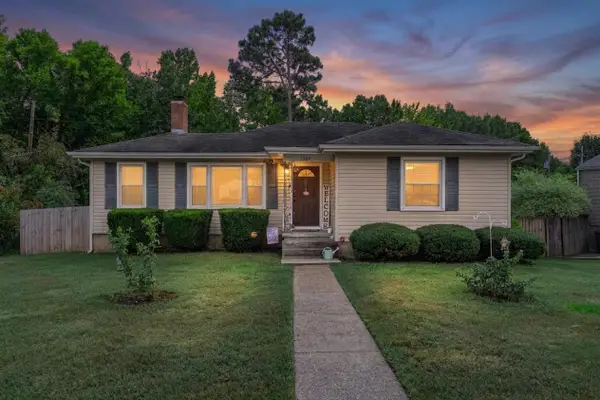 $149,900Active2 beds 1 baths1,025 sq. ft.
1384 James St, Florence, AL 35630
MLS# 531357Listed by: NXCEL REALTY


Protect your home and budget from life's surprises with an Assurant Home Warranty, backed by a partner that supports you through every step of homeownership. Explore Plans.
©2026 Century 21 Real Estate LLC. All rights reserved. CENTURY 21®, the CENTURY 21 Logo and C21® are service marks owned by Century 21 Real Estate LLC. Century 21 Real Estate LLC fully supports the principles of the Fair Housing Act and the Equal Opportunity Act. Each office is independently owned and operated. Listing information is deemed reliable but not guaranteed accurate.