
109 Birch Run, Florence, AL 35633
Local realty services provided by:CENTURY 21 Clement Realty, Inc.
109 Birch Run,Florence, AL 35633
$329,900
- 3 Beds
- 2 Baths
- 2,425 sq. ft.
- Single family
- Active
Listed by: lauren risner, andrew risner
Office: ag real estate
MLS#:531381
Source:AL_SMLSA
Price summary
- Price:$329,900
- Price per sq. ft.:$136.04
About this home
Warm and inviting one-level home in desirable Oak Hills! This spacious, well-maintained home offers large bedrooms, multiple living areas, a heated and cooled sunroom perfect for a sitting area or home office, and a kitchen that opens to the den with a beautiful cathedral wood ceiling. Enjoy the extra storage of a spacious walkin pantry. Wood beams add character to the living room and sunroom, while a wood-burning fireplace creates a cozy focal point. Newer windows with beautiful decorative panes bring in natural light and add timeless charm throughout the home. The oversized garage offers an abundance of storage, including built-ins and a spacious closet. Enjoy the outdoors from the covered front porch or huge composite deck overlooking the fenced backyard and above-ground pool. Recent updates include exterior paint (2023) and a new garage door (2026). Lovingly cared for and conveniently located near shopping and schools, this home offers comfort, character, and easy one-level living!
Contact an agent
Home facts
- Year built:1981
- Subdivision & Development:Oak Hills
- Listing ID #:531381
- Added:1 day(s) ago
- Updated:September 22, 2026 at 10:17 PM
Rooms and interior
- Bedrooms:3
- Total bathrooms:2
- Full bathrooms:2
- Rooms Total:12
- Flooring:Ceramic Tile, Hardwood
- Bathrooms Description:Double Vanity
- Kitchen Description:Convection Oven, Dishwasher, Disposal, Electric Oven, Exhaust Fan, Microwave, Pantry, Refrigerator, Stainless Steel Appliance(s)
- Bedroom Description:Primary Bedroom Main, Walk-In Closet(s)
- Living area:2,425 sq. ft.
Heating and cooling
- Cooling:Ceiling Fan(s), Electric
- Heating:Central, Natural Gas
Structure and exterior
- Roof:Architectual/Dimensional, Shingle
- Year built:1981
- Building area:2,425 sq. ft.
- Lot area:0.33 Acres
- Lot Features:Back Yard, Front Yard, Landscaped, Level, Sodded Yard
- Architectural Style:Ranch
- Construction Materials:Brick, Stone, Vinyl Siding, Wood Siding
- Exterior Features:Covered, Deck, Front Porch, Rain Gutters
- Foundation Description:Crawl Space, Slab
- Levels:1 Story
Schools
- High school:City
- Middle school:City
- Elementary school:City
Utilities
- Water:Public, Water Connected
- Sewer:Public Sewer, Sewer Connected
Finances and disclosures
- Price:$329,900
- Price per sq. ft.:$136.04
- Tax amount:$1,202 (2025)
Features and amenities
- Appliances:Convection Oven, Dishwasher, Disposal, Electric Oven, Exhaust Fan, Gas Water Heater, Microwave, Refrigerator, Stainless Steel Appliance(s), Tankless Water Heater
- Laundry features:Gas Dryer Hookup, Laundry Room, Main Level
- Amenities:Built-in Features, Cathedral Ceiling(s), Ceiling Fan(s), Crown Molding, Entrance Foyer, Granite Counters, Pantry, Primary Bedroom Main, Recessed Lighting, Track Lighting, Walk-In Closet(s)
- Pool features:Above Ground
Parking
- Parking description:Attached, Driveway
- Garage:Yes
- Garage spaces:2
New listings near 109 Birch Run
- New
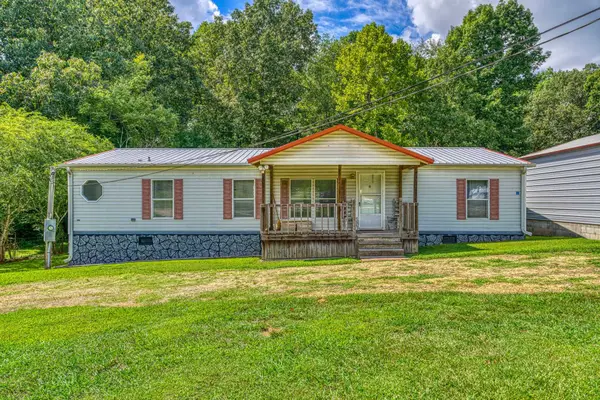 $129,900Active3 beds 2 baths1,568 sq. ft.
205 Rocky Ford Ln, Florence, AL 35634
MLS# 531384Listed by: RE/MAX TRI-STATE - New
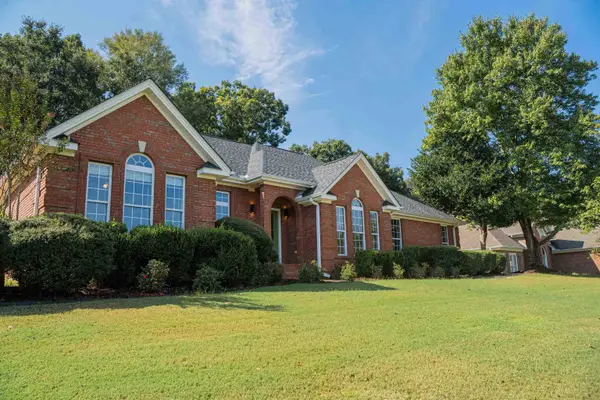 $455,000Active4 beds 3 baths2,769 sq. ft.
166 Stoney Creek Dr, Florence, AL 35633
MLS# 531382Listed by: AG REAL ESTATE - New
 $299,900Active3 beds 2 baths1,896 sq. ft.
2000 County Road 259, Florence, AL 35633
MLS# 3597187Listed by: MARMAC REAL ESTATE - New
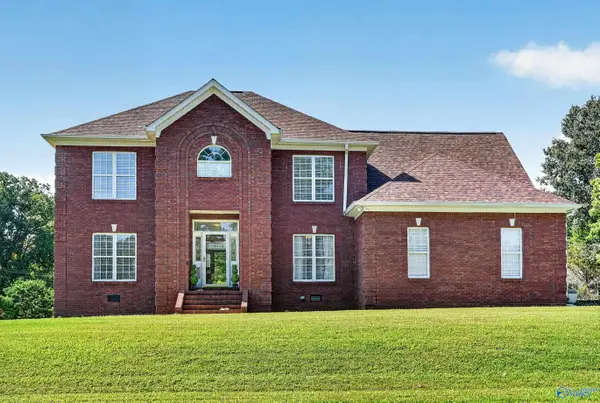 $454,900Active4 beds 3 baths2,681 sq. ft.
142 Hazelwood Lane, Florence, AL 35634
MLS# 21929737Listed by: AG REAL ESTATE 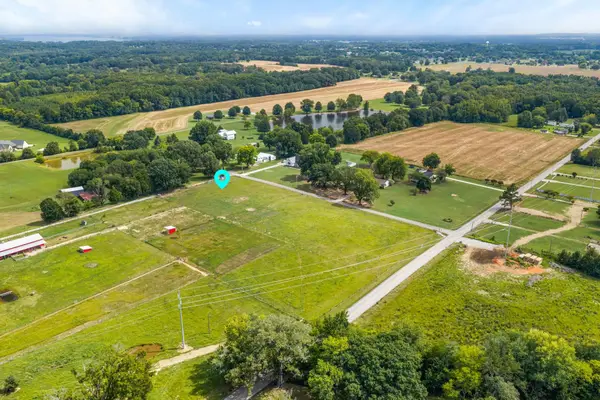 $149,900Pending1 Acres
Tract 4 Co Rd 643, Florence, AL 35630
MLS# 531237Listed by: THE AGENCY ON PINE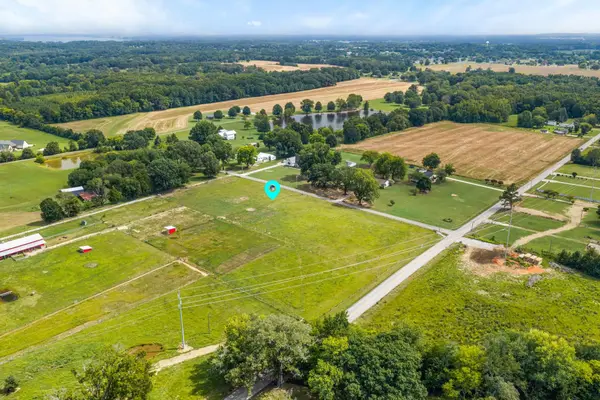 $149,900Pending1 Acres
Tract 3 Co Rd 643, Florence, AL 35630
MLS# 531239Listed by: THE AGENCY ON PINE- New
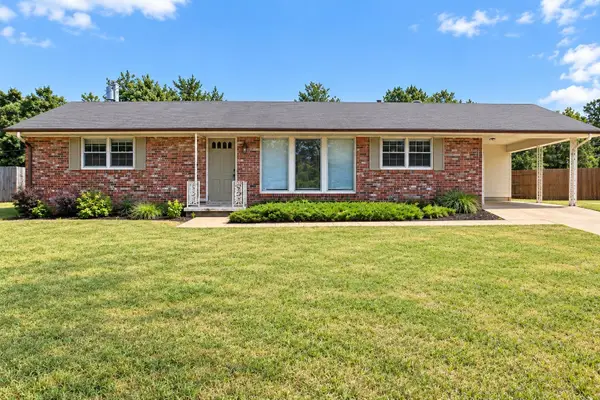 $187,900Active3 beds 2 baths1,563 sq. ft.
2332 Houston St, Florence, AL 35630
MLS# 531359Listed by: AG REAL ESTATE - New
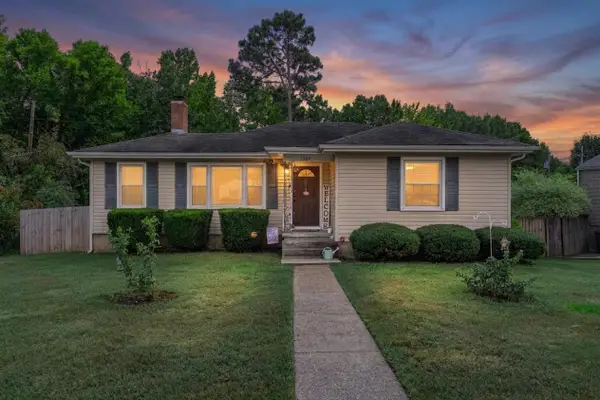 $149,900Active2 beds 1 baths1,025 sq. ft.
1384 James St, Florence, AL 35630
MLS# 531357Listed by: NXCEL REALTY - New
 $207,500Active3 beds 2 baths1,500 sq. ft.
2159 Estaline Dr, Florence, AL 35630
MLS# 531356Listed by: MARMAC REAL ESTATE - THE SHOALS


Protect your home and budget from life's surprises with an Assurant Home Warranty, backed by a partner that supports you through every step of homeownership. Explore Plans.
©2026 Century 21 Real Estate LLC. All rights reserved. CENTURY 21®, the CENTURY 21 Logo and C21® are service marks owned by Century 21 Real Estate LLC. Century 21 Real Estate LLC fully supports the principles of the Fair Housing Act and the Equal Opportunity Act. Each office is independently owned and operated. Listing information is deemed reliable but not guaranteed accurate.