
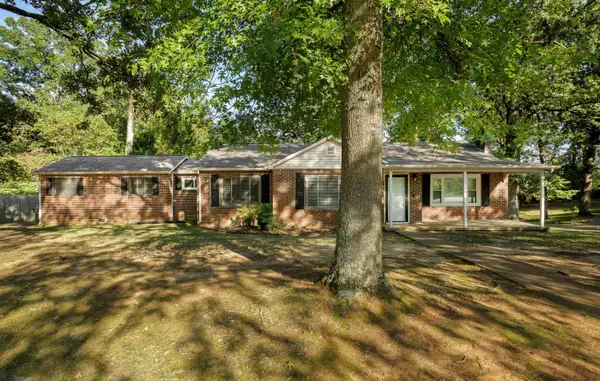
2159 Estaline Dr, Florence, AL 35630
Local realty services provided by:CENTURY 21 Clement Realty, Inc.
2159 Estaline Dr,Florence, AL 35630
$207,500
- 3 Beds
- 2 Baths
- 1,500 sq. ft.
- Single family
- Active
Listed by: adam wimberly
Office: marmac real estate - the shoals
MLS#:531356
Source:AL_SMLSA
Price summary
- Price:$207,500
- Price per sq. ft.:$138.33
About this home
This beautifully updated 3-bedroom, 2-bathroom residence offers 1,500 square feet of modern, functional living space designed for comfort and effortless entertaining. Fully renovated interior featuring modern finishes, pristine flooring, and fresh neutral paint throughout—no projects required! An open and inviting flow connecting the main living area, perfect for everyday living and weekend gatherings. Three comfortable bedrooms providing ample closet space and natural light. Whether you are looking for your first home, sizing down, or seeking a hassle-free investment, this home delivers space, quality, and total convenience from day one. Schedule your showing today before it’s gone!
Contact an agent
Home facts
- Year built:1965
- Subdivision & Development:Windcrest
- Listing ID #:531356
- Added:1 day(s) ago
- Updated:September 21, 2026 at 06:32 PM
Rooms and interior
- Bedrooms:3
- Total bathrooms:2
- Full bathrooms:2
- Rooms Total:9
- Flooring:Vinyl
- Kitchen Description:Electric Cooktop, Electric Oven, Electric Range, Refrigerator, Stainless Steel Appliance(s)
- Living area:1,500 sq. ft.
Heating and cooling
- Cooling:Central Air, Electric
- Heating:Central
Structure and exterior
- Roof:Shingle
- Year built:1965
- Building area:1,500 sq. ft.
- Lot area:0.35 Acres
- Lot Features:City Lot
- Architectural Style:Ranch
- Construction Materials:Brick
- Exterior Features:Covered, Patio, Rear Porch
- Levels:1 Story
Schools
- High school:City
- Middle school:City
- Elementary school:City
Utilities
- Water:Public, Water Connected
Finances and disclosures
- Price:$207,500
- Price per sq. ft.:$138.33
- Tax amount:$937 (2026)
Features and amenities
- Appliances:Electric Cooktop, Electric Oven, Electric Range, Electric Water Heater, Refrigerator, Stainless Steel Appliance(s)
- Laundry features:Electric Dryer Hookup, Laundry Room, Main Level, Washer Hookup
- Amenities:Counters - Solid Surface
Parking
- Parking description:Attached Carport, Driveway
- Carport spaces:1
New listings near 2159 Estaline Dr
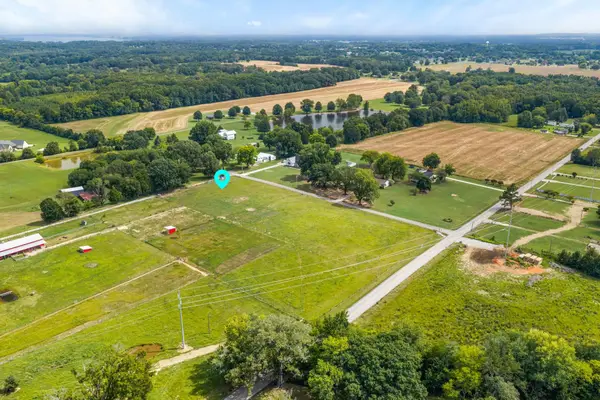 $149,900Pending1 Acres
Tract 4 Co Rd 643, Florence, AL 35630
MLS# 531237Listed by: THE AGENCY ON PINE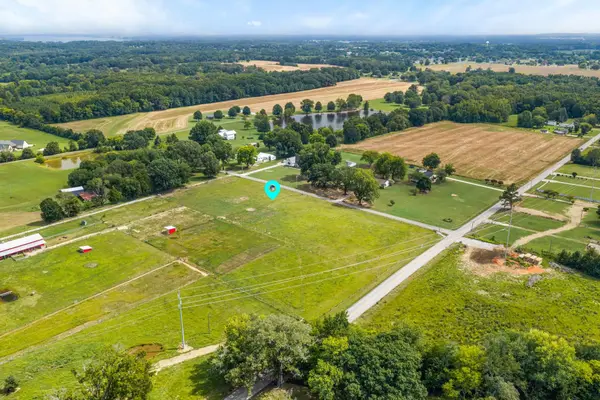 $149,900Pending1 Acres
Tract 3 Co Rd 643, Florence, AL 35630
MLS# 531239Listed by: THE AGENCY ON PINE- New
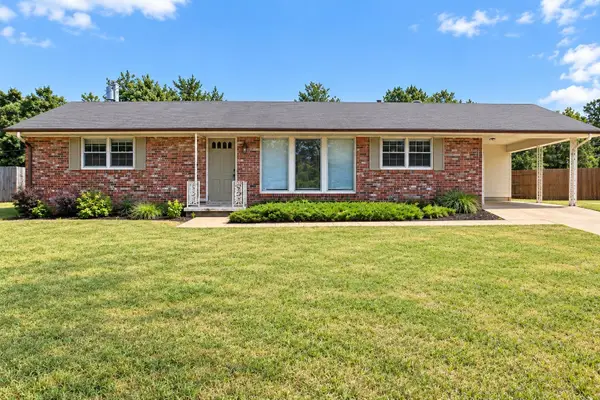 $187,900Active3 beds 2 baths1,563 sq. ft.
2332 Houston St, Florence, AL 35630
MLS# 531359Listed by: AG REAL ESTATE - New
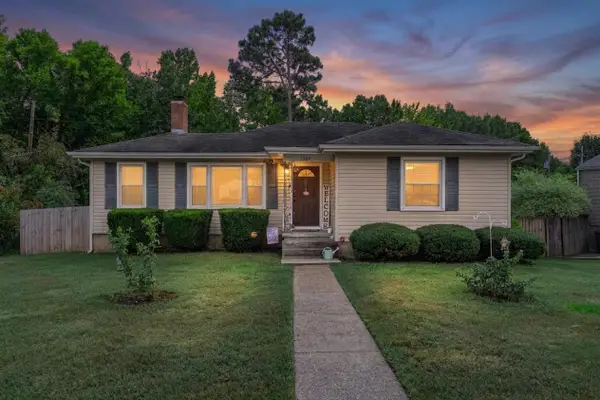 $149,900Active2 beds 1 baths1,025 sq. ft.
1384 James St, Florence, AL 35630
MLS# 531357Listed by: NXCEL REALTY - New
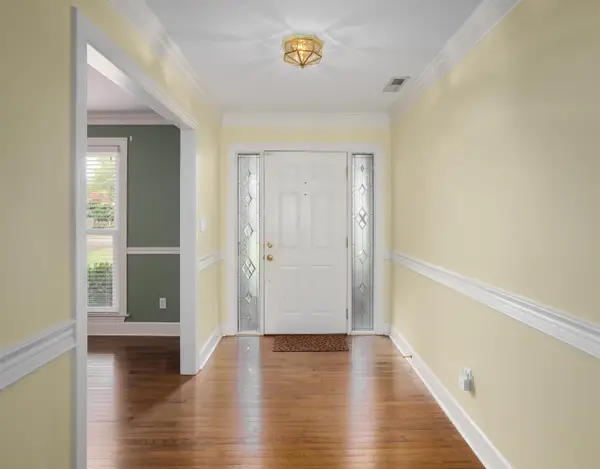 $350,000Active5 beds 3 baths2,641 sq. ft.
2213 Finley Dr, Florence, AL 35630
MLS# 531348Listed by: RENAISSANCE REALTY - New
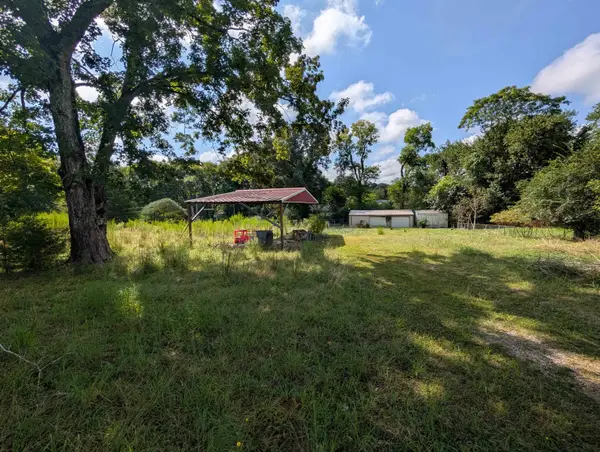 $75,000Active1 Acres
1766 Co Rd 122, Florence, AL 35634
MLS# 531338Listed by: RIVERSIDE REALTY, INC - New
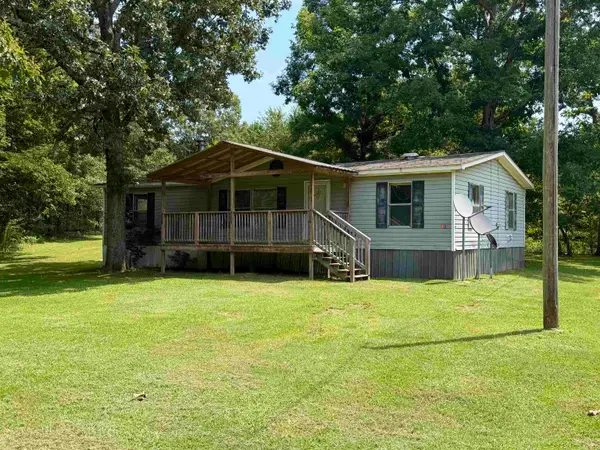 $87,000Active3 beds 2 baths1,456 sq. ft.
507 Co Rd 268, Florence, AL 35633
MLS# 531334Listed by: PATRIOT REALTY - New
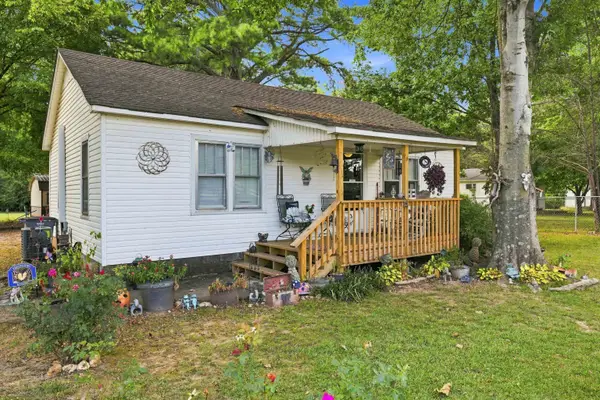 $124,500Active2 beds 1 baths1,152 sq. ft.
3055 Co Rd 61, Florence, AL 35634
MLS# 531320Listed by: CENTURY 21 CLEMENT REALTY, INC - New
 $229,900Active4 beds 2 baths1,974 sq. ft.
1002 Dixie Ave, Florence, AL 35630
MLS# 531317Listed by: SINGING RIVER REALTY


Protect your home and budget from life's surprises with an Assurant Home Warranty, backed by a partner that supports you through every step of homeownership. Explore Plans.
©2026 Century 21 Real Estate LLC. All rights reserved. CENTURY 21®, the CENTURY 21 Logo and C21® are service marks owned by Century 21 Real Estate LLC. Century 21 Real Estate LLC fully supports the principles of the Fair Housing Act and the Equal Opportunity Act. Each office is independently owned and operated. Listing information is deemed reliable but not guaranteed accurate.