2727 Co Rd 30, Florence, AL 35634
Local realty services provided by:CENTURY 21 Clement Realty, Inc.
2727 Co Rd 30,Florence, AL 35634
$279,000
- 2 Beds
- 2 Baths
- 1,404 sq. ft.
- Single family
- Active
Listed by: kevin kilpatrick
Office: century 21 clement realty, inc
MLS#:530750
Source:AL_SMLSA
Price summary
- Price:$279,000
- Price per sq. ft.:$198.72
About this home
Rare find in St. Florian! Welcome home to this charming 2-bedroom, 2-bathroom property offering 1,400 square feet of comfortable living space. Beautiful finished hardwood floors and solid oak trim add timeless character and warmth throughout the home, while the updated kitchen and bathrooms provide modern convenience and style. The dining room is a standout feature with beautiful built-ins, perfect for displaying décor or serving pieces. Outside, you'll find a detached two-car garage/shop offering excellent space for vehicles, hobbies, a workshop, or extra storage. This home combines classic charm, thoughtful updates, and versatile space that is sure to impress!
Contact an agent
Home facts
- Year built:1946
- Subdivision & Development:None
- Listing ID #:530750
- Added:46 day(s) ago
- Updated:October 05, 2026 at 07:17 PM
Rooms and interior
- Bedrooms:2
- Total bathrooms:2
- Full bathrooms:2
- Rooms Total:9
- Flooring:Ceramic Tile, Hardwood
- Dining Description:Breakfast Bar
- Bathrooms Description:Tile Shower
- Kitchen Description:Electric Cooktop, Electric Oven, Exhaust Fan, Microwave, Refrigerator, Stainless Steel Appliance(s)
- Bedroom Description:Primary Bedroom Main
- Living area:1,404 sq. ft.
Heating and cooling
- Cooling:Central Air
- Heating:Natural Gas
Structure and exterior
- Roof:Metal
- Year built:1946
- Building area:1,404 sq. ft.
- Lot area:1.2 Acres
- Lot Features:Back Yard, Front Yard, Level
- Architectural Style:Cottage
- Construction Materials:Brick, HardiPlank Type
- Exterior Features:Rain Gutters, Storage
- Foundation Description:Crawl Space
Schools
- High school:City
- Middle school:City
- Elementary school:City
Utilities
- Water:Public, Water Connected
- Sewer:Septic Tank
Finances and disclosures
- Price:$279,000
- Price per sq. ft.:$198.72
- Tax amount:$1,168 (2026)
Features and amenities
- Appliances:Electric Cooktop, Electric Oven, Exhaust Fan, Microwave, Refrigerator, Stainless Steel Appliance(s)
- Laundry features:Electric Dryer Hookup, Laundry Room, Main Level, Washer Hookup
- Amenities:Built-in Features, Counters - Solid Surface, High Speed Internet, Natural Woodwork, Primary Bedroom Main, Storage
Parking
- Parking description:Detached, Gravel
- Garage:Yes
- Garage spaces:2
New listings near 2727 Co Rd 30
- New
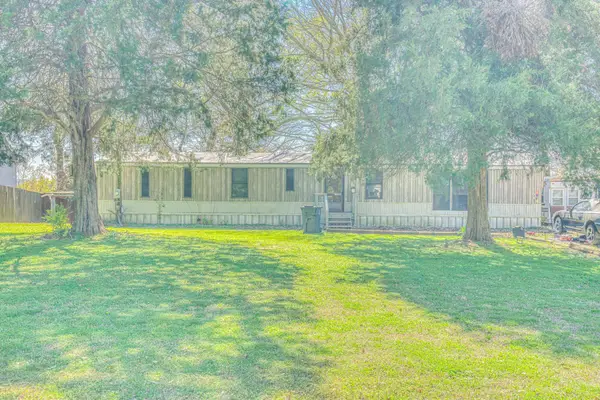 $399,900Active4 beds 3 baths924 sq. ft.
115 Sunset Beach Rd, Florence, AL 35633
MLS# 531623Listed by: NXCEL REALTY - New
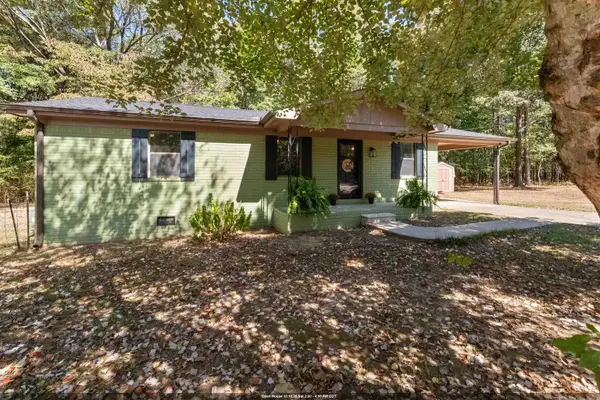
 $195,000Active3 beds 1 baths1,438 sq. ft.
2051 Co Rd 346, Florence, AL 35634
MLS# 531622Listed by: CENTURY 21 CLEMENT REALTY, INC - New
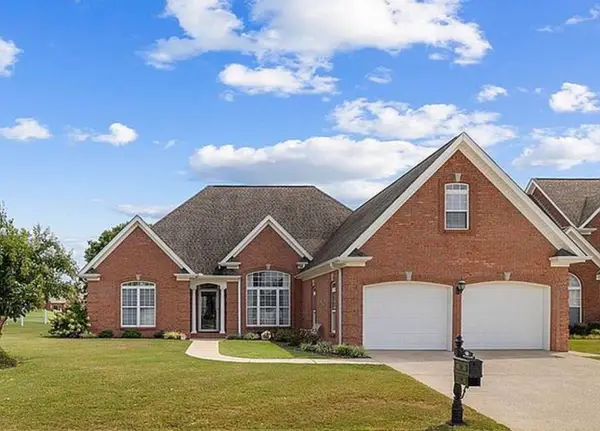 $415,000Active4 beds 3 baths2,428 sq. ft.
109 Blackberry Trl, Florence, AL 35630
MLS# 531615Listed by: AG REAL ESTATE - New
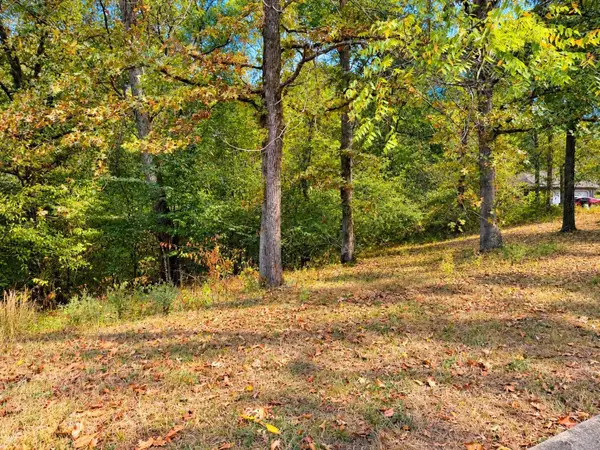 $34,000Active0.5 Acres
0 Wildwood Trl, Florence, AL 35630
MLS# 531612Listed by: EXIT REALTY SHOALS - New
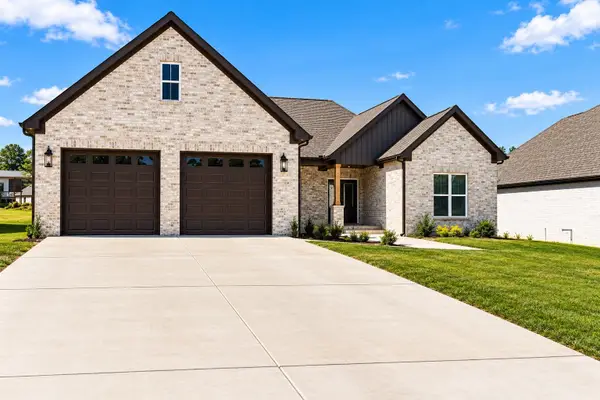 $359,000Active3 beds 2 baths1,877 sq. ft.
451 Co Rd 322, Florence, AL 35634
MLS# 531603Listed by: NEESE REAL ESTATE - New
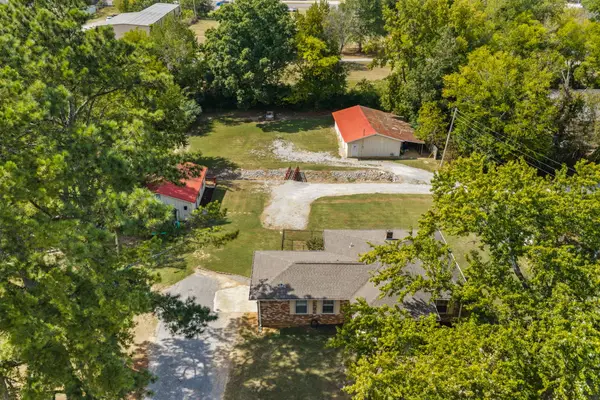 $269,900Active3 beds 1 baths2,007 sq. ft.
131 Taylor Rd, Florence, AL 35633
MLS# 531594Listed by: COLDWELL BANKER PINNACLE PROPERTIES - New
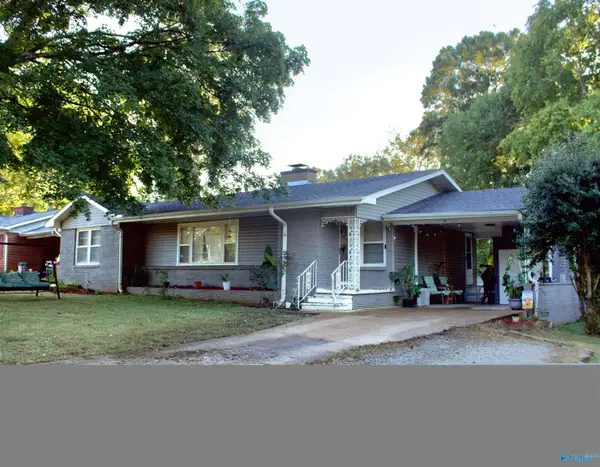 $199,000Active3 beds 1 baths1,357 sq. ft.
2349 Mcburney Drive, Florence, AL 35630
MLS# 21930763Listed by: CRYE-LEIKE REALTORS - ATHENS 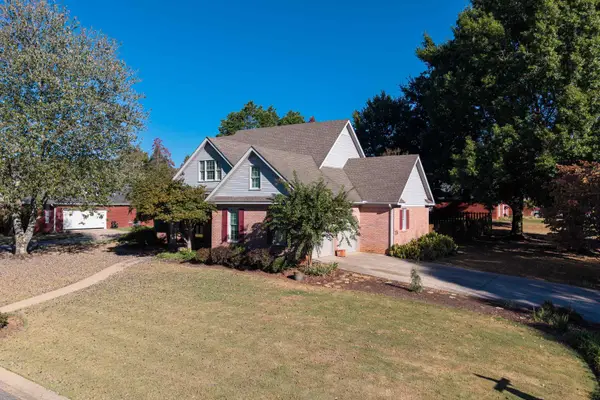 $359,900Pending4 beds 3 baths2,700 sq. ft.
326 Reddoch Rd, Florence, AL 35633
MLS# 531588Listed by: MODERN MARKET REAL ESTATE- New
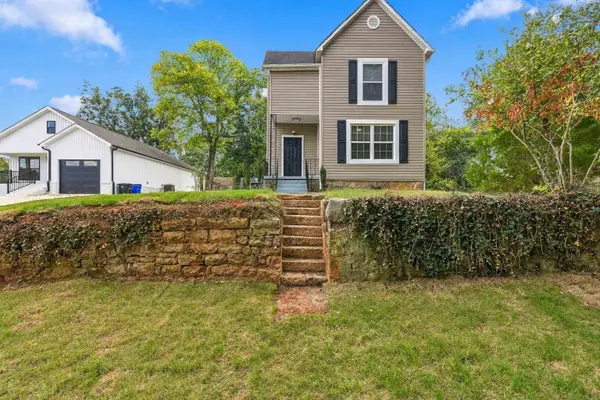 $249,000Active4 beds 2 baths2,160 sq. ft.
808 E Tuscaloosa St, Florence, AL 35630
MLS# 531591Listed by: WOW REAL ESTATE - New
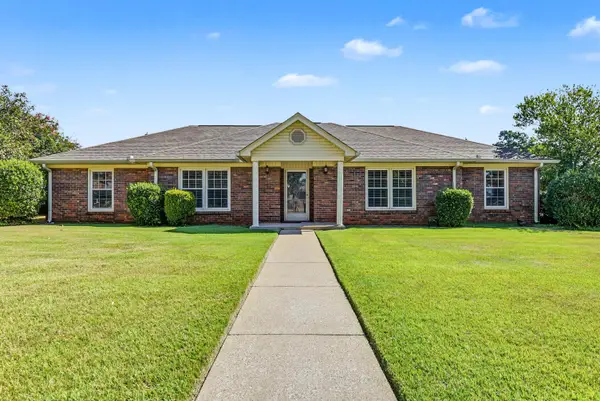 $279,900Active4 beds 2 baths2,241 sq. ft.
2502 Trenton Pl, Florence, AL 35630
MLS# 531571Listed by: RE/MAX INFINITY


Protect your home and budget from life's surprises with an Assurant Home Warranty, backed by a partner that supports you through every step of homeownership. Explore Plans.
©2026 Century 21 Real Estate LLC. All rights reserved. CENTURY 21®, the CENTURY 21 Logo and C21® are service marks owned by Century 21 Real Estate LLC. Century 21 Real Estate LLC fully supports the principles of the Fair Housing Act and the Equal Opportunity Act. Each office is independently owned and operated. Listing information is deemed reliable but not guaranteed accurate.