
395 Bennett Way, Florence, AL 35634
Local realty services provided by:CENTURY 21 Premier
395 Bennett Way,Florence, AL 35634
- 3 Beds
- 3 Baths
- 2,465 sq. ft.
- Single family
- Active
Listed by: henry j. king
Office: king realty & auction co. inc
MLS#:3526444
Source:NASHVILLE
Price summary
- Price:
About this home
This property consists of the lake home and fronts 470± ft along the contour of Shoal Creek. The home, built in 2010, features an open-concept floor plan, abundant natural light, and wraparound porch/deck with stunning views. The kitchen boasts quartz countertops, stainless steel appliances, pantry, bar seating, and eat-in area. A large family room with a wood burning fireplace sits between the kitchen and dining room. The home features a main-level primary suite which opens to the deck, an additional bedroom, full bath, and laundry room on the main level. The upper level offers a spacious loft, bedroom and full bath. Other highlights include hardwood floors, crown molding and ceiling fans throughout the home. Outdoor improvements include pier/boathouse, seawall and private garden with an outdoor fireplace. The home is served by a well and underground electricity. Access to this tract is through a 20ft ingress/egress easement extending from Bennett Way.
Contact an agent
Home facts
- Year built:2010
- Subdivision & Development:Bennett Estates Sd
- Listing ID #:3526444
- Added:1 day(s) ago
- Updated:August 26, 2026 at 03:38 PM
Rooms and interior
- Bedrooms:3
- Total bathrooms:3
- Full bathrooms:3
- Flooring:Carpet, Tile
- Kitchen Description:Dishwasher, Disposal, Microwave, Oven, Refrigerator
- Basement:Yes
- Basement Description:Crawl Space
- Living area:2,465 sq. ft.
Heating and cooling
- Cooling:Central Air
- Heating:Central
- Central air:Yes
Structure and exterior
- Roof:Metal
- Year built:2010
- Building area:2,465 sq. ft.
- Lot area:1.8 Acres
- Lot Features:Sloped, Wooded
- Construction Materials:Hardboard Siding
- Exterior Features:Deck, Dock, Porch
- Levels:2 Story
Schools
- High school:Brooks High School
- Middle school:Brooks High School
- Elementary school:Brooks Elementary School
Utilities
- Water:Well
- Sewer:Septic Tank
Finances and disclosures
- Price:
- Tax amount:$3,249
Features and amenities
- Appliances:Dishwasher, Disposal, Microwave, Refrigerator, Washer
- Laundry features:Dryer, Washer
- Amenities:Security System, appl_Oven
Parking
- Parking description:Circular Driveway
 Copyright 2026 Realtracs Mls. All rights reserved. Realtracs Mls provides content displayed here (“provided content”) on an “as is” basis and makes no representations or warranties regarding the provided content, including, but not limited to those of non-infringement, timeliness, accuracy, or completeness. Individuals and companies using information presented are responsible for verification and validation of information they utilize and present to their customers and clients. Realtracs Mls will not be liable for any damage or loss resulting from use of the provided content or the products available through Portals, IDX, VOW, and/or Syndication. Recipients of this information shall not resell, redistribute, reproduce, modify, or otherwise copy any portion thereof without the expressed written consent of Realtracs Mls. NASHVILLE Member Broker: Renee Hunter
New listings near 395 Bennett Way
- New
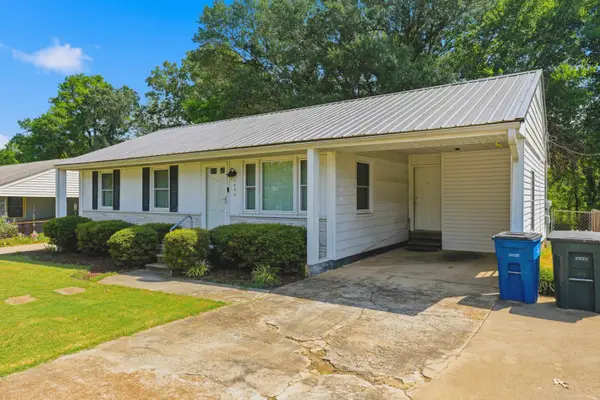 $169,900Active3 beds 2 baths1,030 sq. ft.
2484 Chisholm Rd, Florence, AL 35630
MLS# 530875Listed by: MARMAC REAL ESTATE - THE SHOALS - New
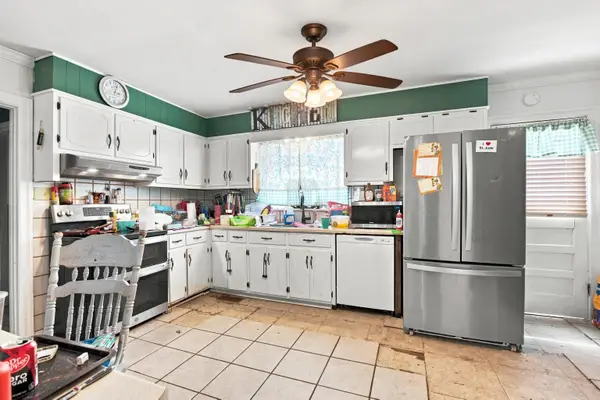 $175,000Active3 beds 2 baths1,892 sq. ft.
302 Park Ln, Florence, AL 35630
MLS# 530873Listed by: MARMAC REAL ESTATE - THE SHOALS - New
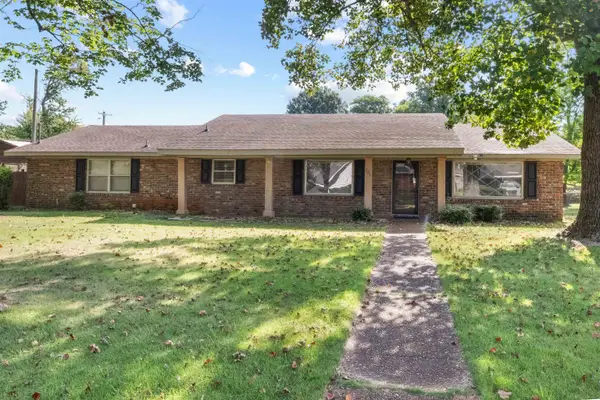 $260,000Active3 beds 2 baths2,388 sq. ft.
501 W Lakeside Dr, Florence, AL 35630
MLS# 530874Listed by: CENTURY 21 CLEMENT REALTY, INC - New
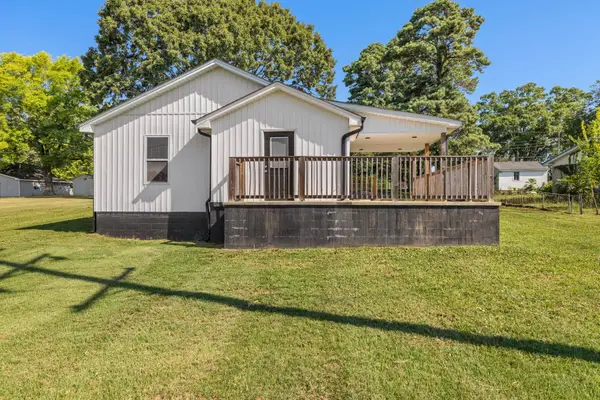 $189,900Active2 beds 1 baths1,000 sq. ft.
3811 Huntsville Rd, Florence, AL 35630
MLS# 530870Listed by: DREAM KEY - New
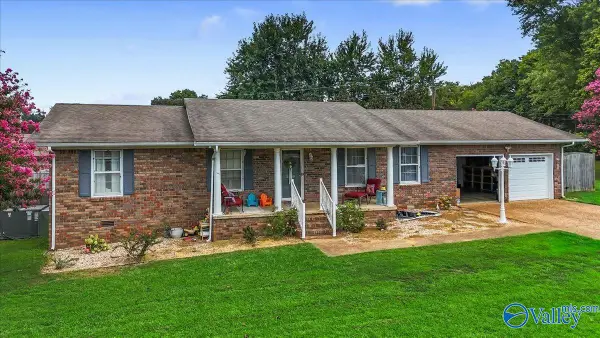 $239,900Active3 beds 2 baths1,448 sq. ft.
2008 Saxton Drive, Florence, AL 35630
MLS# 21927390Listed by: MARMAC REAL ESTATE - New
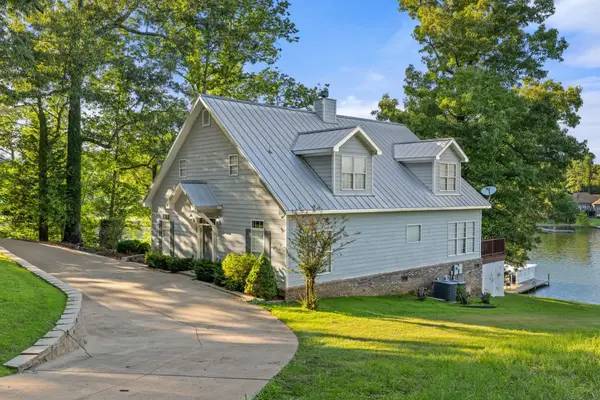 Active3 beds 3 baths2,465 sq. ft.
395 Bennett Way, Florence, AL 35634
MLS# 530862Listed by: KING REALTY & AUCTION CO., INC - New
 $199,900Active2 beds 1 baths884 sq. ft.
301 Enterprise St, Florence, AL 35630
MLS# 530856Listed by: RE/MAX TRI-STATE - New
 $250,000Active3 beds 2 baths1,333 sq. ft.
529 Howell St, Florence, AL 35630
MLS# 3525770Listed by: COLDWELL BANKER SOUTHERN REALTY - New
 $559,000Active3 beds 3 baths1,643 sq. ft.
201 Berry Lane, Florence, AL 35633
MLS# 21927297Listed by: SOUTHERN PREMIER REAL ESTATE


Protect your home and budget from life's surprises with an Assurant Home Warranty, backed by a partner that supports you through every step of homeownership. Explore Plans.
©2026 Century 21 Real Estate LLC. All rights reserved. CENTURY 21®, the CENTURY 21 Logo and C21® are service marks owned by Century 21 Real Estate LLC. Century 21 Real Estate LLC fully supports the principles of the Fair Housing Act and the Equal Opportunity Act. Each office is independently owned and operated. Listing information is deemed reliable but not guaranteed accurate.