
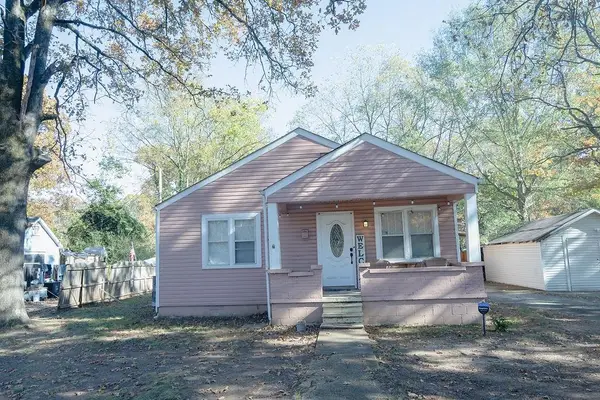
539 Park Ln, Florence, AL 35630
Local realty services provided by:CENTURY 21 Clement Realty, Inc.
539 Park Ln,Florence, AL 35630
$147,900
- 4 Beds
- 3 Baths
- 1,828 sq. ft.
- Single family
- Active
Listed by: stephanie tanner
Office: re/max tri-state
MLS#:532349
Source:AL_SMLSA
Price summary
- Price:$147,900
- Price per sq. ft.:$80.91
About this home
Calling all investors, flippers, and buyers looking for their next project! This 4-bedroom, 2.5-bath home offers plenty of space and endless possibilities for the right buyer. With a little TLC and vision, this property has the potential to be transformed into a beautiful home or a great investment. This is an opportunity you won't want to miss. Bring your ideas, roll up your sleeves, and unlock the potential this property has to offer. Don't miss your chance to turn this diamond in the rough into something special! Sold AS-IS.
Contact an agent
Home facts
- Year built:1963
- Subdivision & Development:Bedford Heights
- Listing ID #:532349
- Added:1 day(s) ago
- Updated:November 19, 2026 at 12:31 AM
Rooms and interior
- Bedrooms:4
- Total bathrooms:3
- Full bathrooms:2
- Half bathrooms:1
- Rooms Total:11
- Kitchen Description:Dishwasher, Electric Oven, Electric Range
- Living area:1,828 sq. ft.
Heating and cooling
- Cooling:Ceiling Fan(s), Central Air
- Heating:Central
Structure and exterior
- Roof:Composition
- Year built:1963
- Building area:1,828 sq. ft.
- Lot area:0.24 Acres
- Exterior Features:Porch, Rear Porch
- Foundation Description:Crawl Space
- Levels:1 Story
Schools
- High school:City
- Middle school:City
- Elementary school:City
Utilities
- Water:Public
- Sewer:Public Sewer
Finances and disclosures
- Price:$147,900
- Price per sq. ft.:$80.91
- Tax amount:$906 (2026)
Features and amenities
- Appliances:Dishwasher, Electric Oven, Electric Range, Electric Water Heater
- Laundry features:Electric Dryer Hookup, Laundry Closet
Parking
- Parking description:Additional Parking, Parking Pad
- Garage:Yes
- Garage spaces:1
New listings near 539 Park Ln
- New
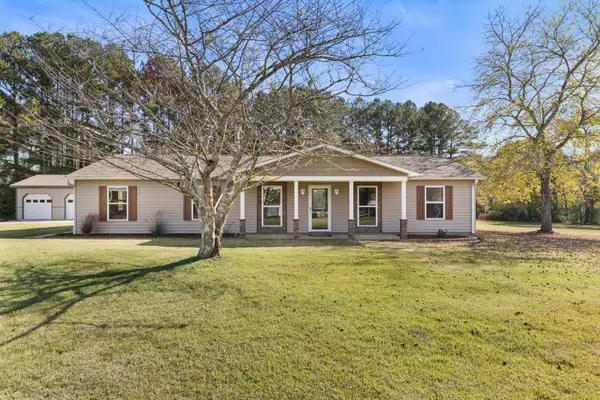 $337,500Active4 beds 2 baths1,850 sq. ft.
7760 Co Rd 15, Florence, AL 35633
MLS# 532348Listed by: SOUTH MAIN REALTY - New
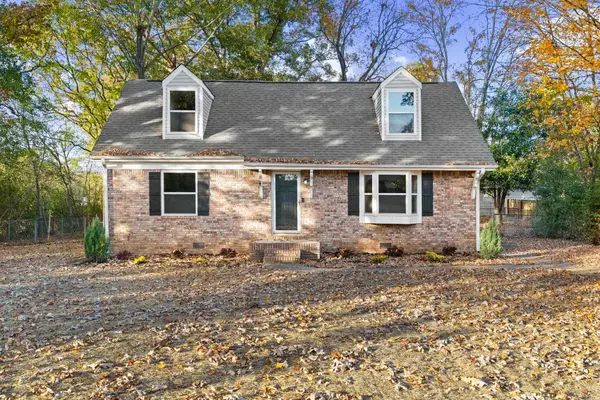 $219,900Active4 beds 2 baths1,664 sq. ft.
506 Pamplin Ave, Florence, AL 35633
MLS# 532350Listed by: COLDWELL BANKER PINNACLE PROPERTIES - New
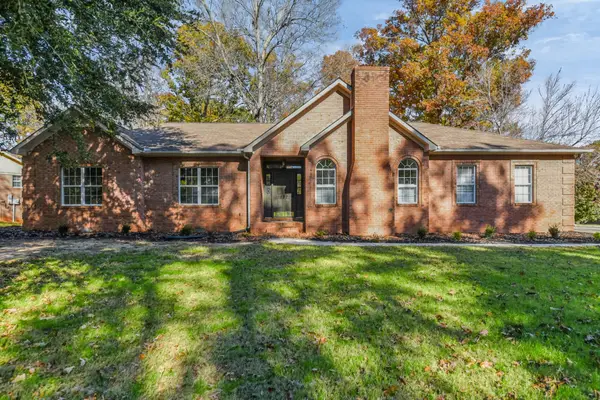 $329,900Active3 beds 3 baths2,000 sq. ft.
137 Whisperwood Tl, Florence, AL 35633
MLS# 532351Listed by: AG REAL ESTATE - New
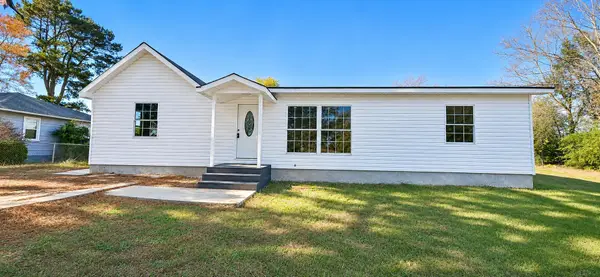 $259,000Active4 beds 2 baths2,082 sq. ft.
101 Scott Dr, Florence, AL 35633
MLS# 532346Listed by: EXIT RIVER CITY REALTY - New
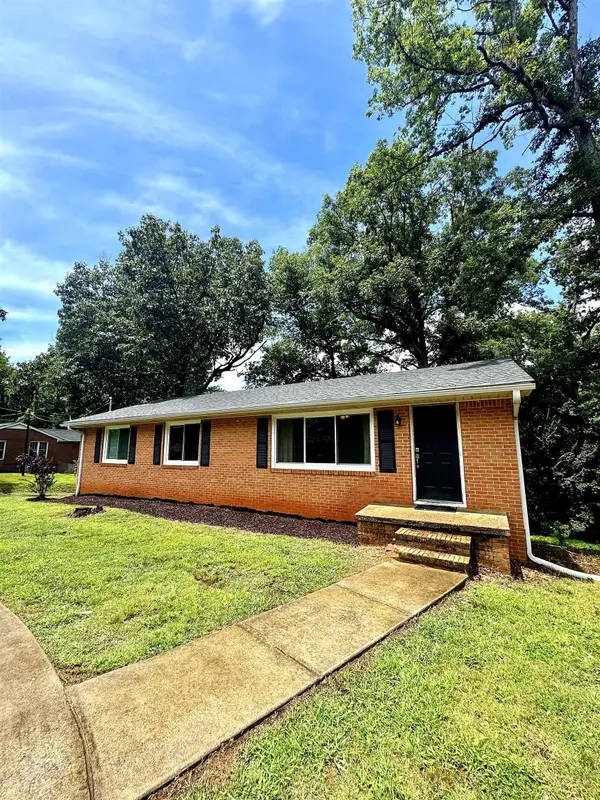 $179,900Active3 beds 2 baths1,315 sq. ft.
1306 Cypress Mill Rd, Florence, AL 35630
MLS# 532347Listed by: MARMAC REAL ESTATE - THE SHOALS - New
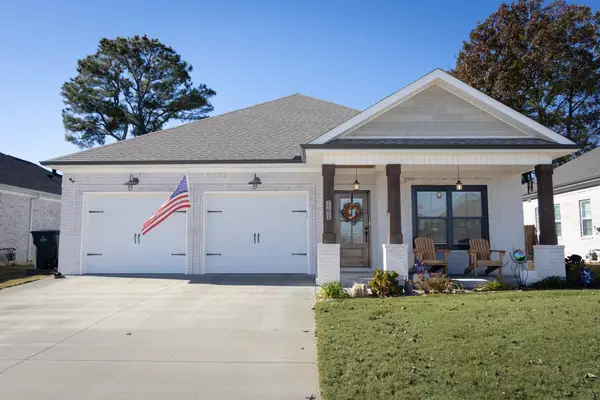 $364,500Active3 beds 2 baths1,798 sq. ft.
161 Silver Leaf Ln, Florence, AL 35633
MLS# 532338Listed by: COLDWELL BANKER PINNACLE PROPERTIES - New
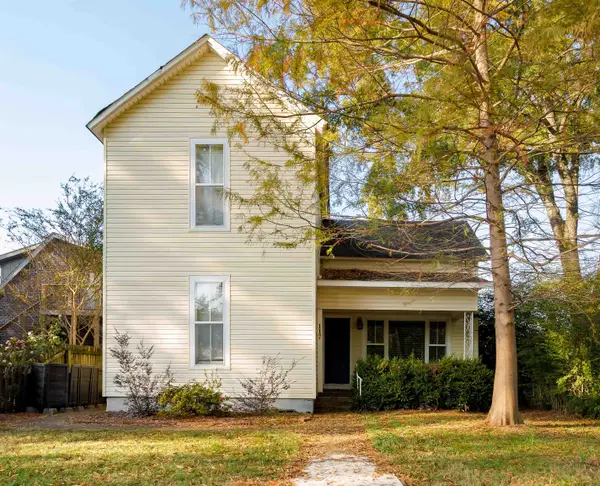 $209,900Active-- beds -- baths
117 E Hawthorne St, Florence, AL 35630
MLS# 532334Listed by: MARMAC REAL ESTATE - THE SHOALS - New
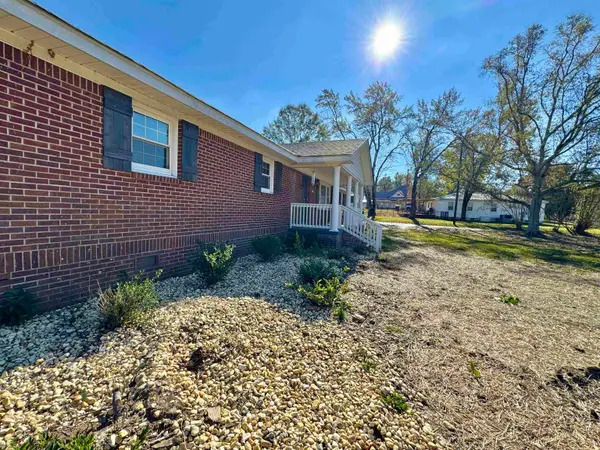 $377,000Active3 beds 2 baths1,762 sq. ft.
5555 Co Rd 200, Florence, AL 35633
MLS# 532331Listed by: APEX REALTY GROUP LLC - New
 $127,500Active3 beds 1 baths1,311 sq. ft.
1730 Maple Ave, Florence, AL 35630
MLS# 532326Listed by: SOUTHERN PREMIER REAL ESTATE


Protect your home and budget from life's surprises with an Assurant Home Warranty, backed by a partner that supports you through every step of homeownership. Explore Plans.
©2026 Century 21 Real Estate LLC. All rights reserved. CENTURY 21®, the CENTURY 21 Logo and C21® are service marks owned by Century 21 Real Estate LLC. Century 21 Real Estate LLC fully supports the principles of the Fair Housing Act and the Equal Opportunity Act. Each office is independently owned and operated. Listing information is deemed reliable but not guaranteed accurate.