7760 Co Rd 15, Florence, AL 35633
Local realty services provided by:CENTURY 21 Clement Realty, Inc.
Listed by: stephan tomlinson
Office: south main realty
MLS#:532348
Source:AL_SMLSA
Price summary
- Price:$337,500
- Price per sq. ft.:$182.43
About this home
Enjoy the privacy of three acres in Central Heights, with Central School, the Natchez Trace Parkway, and Florence all nearby. This one-level home offers four bedrooms and two baths, including a flexible fourth bedroom that could serve as a bonus room, playroom, or hobby space. The home has seen numerous updates, including a new roof and water heater in 2023, new LVP flooring throughout, fresh paint and trim, and a fully remodeled kitchen with updated plumbing, wiring, and drywall. A 24-by-30-foot metal barn adds versatile space for storage, projects, or equipment. Tucked at the end of a shared driveway, this property offers room to spread out while staying close to local amenities.
Contact an agent
Home facts
- Year built:1995
- Subdivision & Development:Central Heights
- Listing ID #:532348
- Added:1 day(s) ago
- Updated:November 19, 2026 at 04:20 PM
Rooms and interior
- Bedrooms:4
- Total bathrooms:2
- Full bathrooms:2
- Rooms Total:10
- Kitchen Description:Dishwasher, Electric Oven, Microwave
- Living area:1,850 sq. ft.
Heating and cooling
- Cooling:Ceiling Fan(s), Central Air, Heat Pump
- Heating:Central
Structure and exterior
- Roof:Shingle
- Year built:1995
- Building area:1,850 sq. ft.
- Lot area:3.1 Acres
- Exterior Features:Front Porch, Rear Porch
- Foundation Description:Slab
- Levels:1 Story
Schools
- High school:County
- Middle school:County
- Elementary school:County
Utilities
- Water:Public
- Sewer:Septic Tank
Finances and disclosures
- Price:$337,500
- Price per sq. ft.:$182.43
- Tax amount:$949
Features and amenities
- Appliances:Dishwasher, Electric Oven, Electric Water Heater, Microwave
- Laundry features:Electric Dryer Hookup, Inside, Laundry Room, Washer Hookup
Parking
- Garage:Yes
- Garage spaces:4
New listings near 7760 Co Rd 15
- New
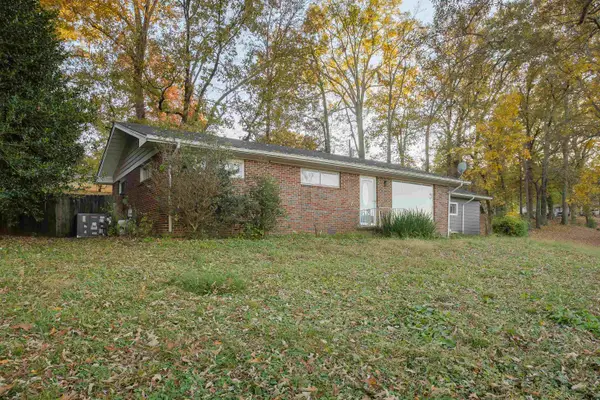 $85,000Active3 beds 2 baths1,400 sq. ft.
208 Fairground Rd, Florence, AL 35630
MLS# 532357Listed by: MARMAC REAL ESTATE - THE SHOALS - New
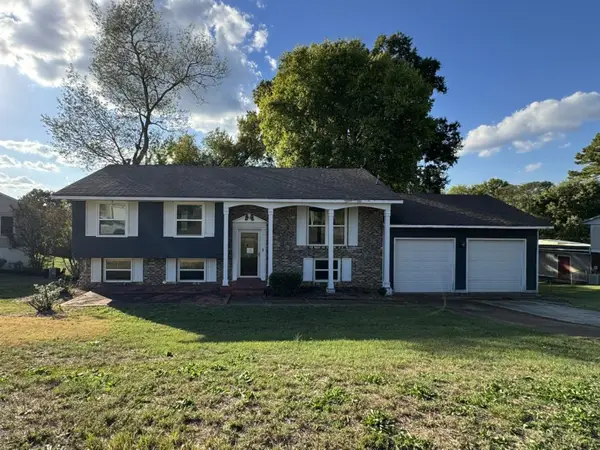
 $126,000Active4 beds 2 baths2,096 sq. ft.
139 Roberts St, Florence, AL 35633
MLS# 532356Listed by: CENTURY 21 CLEMENT REALTY, INC - New
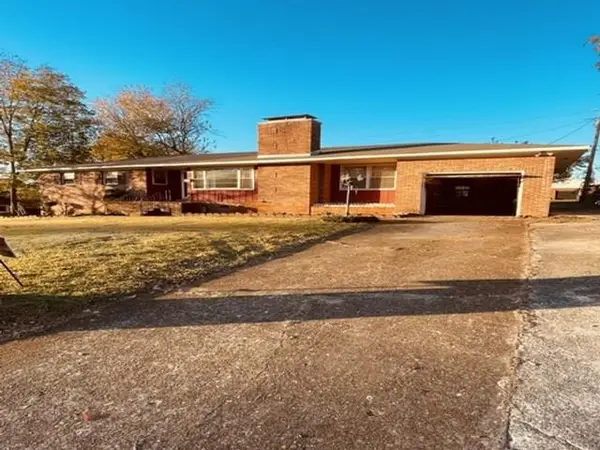 $147,900Active4 beds 3 baths1,828 sq. ft.
539 Park Ln, Florence, AL 35630
MLS# 532349Listed by: RE/MAX TRI-STATE - New
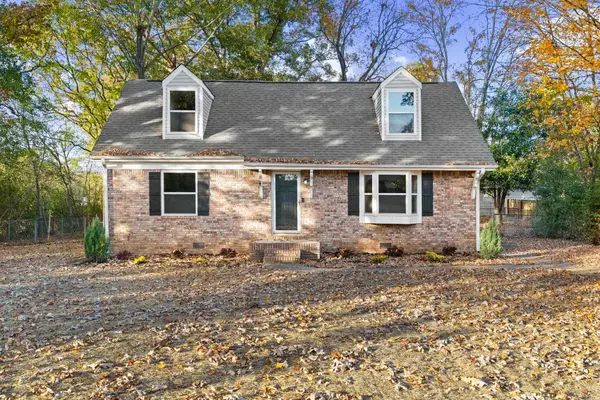 $219,900Active4 beds 2 baths1,664 sq. ft.
506 Pamplin Ave, Florence, AL 35633
MLS# 532350Listed by: COLDWELL BANKER PINNACLE PROPERTIES - New
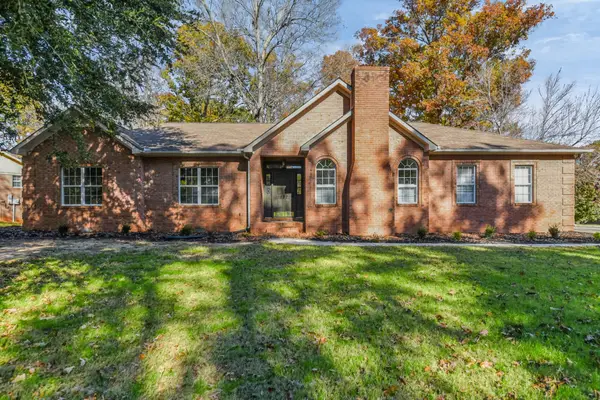 $329,900Active3 beds 3 baths2,000 sq. ft.
137 Whisperwood Tl, Florence, AL 35633
MLS# 532351Listed by: AG REAL ESTATE - New
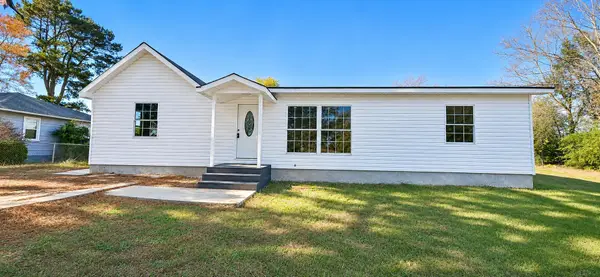 $259,000Active4 beds 2 baths2,082 sq. ft.
101 Scott Dr, Florence, AL 35633
MLS# 532346Listed by: EXIT RIVER CITY REALTY - New
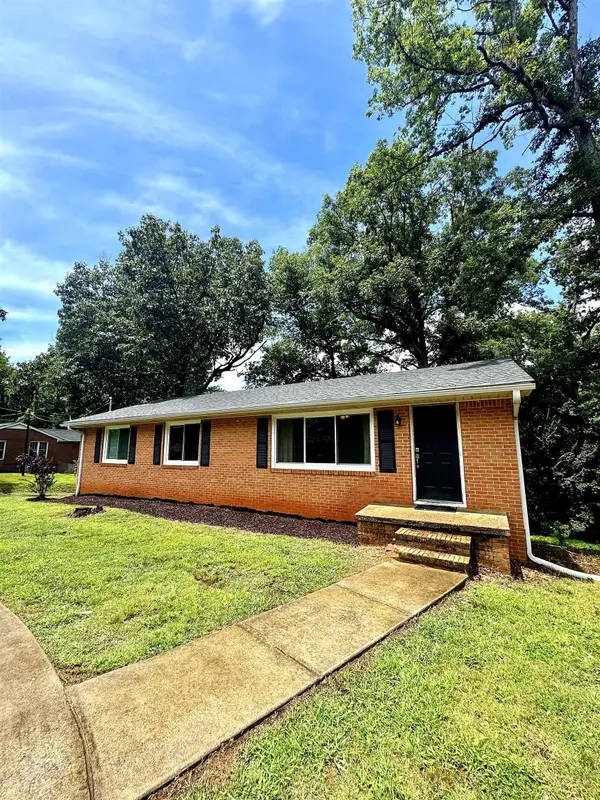 $179,900Active3 beds 2 baths1,315 sq. ft.
1306 Cypress Mill Rd, Florence, AL 35630
MLS# 532347Listed by: MARMAC REAL ESTATE - THE SHOALS - New
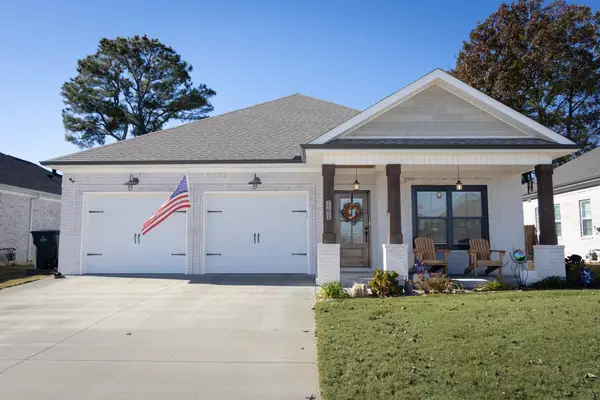 $364,500Active3 beds 2 baths1,798 sq. ft.
161 Silver Leaf Ln, Florence, AL 35633
MLS# 532338Listed by: COLDWELL BANKER PINNACLE PROPERTIES - New
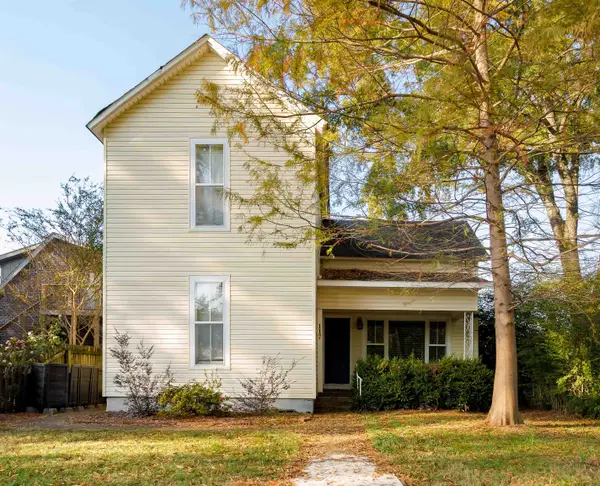 $209,900Active-- beds -- baths
117 E Hawthorne St, Florence, AL 35630
MLS# 532334Listed by: MARMAC REAL ESTATE - THE SHOALS


Protect your home and budget from life's surprises with an Assurant Home Warranty, backed by a partner that supports you through every step of homeownership. Explore Plans.
©2026 Century 21 Real Estate LLC. All rights reserved. CENTURY 21®, the CENTURY 21 Logo and C21® are service marks owned by Century 21 Real Estate LLC. Century 21 Real Estate LLC fully supports the principles of the Fair Housing Act and the Equal Opportunity Act. Each office is independently owned and operated. Listing information is deemed reliable but not guaranteed accurate.