
610 W Rasch Rd, Florence, AL 35633
Local realty services provided by:CENTURY 21 Clement Realty, Inc.
610 W Rasch Rd,Florence, AL 35633
$199,000
- 3 Beds
- 2 Baths
- 1,510 sq. ft.
- Single family
- Pending
Listed by: tracy hood
Office: help-u-sell quad cities realty
MLS#:530364
Source:AL_SMLSA
Price summary
- Price:$199,000
- Price per sq. ft.:$131.79
About this home
Discover the perfect blend of comfort and convenience in this charming 3-bedroom, 2-bath full brick rancher located in the highly desirable Petersville/Underwood area. The large open floor plan is perfect the perfect gathering space for family and friends. The enclosed garage offers endless possibilities as a man cave, playroom, home office, or bonus room. Step outside to enjoy the large, level, fenced backyard—ideal for children and pets. Conveniently located just minutes from shopping, restaurants, schools, and everyday amenities, this home offers the location you’ve been looking for.
Contact an agent
Home facts
- Year built:1965
- Subdivision & Development:N/A
- Listing ID #:530364
- Added:24 day(s) ago
- Updated:August 25, 2026 at 07:51 AM
Rooms and interior
- Bedrooms:3
- Total bathrooms:2
- Full bathrooms:2
- Rooms Total:5
- Flooring:Laminate, Tile
- Kitchen Description:Dishwasher, Electric Cooktop, Electric Oven
- Living area:1,510 sq. ft.
Heating and cooling
- Cooling:Central Air
- Heating:Central
Structure and exterior
- Year built:1965
- Building area:1,510 sq. ft.
- Lot area:0.83 Acres
- Lot Features:Level
- Architectural Style:Ranch
- Construction Materials:Brick
- Exterior Features:Patio
- Foundation Description:Crawl Space
Schools
- High school:City
- Middle school:City
- Elementary school:City
Utilities
- Sewer:Public Sewer
Finances and disclosures
- Price:$199,000
- Price per sq. ft.:$131.79
- Tax amount:$518 (2025)
Features and amenities
- Appliances:Dishwasher, Electric Cooktop, Electric Oven
- Laundry features:Laundry Room
New listings near 610 W Rasch Rd
- New
 $559,000Active3 beds 3 baths1,643 sq. ft.
201 Berry Lane, Florence, AL 35633
MLS# 21927297Listed by: SOUTHERN PREMIER REAL ESTATE - New
 $699,900Active4 beds 4 baths3,750 sq. ft.
100 E Meadow Hill Dr, Florence, AL 35633
MLS# 530851Listed by: NXCEL REALTY - New
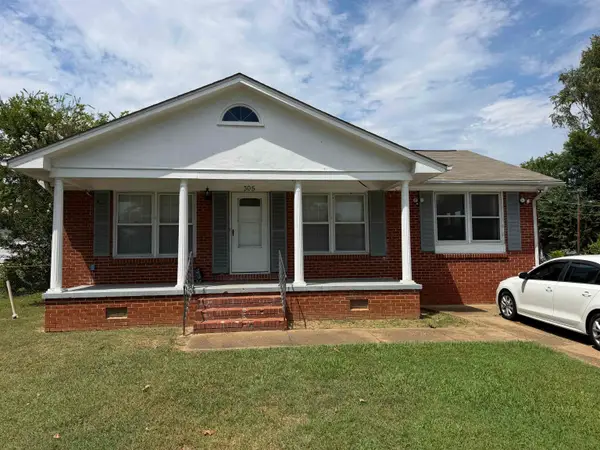 $200,000Active3 beds 2 baths1,620 sq. ft.
305 Lindenberg Ave, Florence, AL 35630
MLS# 530844Listed by: RE/MAX TRI-STATE - New
 $269,900Active3 beds 3 baths2,071 sq. ft.
4020 Co Rd 200, Florence, AL 35633
MLS# 530841Listed by: 5:41 REALTY - New
 $169,900Active2 beds 1 baths1,248 sq. ft.
8409 Co Rd 61, Florence, AL 35634
MLS# 530832Listed by: PATRIOT REALTY - New
 $349,900Active3 beds 2 baths2,059 sq. ft.
1650 Co Rd 74, Florence, AL 35633
MLS# 530831Listed by: CAFE REALTY LLC - New
 $125,000Active13.14 Acres
5100 Co Rd 85, Florence, AL 35633
MLS# 530825Listed by: CAFE REALTY LLC - New
 $299,000Active2 beds 2 baths1,400 sq. ft.
150 Cottage Ln, Florence, AL 35634
MLS# 530824Listed by: WOW REAL ESTATE - New
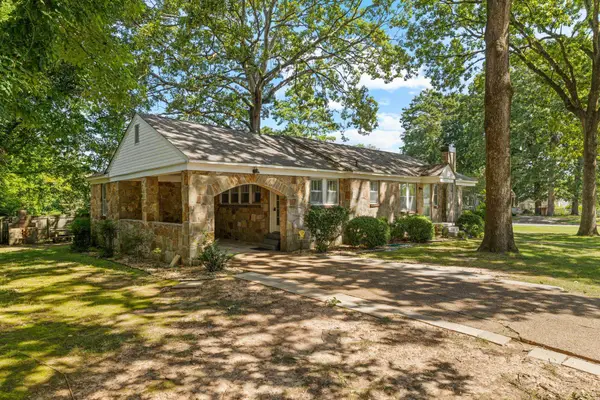 $214,900Active3 beds 3 baths1,500 sq. ft.
202 Seymore Ave, Florence, AL 35630
MLS# 530808Listed by: COLDWELL BANKER PINNACLE PROPERTIES - New
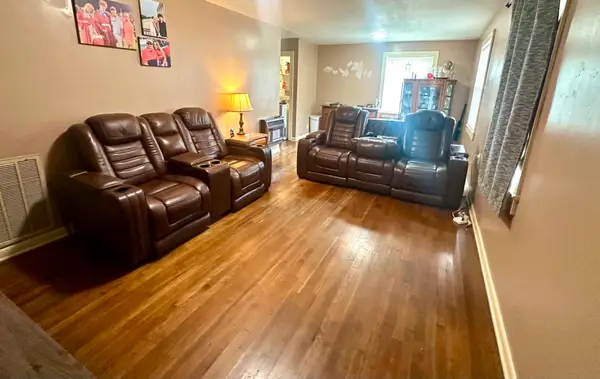 $139,000Active3 beds 1 baths1,082 sq. ft.
630 Sannoner Ave, Florence, AL 35630
MLS# 530811Listed by: EXIT RIVER CITY REALTY


Protect your home and budget from life's surprises with an Assurant Home Warranty, backed by a partner that supports you through every step of homeownership. Explore Plans.
©2026 Century 21 Real Estate LLC. All rights reserved. CENTURY 21®, the CENTURY 21 Logo and C21® are service marks owned by Century 21 Real Estate LLC. Century 21 Real Estate LLC fully supports the principles of the Fair Housing Act and the Equal Opportunity Act. Each office is independently owned and operated. Listing information is deemed reliable but not guaranteed accurate.