624 Trade St, Florence, AL 35630
Local realty services provided by:CENTURY 21 Clement Realty, Inc.
624 Trade St,Florence, AL 35630
$234,900
- 3 Beds
- 2 Baths
- 1,325 sq. ft.
- Single family
- Active
Listed by: margaritta jones
Office: ag real estate
MLS#:527429
Source:AL_SMLSA
Price summary
- Price:$234,900
- Price per sq. ft.:$177.28
About this home
Lifestyle, location, and luxury come together in this exceptional new construction home in the heart of Florence! This beautifully designed 3-bedroom, 2-bath home showcases soaring vaulted ceilings, abundant natural light, custom cabinetry, stunning quartz countertops, and an open concept layout perfect for everyday living and entertaining.
The beautifully designed kitchen features premium finishes and a spacious walk-in pantry, while the private primary suite offers a generous walk-in closet, double vanities, and custom cabinetry. Enjoy quiet mornings on the welcoming front porch or unwind on the covered back porch.
Conveniently located just minutes from North Alabama Medical Center, downtown Florence, shopping, dining, and the scenic River Heritage Trail, this move-in-ready home offers the perfect blend of style, comfort, and convenience. If you’ve been searching for a home that checks all the boxes, your search ends here! Don’t miss your opportunity to own a home that has it all!
Contact an agent
Home facts
- Year built:2025
- Subdivision & Development:None
- Listing ID #:527429
- Added:247 day(s) ago
- Updated:August 01, 2026 at 02:36 PM
Rooms and interior
- Bedrooms:3
- Total bathrooms:2
- Full bathrooms:2
- Rooms Total:10
- Bathrooms Description:Primary Shower & Tub
- Kitchen Description:Dishwasher, Electric Oven, Microwave, Pantry, Refrigerator, Stainless Steel Appliance(s)
- Bedroom Description:Primary Bedroom Main, Walk-In Closet(s)
- Living area:1,325 sq. ft.
Heating and cooling
- Cooling:Ceiling Fan(s), Central Air
- Heating:Central
Structure and exterior
- Roof:Architectual/Dimensional, Shingle
- Year built:2025
- Building area:1,325 sq. ft.
- Lot area:0.17 Acres
- Lot Features:Back Yard, Landscaped
- Architectural Style:Craftsman
- Construction Materials:Brick, Vinyl Siding
- Exterior Features:Front Porch, Rear Porch
Schools
- High school:Florence
- Middle school:Florence
- Elementary school:Florence
Utilities
- Water:Public, Water Connected
- Sewer:Public Sewer, Sewer Connected
Finances and disclosures
- Price:$234,900
- Price per sq. ft.:$177.28
- Tax amount:$91
Features and amenities
- Appliances:Dishwasher, Electric Oven, Microwave, Refrigerator, Stainless Steel Appliance(s)
- Laundry features:Inside, Laundry Room
- Amenities:Ceiling - Smooth, Ceiling - Speciality, Counters-Quartz, Freshly Painted, Open Floorplan, Pantry, Primary Bedroom Main, Recessed Lighting, Tray Ceiling(s), Walk-In Closet(s)
Parking
- Parking description:Attached, Concrete, Driveway
- Garage:Yes
- Garage spaces:1
New listings near 624 Trade St
- New
 $209,900Active2 beds 3 baths1,654 sq. ft.
1644 Co Rd 24, Florence, AL 35633
MLS# 530375Listed by: WHITESTONE MANOR REAL ESTATE - New
 $407,800Active4 beds 3 baths2,350 sq. ft.
1511 Co Rd 74, Florence, AL 35633
MLS# 530367Listed by: NXCEL REALTY - New
 $199,000Active3 beds 2 baths1,510 sq. ft.
610 W Rasch Rd, Florence, AL 35633
MLS# 530364Listed by: HELP-U-SELL QUAD CITIES REALTY - New
 $289,900Active3 beds 2 baths1,524 sq. ft.
2305 Parc Pl, Florence, AL 35630
MLS# 530361Listed by: EXIT RIVER CITY REALTY - New
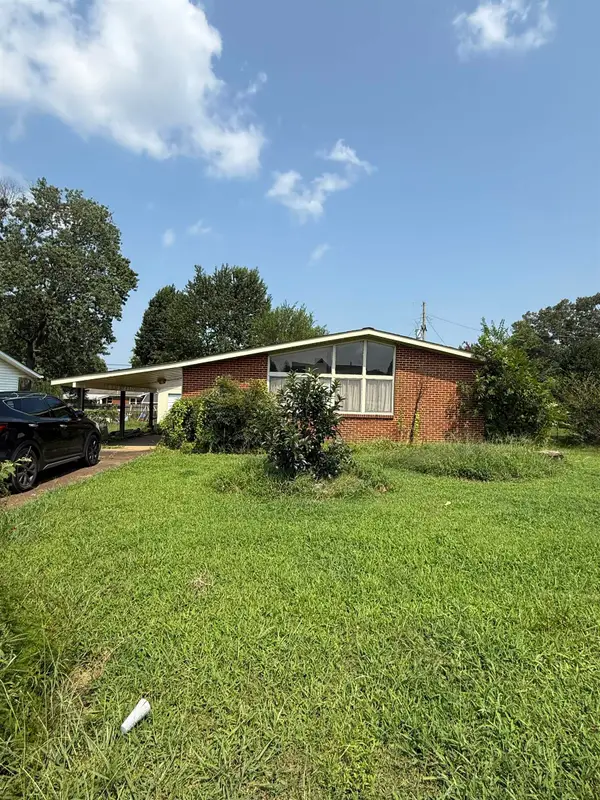 $125,950Active3 beds 1 baths1,152 sq. ft.
164 N Prairie St, Florence, AL 35630
MLS# 530356Listed by: LAKE HOMES REALTY OF WEST ALABAMA - New
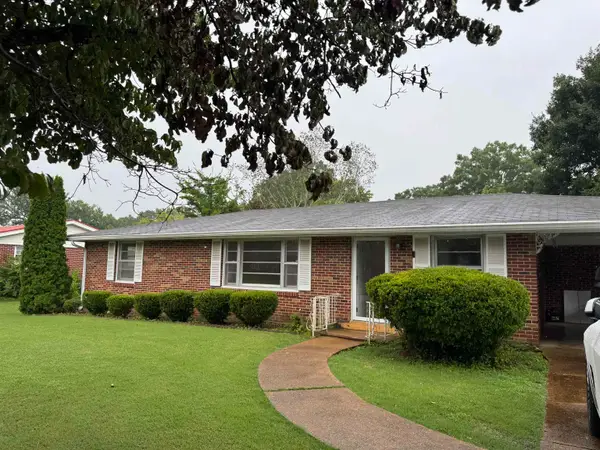 $194,900Active3 beds 2 baths1,582 sq. ft.
520 Windsor St, Florence, AL 35630
MLS# 530345Listed by: CAFE REALTY LLC - New
 $359,900Active4 beds 2 baths2,107 sq. ft.
7730 Co Rd 15, Florence, AL 35633
MLS# 530349Listed by: COLDWELL BANKER PINNACLE PROPERTIES - New
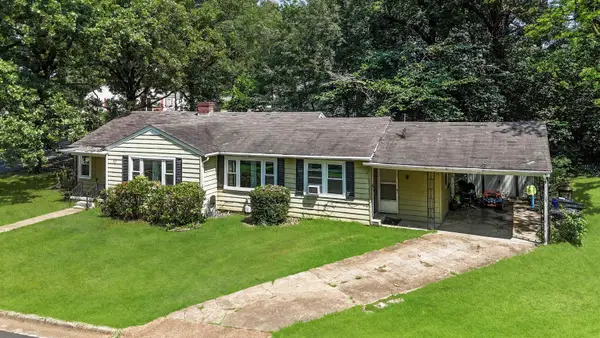 $130,000Active4 beds 2 baths1,492 sq. ft.
303 Elder St, Florence, AL 35630
MLS# 530335Listed by: WEICHERT REALTORS-THE SPACE PLACE-HUNTSV - New

 $115,000Active3 beds 2 baths1,357 sq. ft.
402 Garfield Ave, Florence, AL 35630
MLS# 530334Listed by: CENTURY 21 CLEMENT REALTY, INC - New
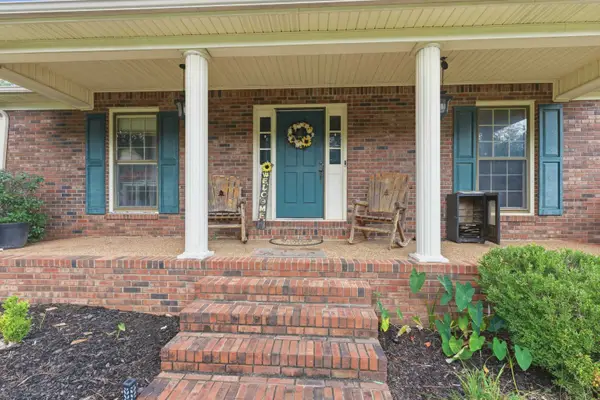 $320,000Active5 beds 3 baths2,886 sq. ft.
122 W Oak Hill Dr, Florence, AL 35633
MLS# 530332Listed by: AG REAL ESTATE


Protect your home and budget from life's surprises with an Assurant Home Warranty, backed by a partner that supports you through every step of homeownership. Explore Plans.
©2026 Century 21 Real Estate LLC. All rights reserved. CENTURY 21®, the CENTURY 21 Logo and C21® are service marks owned by Century 21 Real Estate LLC. Century 21 Real Estate LLC fully supports the principles of the Fair Housing Act and the Equal Opportunity Act. Each office is independently owned and operated. Listing information is deemed reliable but not guaranteed accurate.