
731 Dixie Ave, Florence, AL 35630
Local realty services provided by:CENTURY 21 Clement Realty, Inc.
731 Dixie Ave,Florence, AL 35630
$209,000
- 3 Beds
- 2 Baths
- 1,800 sq. ft.
- Single family
- Active
Listed by: cheryl duhon
Office: century 21 clement realty, inc
MLS#:531137
Source:AL_SMLSA
Price summary
- Price:$209,000
- Price per sq. ft.:$116.11
About this home
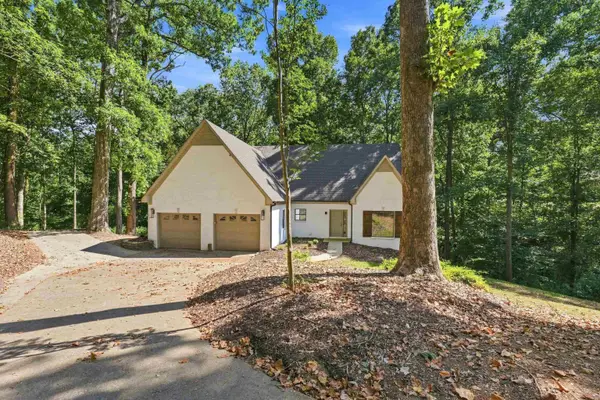
Recently renovated 3 bedroom, 2 bath house close to UNA and downtown Florence! Featuring 5 year old flooring, carpet, paint, kitchen counters, appliances, complete bathroom renovations, and new light fixtures-Enjoy the screened in porch overlooking the large, private backyard and fireplace w/ventless logs in the cozy den. The basement is waterproofed with a French drain system, sump pump, and moister barrier -- 5 year old gutters and downspouts on the exterior of the house. The basement is ready to be finished out and could be perfect for an additional bedroom or bonus space. Roof 2023/HVAC 2009 New windows 2023.
Contact an agent
Home facts
- Year built:1960
- Subdivision & Development:Bobo Heights
- Listing ID #:531137
- Added:1 day(s) ago
- Updated:September 09, 2026 at 05:06 PM
Rooms and interior
- Bedrooms:3
- Total bathrooms:2
- Full bathrooms:2
- Rooms Total:9
- Flooring:Carpet, Tile, Vinyl
- Kitchen Description:Dishwasher, Electric Oven, Electric Range, Refrigerator
- Basement:Yes
- Basement Description:French Drain, Partially Finished, Sump Pump
- Living area:1,800 sq. ft.
Heating and cooling
- Cooling:Central Air
- Heating:Central
Structure and exterior
- Roof:Architectual/Dimensional
- Year built:1960
- Building area:1,800 sq. ft.
- Lot area:0.27 Acres
- Lot Features:City Lot, Wooded
- Architectural Style:Traditional
- Construction Materials:Wood Siding
- Exterior Features:Rain Gutters, Rear Porch, Screened
- Foundation Description:Combination
- Levels:1 Story
Schools
- High school:City
- Middle school:City
- Elementary school:City
Utilities
- Water:Public
- Sewer:Public Sewer
Finances and disclosures
- Price:$209,000
- Price per sq. ft.:$116.11
- Tax amount:$915 (2025)
Features and amenities
- Appliances:Dishwasher, Electric Oven, Electric Range, Refrigerator
- Laundry features:Laundry Room
Parking
- Parking description:Attached Carport
- Carport spaces:1
New listings near 731 Dixie Ave
- New
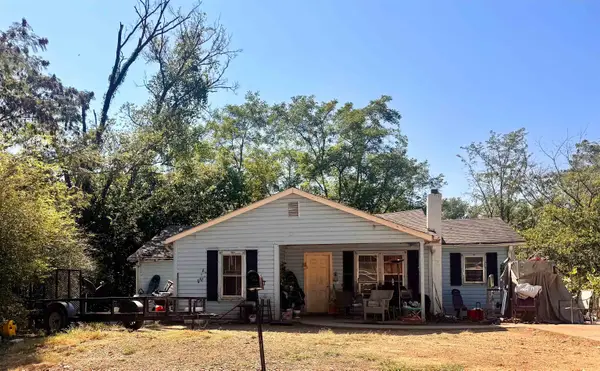 $40,000Active3 beds 1 baths1,235 sq. ft.
3016 Woodard Ave, Florence, AL 35630
MLS# 531091Listed by: MARMAC REAL ESTATE - THE SHOALS - New
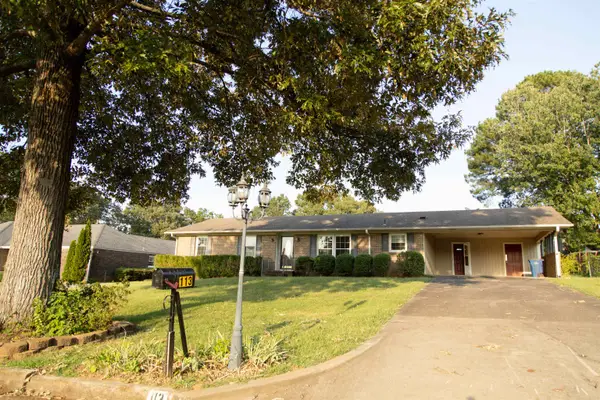 $245,000Active3 beds 2 baths1,616 sq. ft.
113 Chaparral Dr, Florence, AL 35630
MLS# 531152Listed by: RIVERCO REAL ESTATE, LLC - New
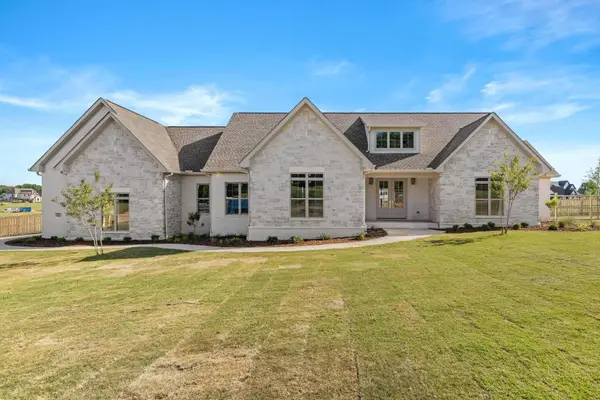 $682,000Active4 beds 4 baths2,841 sq. ft.
72 Blue Ridge Dr, Florence, AL 35633
MLS# 531149Listed by: THE AGENCY ON PINE - New
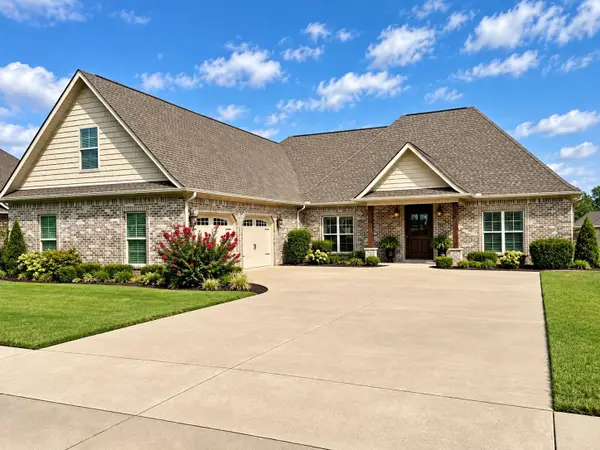 $528,800Active3 beds 4 baths2,740 sq. ft.
1209 Woodridge Ct, Florence, AL 35630
MLS# 531148Listed by: WOW REAL ESTATE - New
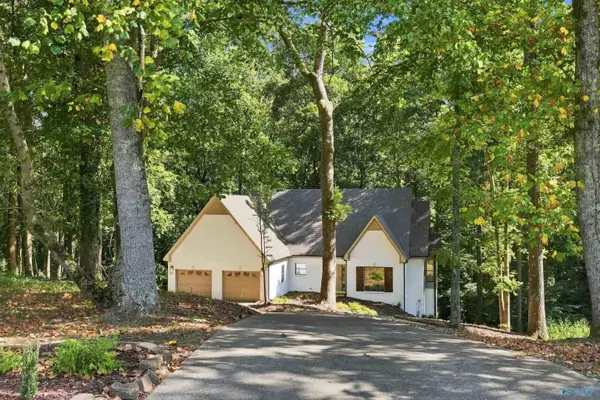 $519,900Active6 beds 4 baths3,848 sq. ft.
103 East Cove, Florence, AL 35634
MLS# 21928673Listed by: CRC REALTY INC  $100,000Pending0.33 Acres
453 Cedar St, Florence, AL 35630
MLS# 531143Listed by: APEX REALTY GROUP LLC $100,000Pending0.45 Acres
443 Cedar St, Florence, AL 35630
MLS# 531142Listed by: APEX REALTY GROUP LLC- New
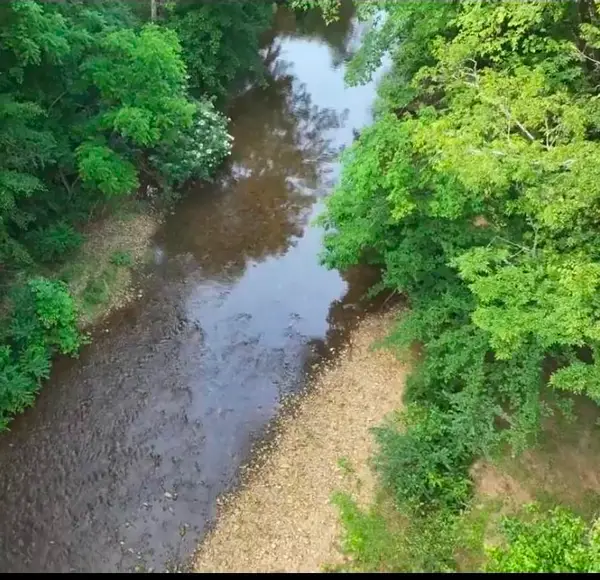 $149,900Active1.86 Acres
117 Willowbrook Dr, Florence, AL 35630
MLS# 531134Listed by: THE AGENCY ON PINE - New
 $519,900Active6 beds 4 baths3,848 sq. ft.
103 East Cv, Florence, AL 35634
MLS# 531135Listed by: CRC REALTY, INC.


Protect your home and budget from life's surprises with an Assurant Home Warranty, backed by a partner that supports you through every step of homeownership. Explore Plans.
©2026 Century 21 Real Estate LLC. All rights reserved. CENTURY 21®, the CENTURY 21 Logo and C21® are service marks owned by Century 21 Real Estate LLC. Century 21 Real Estate LLC fully supports the principles of the Fair Housing Act and the Equal Opportunity Act. Each office is independently owned and operated. Listing information is deemed reliable but not guaranteed accurate.