78 Co Rd 283, Florence, AL 35633
Local realty services provided by:CENTURY 21 Clement Realty, Inc.
Listed by: abi williams
Office: whitestone manor real estate
MLS#:531262
Source:AL_SMLSA
Price summary
- Price:$275,900
- Price per sq. ft.:$205.13
About this home
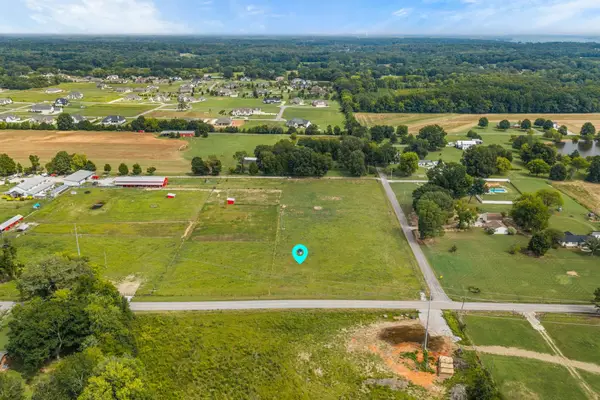
Welcome home to this beautiful NEW CONSTRUCTION featuring 3 bedrooms and 2 bathrooms. The thoughtfully designed kitchen boasts quartz countertops and a stylish tile backsplash, while the primary bathroom includes a gorgeous tile shower. A classic brick exterior, one-car garage, and spacious, level lot complete this move-in-ready home. Don't miss your opportunity to make it yours! *Buyer to verify all information.* USDA eligible.
Contact an agent
Home facts
- Year built:2026
- Subdivision & Development:None
- Listing ID #:531262
- Added:1 day(s) ago
- Updated:September 15, 2026 at 04:17 PM
Rooms and interior
- Bedrooms:3
- Total bathrooms:2
- Full bathrooms:2
- Rooms Total:7
- Flooring:Vinyl
- Dining Description:Eat-in Kitchen
- Bathrooms Description:Tile Shower
- Kitchen Description:Dishwasher, Eat-in Kitchen, Electric Oven, Electric Range, Kitchen Island, Microwave, Refrigerator, Stainless Steel Appliance(s)
- Living area:1,345 sq. ft.
Heating and cooling
- Cooling:Ceiling Fan(s), Central Air
- Heating:Central
Structure and exterior
- Roof:Architectual/Dimensional, Shingle
- Year built:2026
- Building area:1,345 sq. ft.
- Lot area:0.41 Acres
- Lot Features:Cleared, Corners Marked, Level
- Construction Materials:Brick
- Exterior Features:Covered
- Foundation Description:Slab
- Levels:1 Story
Schools
- High school:County
- Middle school:County
- Elementary school:County
Utilities
- Water:Public, Water Connected
- Sewer:Engineered Septic
Finances and disclosures
- Price:$275,900
- Price per sq. ft.:$205.13
- Tax amount:$199 (2026)
Features and amenities
- Appliances:Dishwasher, Electric Oven, Electric Range, Electric Water Heater, Microwave, Refrigerator, Stainless Steel Appliance(s)
- Laundry features:Electric Dryer Hookup, Laundry Room, Washer Hookup
- Amenities:Ceiling - Smooth, Counters-Quartz, Open Floorplan, Recessed Lighting
Parking
- Parking description:Attached, Driveway
- Garage:Yes
- Garage spaces:235
New listings near 78 Co Rd 283
- New
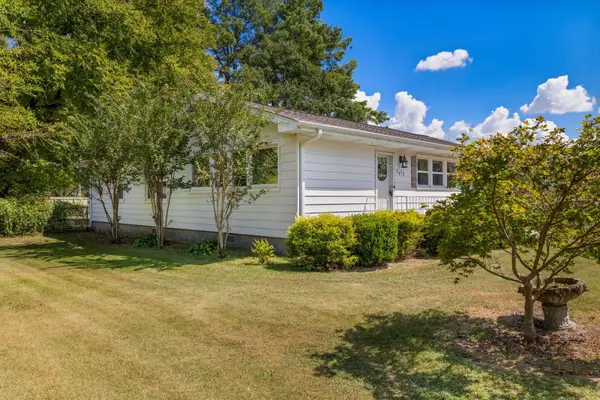 $154,000Active3 beds 2 baths1,200 sq. ft.
1512 Ridge Ave, Florence, AL 35630
MLS# 531265Listed by: RE/MAX INFINITY - New
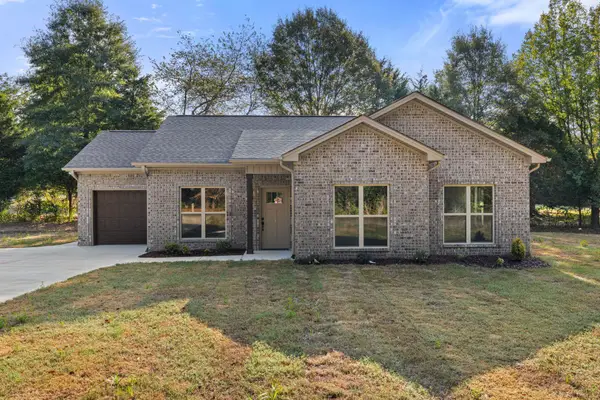 $275,900Active3 beds 2 baths1,345 sq. ft.
104 Co Rd 283, Florence, AL 35633
MLS# 531261Listed by: WHITESTONE MANOR REAL ESTATE - New
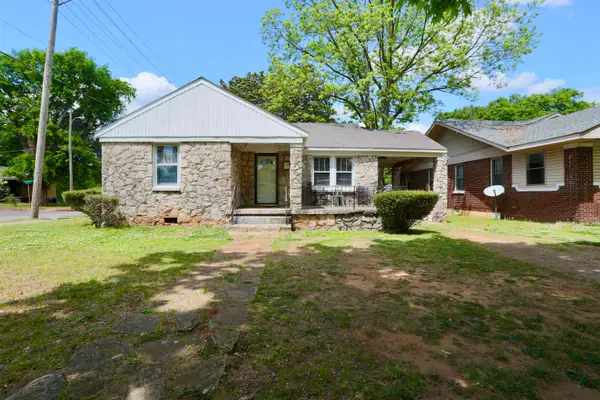 $110,000Active2 beds 1 baths1,184 sq. ft.
424 Tennessee St, Florence, AL 35630
MLS# 531263Listed by: EXIT REALTY SHOALS - New
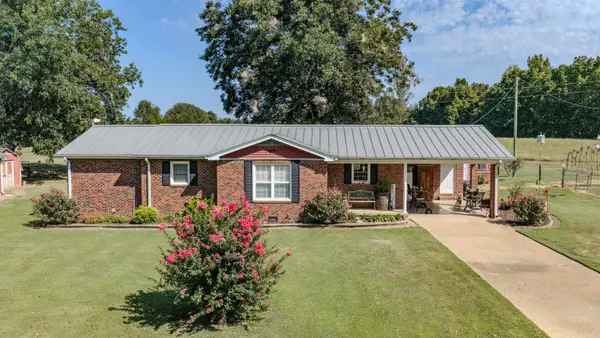
 $249,900Active3 beds 3 baths1,458 sq. ft.
120 Hightower Rd, Florence, AL 35633
MLS# 531244Listed by: CENTURY 21 CLEMENT REALTY, INC - New
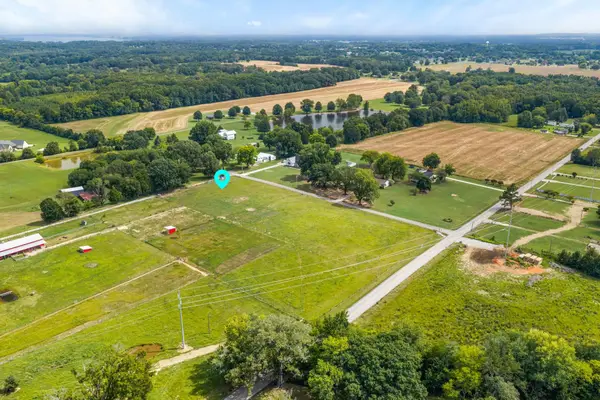 $149,900Active1 Acres
Tract 4 Co Rd 61, Florence, AL 35630
MLS# 531237Listed by: THE AGENCY ON PINE - New
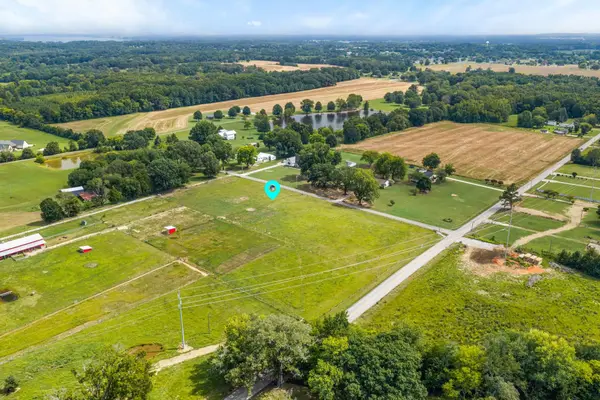 $149,900Active1 Acres
Tract 3 Co Rd 61, Florence, AL 35630
MLS# 531239Listed by: THE AGENCY ON PINE - New
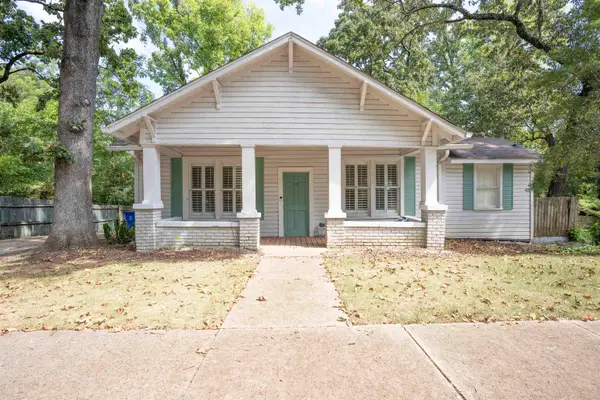 $180,000Active2 beds 2 baths1,366 sq. ft.
601 Howell St, Florence, AL 35630
MLS# 531240Listed by: RE/MAX TRI-STATE - New
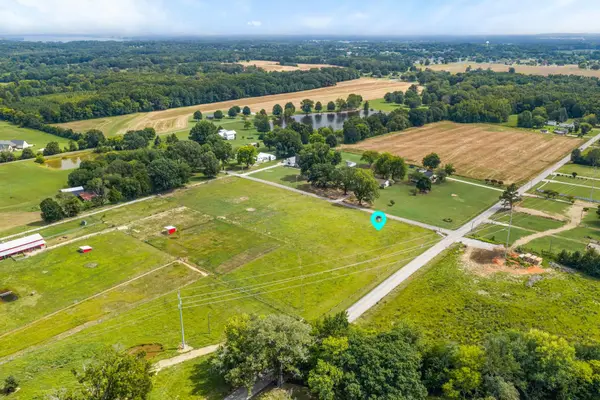 $149,900Active1 Acres
Tract 2 Co Rd 61, Florence, AL 35630
MLS# 531241Listed by: THE AGENCY ON PINE - New
 $149,900Active1 Acres
Tract 1 Co Rd 61, Florence, AL 35630
MLS# 531242Listed by: THE AGENCY ON PINE


Protect your home and budget from life's surprises with an Assurant Home Warranty, backed by a partner that supports you through every step of homeownership. Explore Plans.
©2026 Century 21 Real Estate LLC. All rights reserved. CENTURY 21®, the CENTURY 21 Logo and C21® are service marks owned by Century 21 Real Estate LLC. Century 21 Real Estate LLC fully supports the principles of the Fair Housing Act and the Equal Opportunity Act. Each office is independently owned and operated. Listing information is deemed reliable but not guaranteed accurate.