
102 Owens Road, Fort Mitchell, AL 36856
Local realty services provided by:CENTURY 21 Premier Real Estate
102 Owens Road,Fort Mitchell, AL 36856
$434,900
- 5 Beds
- 3 Baths
- 2,864 sq. ft.
- Single family
- Active
Listed by: lisa bancer
Office: hughston homes marketing, llc.
MLS#:232875
Source:GA_CBR
Price summary
- Price:$434,900
- Price per sq. ft.:$151.85
About this home
Discover Cedar Ridge, off Owens Road in Ft. Mitchell, AL, where stylish new homes, spacious homesites, and everyday convenience come together. Ideally located near Ft. Benning, Columbus, GA, and Lake Eufaula, the Cannaberra B offers 2,864 SF with 5 bedrooms and 3 baths designed for the way you live today. A welcoming foyer opens to a formal dining room with coffered ceilings and detailed trim, while the spacious Great Room with a wood-burning fireplace flows seamlessly into the gourmet kitchen featuring granite countertops, designer cabinetry, tile backsplash, stainless steel appliances, a large island, a walk-in pantry, and a breakfast area. A main-level bedroom and full bath offer flexibility for guests or a home office. Upstairs, the spacious owner's retreat features a luxurious bath with a garden tub, tile shower, and oversized closet. Complete with luxury flooring throughout the main living areas, a signature drop zone, side-entry garage, and the signature Gameday Patio with outdoor fireplace, ceiling fan, and speakers. With its thoughtful design, stylish finishes, and unbeatable location, the Cannaberra in Cedar Ridge is your place to call home...
Contact an agent
Home facts
- Subdivision & Development:CEDAR RIDGE
- Listing ID #:232875
- Added:107 day(s) ago
- Updated:October 24, 2026 at 03:03 PM
Rooms and interior
- Bedrooms:5
- Total bathrooms:3
- Full bathrooms:3
- Dining Description:Separate
- Kitchen Description:Breakfast Area, Dishwasher, Electric Range, Island, Pantry, Self Cleaning Oven, View Family Room
- Basement Description:Slab/No
- Living area:2,864 sq. ft.
Heating and cooling
- Cooling:Ceiling Fan, Central Electric, Heat Pump
- Heating:Electric, Heat Pump
Structure and exterior
- Building area:2,864 sq. ft.
- Lot area:0.72 Acres
- Construction Materials:Cement Siding, Stone
- Exterior Features:Landscaping
- Levels:2 Story
Utilities
- Water:Public
- Sewer:Septic Tank
Finances and disclosures
- Price:$434,900
- Price per sq. ft.:$151.85
Features and amenities
- Amenities:Closet-Walk In, Double Vanity, Entry Foyer, Permanent Stairs, Smoke Alarm
Parking
- Parking description:2-Garage, Attached, Driveway, Side/Rear
- Garage spaces:2
New listings near 102 Owens Road
- New
 $375,000Active6 beds 5 baths4,200 sq. ft.
24 Duke Drive, FORT MITCHELL, AL 36856
MLS# 234853Listed by: COLDWELL BANKER / KENNON, PARKER, DUNCAN & DAVIS - New
 $424,900Active4 beds 3 baths2,599 sq. ft.
7 Heritage Ridge Drive, FORT MITCHELL, AL 36856
MLS# 234815Listed by: HUGHSTON HOMES MARKETING, LLC - New
 $295,000Active3 beds 2 baths1,927 sq. ft.
14 Blackfoot Circle, FORT MITCHELL, AL 36856
MLS# 234819Listed by: AGC LIVING COMPANY - New
 $424,900Active4 beds 3 baths2,599 sq. ft.
7 Heritage Ridge Drive, Ft Mitchell, AL 36856
MLS# 182842Listed by: HUGHSTON HOMES MARKETING - Open Sun, 2 to 4pmNew
 $295,000Active4 beds 2 baths1,878 sq. ft.
5 Snow Shoe Court, Fort Mitchell, AL 36856
MLS# E105243Listed by: BENNING HOME GROUP, LLC - New
 $45,000Active0.36 Acres
3 Chickasaw Trail, FORT MITCHELL, AL 36856
MLS# 234803Listed by: CHAMPIONS REALTY - New
 $337,366Active5 beds 4 baths3,453 sq. ft.
21 Paladian Way, Fort Mitchell, AL 36856
MLS# E105228Listed by: BROADMOOR REALTY COMPANY - New
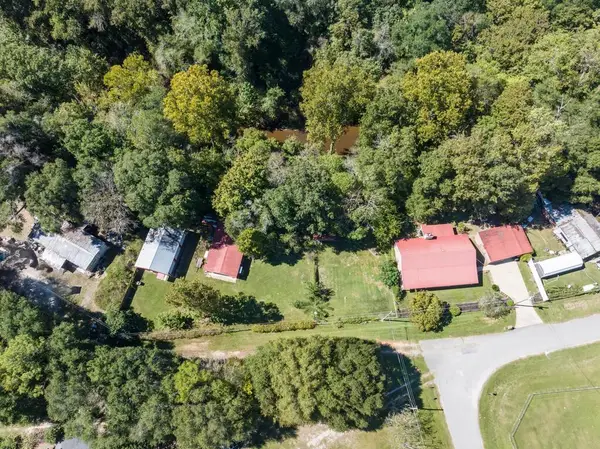 $350,000Active3 beds 2 baths1,674 sq. ft.
10 Gabriel Road, FORT MITCHELL, AL 36856
MLS# 234743Listed by: EXP REALTY LLC - New
 $275,000Active4 beds 2 baths1,867 sq. ft.
257 Owens Road, FORT MITCHELL, AL 36856
MLS# 234706Listed by: KELLER WILLIAMS REALTY RIVER CITIES - New
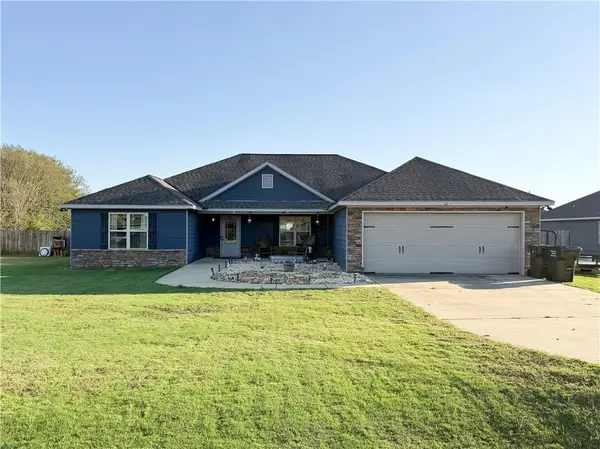 $320,000Active4 beds 2 baths2,061 sq. ft.
13 Silver Eagle Court, Fort Mitchell, AL 36856
MLS# E105196Listed by: HOMELINK REALTY


Protect your home and budget from life's surprises with an Assurant Home Warranty, backed by a partner that supports you through every step of homeownership. Explore Plans.
©2026 Century 21 Real Estate LLC. All rights reserved. CENTURY 21®, the CENTURY 21 Logo and C21® are service marks owned by Century 21 Real Estate LLC. Century 21 Real Estate LLC fully supports the principles of the Fair Housing Act and the Equal Opportunity Act. Each office is independently owned and operated. Listing information is deemed reliable but not guaranteed accurate.