
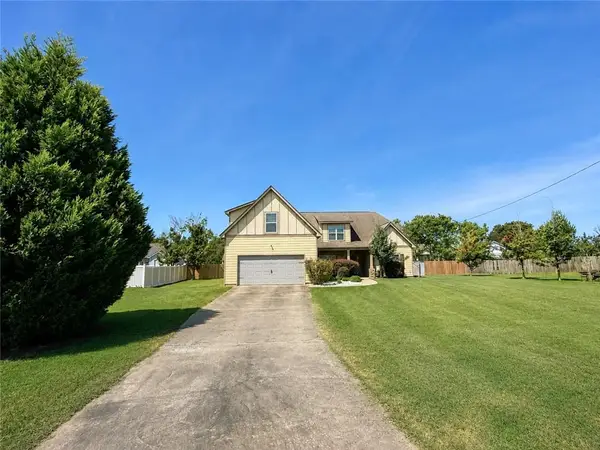
26 Belmont Drive, Fort Mitchell, AL 36856
Local realty services provided by:CENTURY 21 Premier Real Estate
26 Belmont Drive,Fort Mitchell, AL 36856
$299,900
- 4 Beds
- 2 Baths
- - sq. ft.
- Single family
- Sold
Listed by: erin cranstone
Office: kw realty river cities
MLS#:E104418
Source:AL_PCBR
Sorry, we are unable to map this address
Price summary
- Price:$299,900
About this home
Welcome home to this beautifully maintained 2020-built gem, perfectly situated on a spacious half acre cul-de-sac lot. Thoughtfully designed with both comfort and functionality in mind, this 4-bedroom, 2-bath home offers an inviting open-concept layout that's ideal for everyday living and effortless entertaining. At the heart of the home, you'll find a stunning kitchen featuring granite countertops, an oversized island with bar seating, abundant cabinetry, and plenty of prep space for cooking and gathering. The seamless flow into the dining and living areas creates the perfect setting for hosting family and friends while staying connected to every moment. The private owner's retreat is tucked away from the secondary bedrooms and offers a spacious bedroom with an elegant tray ceiling. The luxurious en-suite bathroom includes dual granite vanities, a relaxing soaking tub, a separate walk-in shower, a large walk-in closet, and a private water closet, creating the perfect place to unwind after a long day. Three additional bedrooms are thoughtfully positioned on the opposite side of the home, providing privacy and flexibility for family members, guests, or a home office. Step outside to enjoy the covered back porch overlooking a fully fenced backyard—an ideal space for weekend barbecues, outdoor entertaining, or simply relaxing with your morning coffee. Located in a quiet cul-de-sac, this move-in-ready home combines modern finishes, a desirable split-bedroom floor plan, and a generous yard, making it the perfect place to call home....
Contact an agent
Home facts
- Year built:2020
- Subdivision & Development:Bradley Oaks
- Listing ID #:E104418
- Added:43 day(s) ago
- Updated:September 04, 2026 at 06:45 PM
Rooms and interior
- Bedrooms:4
- Total bathrooms:2
- Full bathrooms:2
- Flooring:Carpet, Laminate
- Kitchen Description:Dishwasher, Electric Range, Microwave, Self Cleaning Oven
- Basement:Yes
Heating and cooling
- Cooling:Ceiling Fans, Central Air
- Heating:Electric
- Central air:Yes
Structure and exterior
- Roof:Composition
- Year built:2020
- Lot Features:Back Yard
- Architectural Style:Traditional
- Construction Materials:Cement Siding, Stone
- Levels:1 Story
Utilities
- Water:Public, Water Available
- Sewer:Septic Tank
Finances and disclosures
- Price:$299,900
- Tax amount:$1,940 (2025)
Features and amenities
- Appliances:Dishwasher, Electric Range, Microwave, Self Cleaning Oven
- Amenities:Smoke Detectors, Walk In Closets
Parking
- Parking description:Garage
- Garage:Yes
- Garage spaces:2
New listings near 26 Belmont Drive
- New
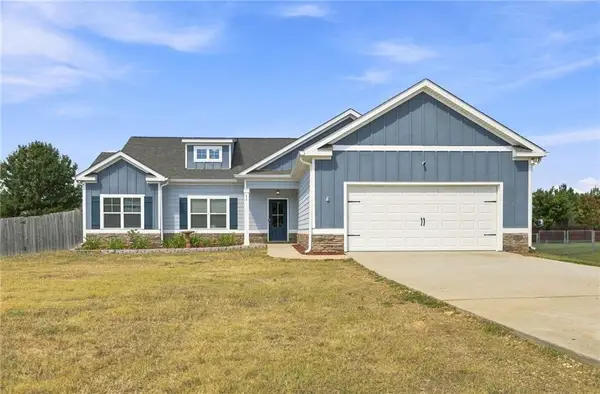 $284,900Active4 beds 4 baths1,961 sq. ft.
32 Churchhill Drive, Fort Mitchell, AL 36856
MLS# E104794Listed by: CENTURY 21 PREMIER REAL ESTATE - New
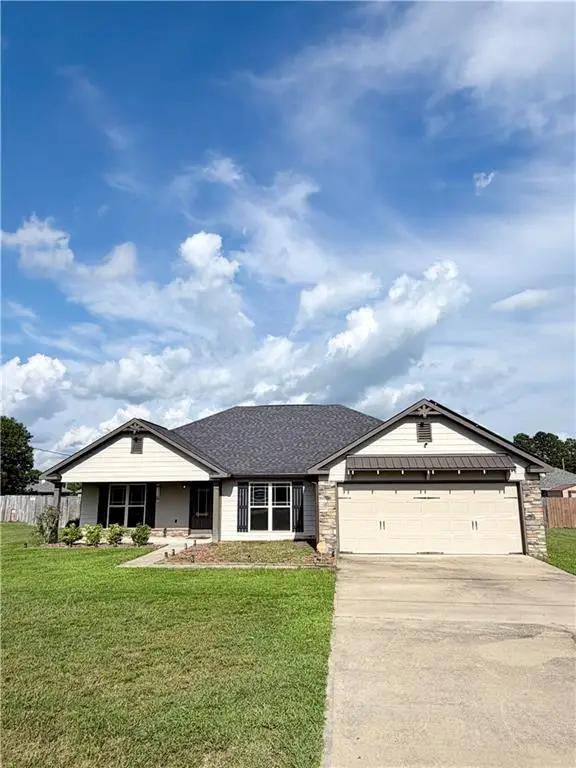 $285,000Active4 beds 2 baths1,878 sq. ft.
5 Snowshoe Court, Fort Mitchell, AL 36856
MLS# E104798Listed by: BENNING HOME GROUP, LLC - New
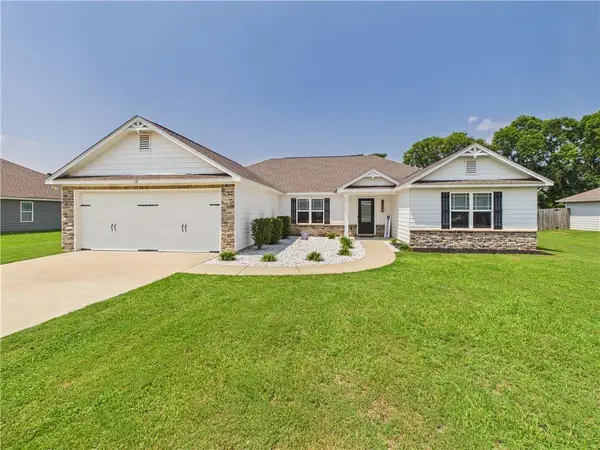 $319,900Active4 beds 2 baths2,061 sq. ft.
12 Silver Eagle Court, Fort Mitchell, AL 36856
MLS# E104788Listed by: 1 PERCENT LISTS SOUTHERN STATE - New
 $269,000Active27 Acres
18 Seneca Trail, Fort Mitchell, AL 36856
MLS# E104773Listed by: 1 PERCENT LISTS SOUTHERN STATE - New
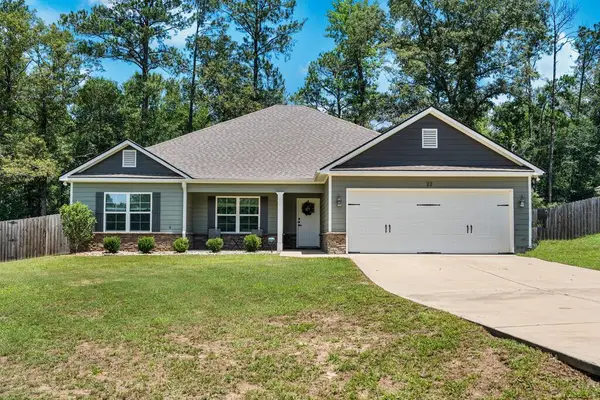 $299,900Active4 beds 2 baths2,139 sq. ft.
22 Ihagee Creek, FORT MITCHELL, AL 36856
MLS# 233915Listed by: KELLER WILLIAMS REALTY RIVER CITIES - New
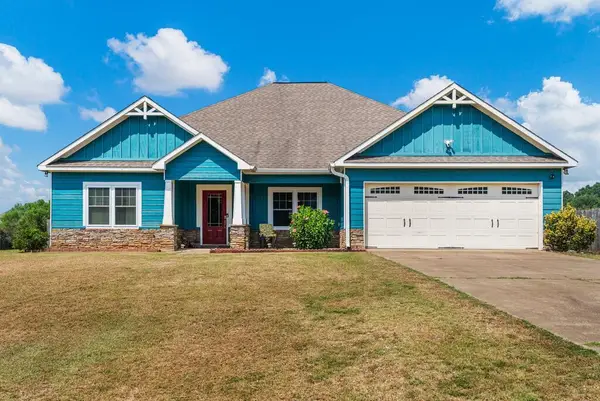 $280,000Active4 beds 2 baths1,850 sq. ft.
33 Winter Hawk Drive, FORT MITCHELL, AL 36857
MLS# 233895Listed by: KELLER WILLIAMS REALTY RIVER CITIES - New
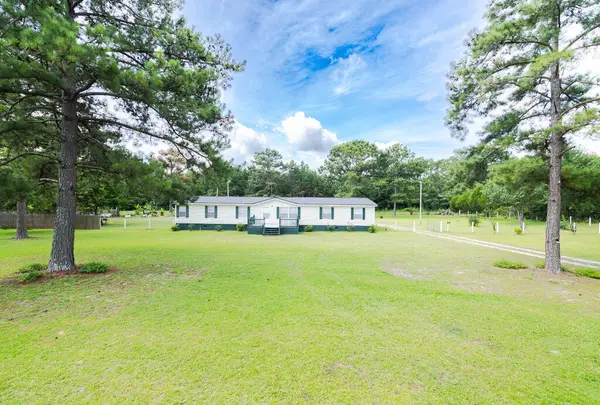 $220,000Active4 beds 2 baths2,240 sq. ft.
17 Miles Strip, FORT MITCHELL, AL 36856
MLS# 233810Listed by: 1ST CLASS REAL ESTATE EXCELLENCE - Open Sat, 11am to 1pmNew
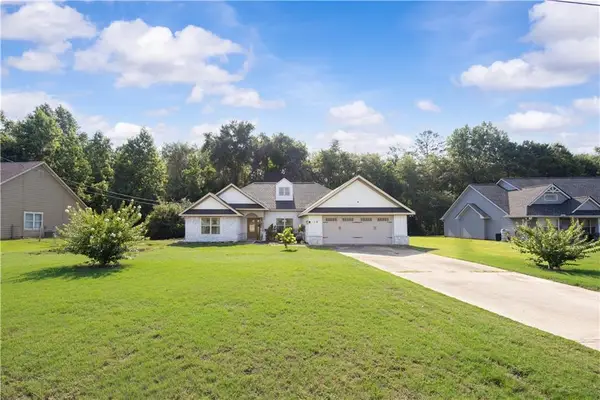 $300,000Active4 beds 2 baths2,259 sq. ft.
19 Isbell Road, Fort Mitchell, AL 36856
MLS# E104725Listed by: COLDWELL BANKER - KPDD - New
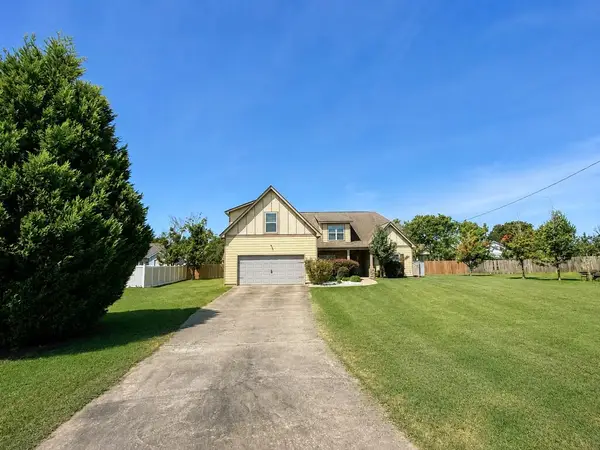 $314,900Active4 beds 3 baths2,272 sq. ft.
4 Churchill Drive, FORT MITCHELL, AL 36856
MLS# 233771Listed by: KELLER WILLIAMS REALTY RIVER CITIES - New
 $314,900Active4 beds 3 baths2,272 sq. ft.
4 Churchhill Drive, Fort Mitchell, AL 36856
MLS# E104724Listed by: KW REALTY RIVER CITIES


Protect your home and budget from life's surprises with an Assurant Home Warranty, backed by a partner that supports you through every step of homeownership. Explore Plans.
©2026 Century 21 Real Estate LLC. All rights reserved. CENTURY 21®, the CENTURY 21 Logo and C21® are service marks owned by Century 21 Real Estate LLC. Century 21 Real Estate LLC fully supports the principles of the Fair Housing Act and the Equal Opportunity Act. Each office is independently owned and operated. Listing information is deemed reliable but not guaranteed accurate.