
5 Snowshoe Court, Fort Mitchell, AL 36856
Local realty services provided by:CENTURY 21 Premier Real Estate
Listed by: rebecca andrews
Office: benning home group, llc.
MLS#:E104798
Source:AL_PCBR
Price summary
- Price:$285,000
- Price per sq. ft.:$151.76
About this home
This one-story home offers an exceptional opportunity to put your own finishing touches on a home in a convenient location. The seller is offering a $10,000 credit, giving the new owner flexibility to make the space truly their own. This home also features a solar system, for some months with a near $0 power bill!
The spacious interior features a generous primary suite with a large walk-in closet, and a primary bath with separate tub and shower, granite countertops, storage cabinet, and bidet. The kitchen is designed for functionality with granite countertops, lots of cabinetry for storage, plenty of counter space, a breakfast bar, and ceramic tile flooring. All appliances convey, including the refrigerator, washer, and dryer. Ceramic tile is also featured in the bathrooms, with a hall linen closet providing additional storage. Ceiling fans are installed in all bedrooms, and the back door features blinds between the glass panes for privacy without the hassle of exposed or tangled blinds. This home is all electric - no natural gas.
Outside, enjoy covered front and back patios, a fully fenced backyard, flat lot, long driveway, and two-car garage. The Rain Bird sprinkler system helps keep the lawn maintained, while the Vivint security system and cameras convey with the sale.
There is no HOA, and the location offers easy access to Fort Benning through the back gate. For a truly unique bonus, enjoy views of Airborne School jumpers from the home—a fun reminder of just how close you are to Fort Benning.
With the $10,000 buyer credit, convenient location, generous primary suite, fenced backyard, two-car garage, solar system for manageable utility bills, and no HOA, this home offers a great combination of value, flexibility, and convenience....
Contact an agent
Home facts
- Year built:2017
- Subdivision & Development:maple trace
- Listing ID #:E104798
- Added:28 day(s) ago
- Updated:October 01, 2026 at 03:02 PM
Rooms and interior
- Bedrooms:4
- Total bathrooms:2
- Full bathrooms:2
- Flooring:Carpet, Tile
- Kitchen Description:Dishwasher, Electric Oven, Microwave, Refrigerator
- Basement:Yes
- Living area:1,878 sq. ft.
Heating and cooling
- Cooling:Ceiling Fans, Central Air, Electric
- Heating:Central, Electric
- Central air:Yes
Structure and exterior
- Roof:Composition
- Year built:2017
- Building area:1,878 sq. ft.
- Lot area:0.39 Acres
- Lot Features:Back Yard, Level, Sprinklers In Front
- Architectural Style:Craftsman, Ranch
- Construction Materials:Stone
- Exterior Features:Front Porch, Rain Gutters, Rear Porch
- Levels:1 Story
Utilities
- Water:Public, Water Available
- Sewer:Septic Tank
Finances and disclosures
- Price:$285,000
- Price per sq. ft.:$151.76
- Tax amount:$910 (2025)
Features and amenities
- Appliances:Dishwasher, Dryer, Microwave, Refrigerator, Washer
- Laundry features:Dryer, Washer
- Amenities:Pull Down Attic Stairs, Smoke Detectors, Walk In Closets
Parking
- Parking description:Driveway, Garage
- Garage:Yes
- Garage spaces:2
New listings near 5 Snowshoe Court
- New
 $295,000Active4 beds 3 baths2,162 sq. ft.
15 Isbell Road, FORT MITCHELL, AL 36856
MLS# 234491Listed by: 912 LIVING - New
 $480,000Active7 beds 5 baths5,742 sq. ft.
57 Bradley Drive, Fort Mitchell, AL 36856
MLS# E105056Listed by: KW REALTY RIVER CITIES - New
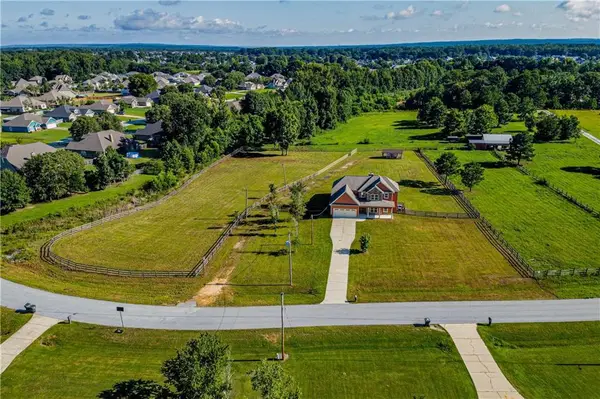 $399,900Active4 beds 4 baths2,885 sq. ft.
3 Winter Hawk Lane, FORT MITCHELL, AL 36856
MLS# 234401Listed by: PLATINUM PROPERTIES - New
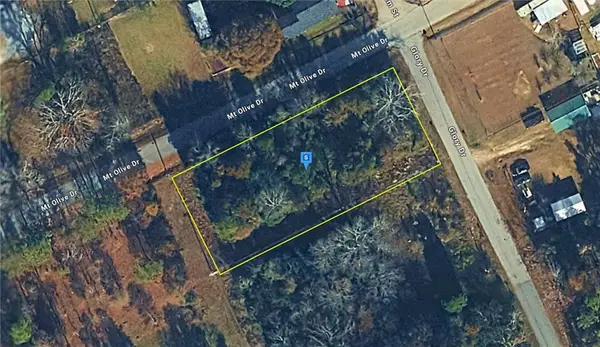 $24,999Active0.5 Acres
15 Mt Olive Road, Fort Mitchell, AL 36856
MLS# E105011Listed by: PLATLABS, LLC - New
 $409,900Active5 beds 4 baths3,834 sq. ft.
58 Registry Way, FORT MITCHELL, AL 36856
MLS# 234365Listed by: CHAMPIONS REALTY 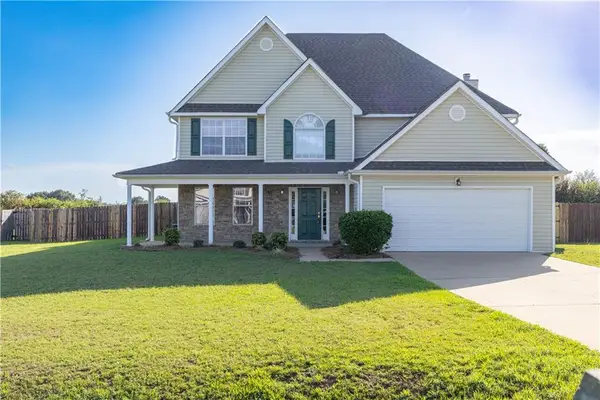 $334,900Active4 beds 3 baths3,120 sq. ft.
63 Seminole Trail, Fort Mitchell, AL 36856
MLS# E104911Listed by: KW REALTY RIVER CITIES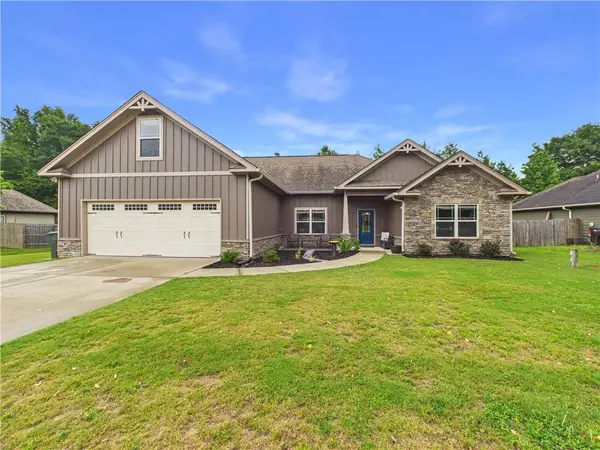 $369,900Active5 beds 3 baths3,105 sq. ft.
38 Winter Hawk Drive, Fort Mitchell, AL 36856
MLS# E104971Listed by: 1 PERCENT LISTS SOUTHERN STATE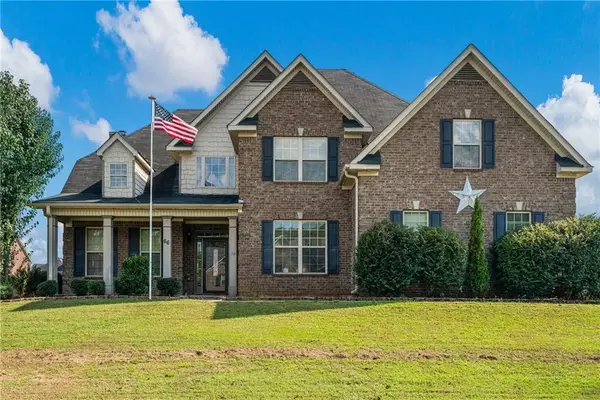 $330,000Active5 beds 5 baths3,416 sq. ft.
66 Old Glory Way, Fort Mitchell, AL 36856
MLS# E104939Listed by: NORMAND REAL ESTATE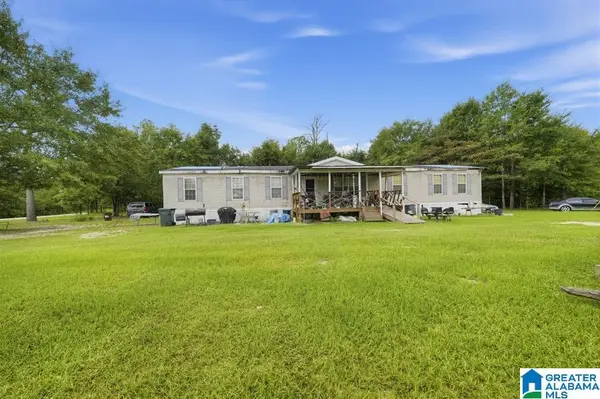 $99,000Active4 beds 3 baths2,240 sq. ft.
74 GRIGGS ROAD, Fort mitchell, AL 36856
MLS# 21465115Listed by: SELL YOUR HOME SERVICES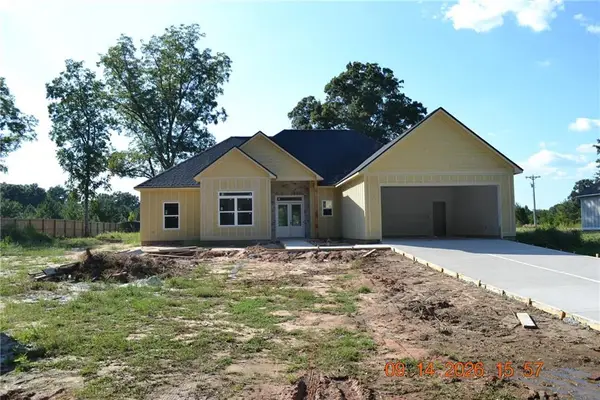 $314,900Active4 beds 2 baths1,798 sq. ft.
368 Owens Road, Fort Mitchell, AL 36856
MLS# E104912Listed by: COLDWELL BANKER KPDD - PC


Protect your home and budget from life's surprises with an Assurant Home Warranty, backed by a partner that supports you through every step of homeownership. Explore Plans.
©2026 Century 21 Real Estate LLC. All rights reserved. CENTURY 21®, the CENTURY 21 Logo and C21® are service marks owned by Century 21 Real Estate LLC. Century 21 Real Estate LLC fully supports the principles of the Fair Housing Act and the Equal Opportunity Act. Each office is independently owned and operated. Listing information is deemed reliable but not guaranteed accurate.