
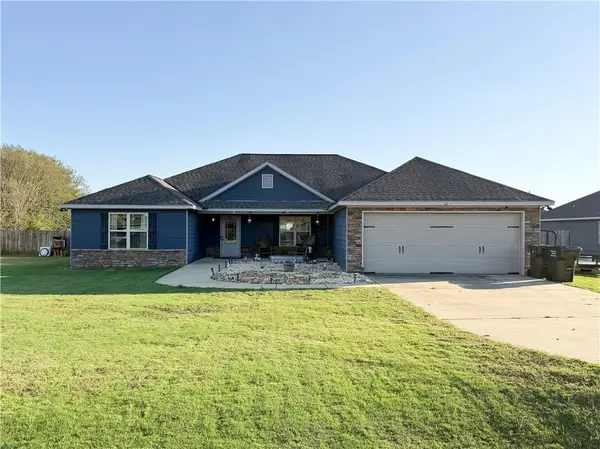
3 Winter Hawk Lane, Fort Mitchell, AL 36856
Local realty services provided by:CENTURY 21 Premier Real Estate
Listed by: rodney niles
Office: platinum properties
MLS#:E104604
Source:AL_PCBR
Price summary
- Price:$399,900
- Price per sq. ft.:$138.61
About this home
Beautiful Home is Newly Remodeled and Move-in Ready. Main Level Includes - Great Room, Dining Room, Eat-in Kitchen, Walk-in Pantry, Half Bath, Laundry Room, Master Suite... Second Level Includes - Three Bedrooms, Two Bathrooms, Second Laundry Room. Exterior features include a covered patio with fireplace, and a huge level lot that is horse ready.
Contact an agent
Home facts
- Year built:2016
- Subdivision & Development:Autumn Lakes
- Listing ID #:E104604
- Added:75 day(s) ago
- Updated:October 24, 2026 at 01:32 PM
Rooms and interior
- Bedrooms:4
- Total bathrooms:4
- Full bathrooms:3
- Half bathrooms:1
- Flooring:Carpet, Tile
- Kitchen Description:Dishwasher
- Basement:Yes
- Living area:2,885 sq. ft.
Heating and cooling
- Cooling:Heat Pump
- Heating:Heat Pump
Structure and exterior
- Roof:Shingle
- Year built:2016
- Building area:2,885 sq. ft.
- Lot area:2.85 Acres
- Lot Features:Front Yard, Level, Open Lot
- Architectural Style:Craftsman, Traditional
- Construction Materials:Frame
- Exterior Features:Patio, Rain Gutters
- Levels:2 Story
Utilities
- Water:Public
- Sewer:Septic Tank
Finances and disclosures
- Price:$399,900
- Price per sq. ft.:$138.61
- Tax amount:$2,798 (2025)
Features and amenities
- Appliances:Dishwasher
- Amenities:Double Pane Windows, Walk In Closets, int_fea_Other
Parking
- Parking description:Attached, Garage
- Garage:Yes
- Garage spaces:2
New listings near 3 Winter Hawk Lane
- New
 $375,000Active6 beds 5 baths4,200 sq. ft.
24 Duke Drive, FORT MITCHELL, AL 36856
MLS# 234853Listed by: COLDWELL BANKER / KENNON, PARKER, DUNCAN & DAVIS - New
 $424,900Active4 beds 3 baths2,599 sq. ft.
7 Heritage Ridge Drive, FORT MITCHELL, AL 36856
MLS# 234815Listed by: HUGHSTON HOMES MARKETING, LLC - New
 $295,000Active3 beds 2 baths1,927 sq. ft.
14 Blackfoot Circle, FORT MITCHELL, AL 36856
MLS# 234819Listed by: AGC LIVING COMPANY - New
 $424,900Active4 beds 3 baths2,599 sq. ft.
7 Heritage Ridge Drive, Ft Mitchell, AL 36856
MLS# 182842Listed by: HUGHSTON HOMES MARKETING - Open Sun, 2 to 4pmNew
 $295,000Active4 beds 2 baths1,878 sq. ft.
5 Snow Shoe Court, Fort Mitchell, AL 36856
MLS# E105243Listed by: BENNING HOME GROUP, LLC - New
 $45,000Active0.36 Acres
3 Chickasaw Trail, FORT MITCHELL, AL 36856
MLS# 234803Listed by: CHAMPIONS REALTY - New
 $337,366Active5 beds 4 baths3,453 sq. ft.
21 Paladian Way, Fort Mitchell, AL 36856
MLS# E105228Listed by: BROADMOOR REALTY COMPANY - New
 $350,000Active3 beds 2 baths1,674 sq. ft.
10 Gabriel Road, FORT MITCHELL, AL 36856
MLS# 10873619Listed by: eXp Realty
- New
 $275,000Active4 beds 2 baths1,867 sq. ft.
257 Owens Road, FORT MITCHELL, AL 36856
MLS# 234706Listed by: KELLER WILLIAMS REALTY RIVER CITIES - New
 $320,000Active4 beds 2 baths2,061 sq. ft.
13 Silver Eagle Court, Fort Mitchell, AL 36856
MLS# E105196Listed by: HOMELINK REALTY


Protect your home and budget from life's surprises with an Assurant Home Warranty, backed by a partner that supports you through every step of homeownership. Explore Plans.
©2026 Century 21 Real Estate LLC. All rights reserved. CENTURY 21®, the CENTURY 21 Logo and C21® are service marks owned by Century 21 Real Estate LLC. Century 21 Real Estate LLC fully supports the principles of the Fair Housing Act and the Equal Opportunity Act. Each office is independently owned and operated. Listing information is deemed reliable but not guaranteed accurate.