
8 Apache Trail, Fort Mitchell, AL 36856
Local realty services provided by:CENTURY 21 Combs & Associates Real Estate
8 Apache Trail,, AL 36856
$274,900
- 3 Beds
- 7 Baths
- 2,208 sq. ft.
- Single family
- Active
Listed by: alisa matheny
Office: coldwell banker spinks brown durand realtors
MLS#:159359
Source:AR_CARMLS
Price summary
- Price:$274,900
- Price per sq. ft.:$124.5
About this home
Here's your chance to own a home in the highly sought-after Village at Westgate! This beautiful two-story foyer, 3 bedrooms, 2.2 bath home offers so much space with a formal living room/office, separate dining room featuring judge's paneling & heavy molding. The spacious kitchen offers an island, double pantry & breakfast room that opens up into a large great room with a wood burning fireplace. A powder room is conveniently located off the living area. Up the beautiful wooden staircase is a breath-taking Owner's Suite offering a double tray ceiling, wood floors & sitting area along with a spacious bathroom with double vanities, separate shower, garden tub & double closets. Just down the hallway are two guest bedrooms, guest bathroom and laundry room. Other beautiful features are the tile flooring, arched doorways & various height ceilings. Enjoy spending time outside under the covered patio w/ceiling fans & grill area overlooking the privacy fenced backyard. Storage shed is also incl.
Contact an agent
Home facts
- Year built:2008
- Listing ID #:159359
- Added:154 day(s) ago
- Updated:October 21, 2026 at 02:34 PM
Rooms and interior
- Bedrooms:3
- Total bathrooms:7
- Full bathrooms:2
- Half bathrooms:5
- Flooring:Luxury Vinyl, Wood
- Dining Description:Separate Dining Room
- Kitchen Description:Dishwasher, Microwave, Refrigerator-Stays
- Living area:2,208 sq. ft.
Structure and exterior
- Year built:2008
- Building area:2,208 sq. ft.
- Construction Materials:Metal/Vinyl Siding
- Exterior Features:Covered Patio
- Foundation Description:Slab
Utilities
- Water:Water-Public
- Sewer:Septic
Finances and disclosures
- Price:$274,900
- Price per sq. ft.:$124.5
- Tax amount:$663
Features and amenities
- Appliances:Dishwasher, Microwave
Parking
- Parking description:Two Car
New listings near 8 Apache Trail
- New
 $424,900Active4 beds 3 baths2,599 sq. ft.
7 Heritage Ridge Drive, FORT MITCHELL, AL 36856
MLS# 234815Listed by: HUGHSTON HOMES MARKETING, LLC - New
 $295,000Active3 beds 2 baths1,927 sq. ft.
14 Blackfoot Circle, FORT MITCHELL, AL 36856
MLS# 234819Listed by: AGC LIVING COMPANY - New
 $424,900Active4 beds 3 baths2,599 sq. ft.
7 Heritage Ridge Drive, Ft Mitchell, AL 36856
MLS# 182842Listed by: HUGHSTON HOMES MARKETING - Open Sun, 2 to 4pmNew
 $295,000Active4 beds 2 baths1,878 sq. ft.
5 Snow Shoe Court, Fort Mitchell, AL 36856
MLS# E105243Listed by: BENNING HOME GROUP, LLC - New
 $45,000Active0.36 Acres
3 Chickasaw Trail, FORT MITCHELL, AL 36856
MLS# 234803Listed by: CHAMPIONS REALTY - New
 $337,366Active5 beds 4 baths3,453 sq. ft.
21 Paladian Way, Fort Mitchell, AL 36856
MLS# E105228Listed by: BROADMOOR REALTY COMPANY - New
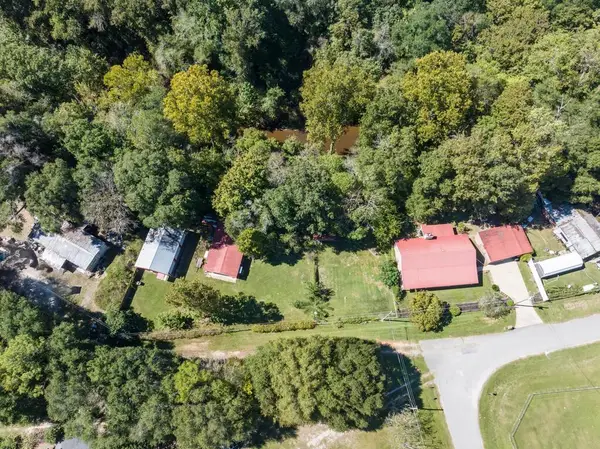 $350,000Active3 beds 2 baths1,674 sq. ft.
10 Gabriel Road, FORT MITCHELL, AL 36856
MLS# 234743Listed by: EXP REALTY LLC - New
 $275,000Active4 beds 2 baths1,867 sq. ft.
257 Owens Road, FORT MITCHELL, AL 36856
MLS# 234706Listed by: KELLER WILLIAMS REALTY RIVER CITIES - New
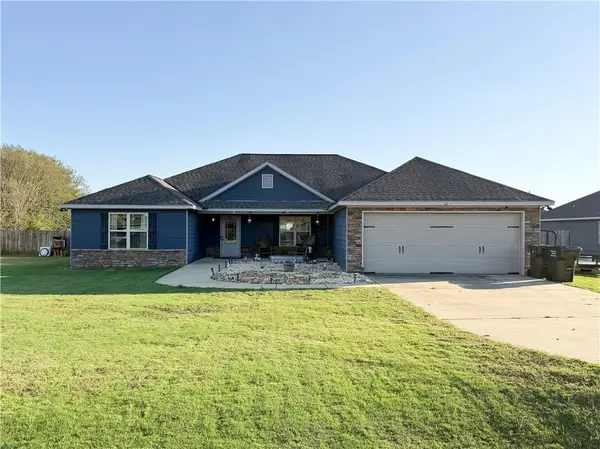 $320,000Active4 beds 2 baths2,061 sq. ft.
13 Silver Eagle Court, Fort Mitchell, AL 36856
MLS# E105196Listed by: HOMELINK REALTY - New
 $354,900Active5 beds 3 baths2,064 sq. ft.
3 Sweet Bay Circle, FORT MITCHELL, AL 36856
MLS# 234694Listed by: HUGHSTON HOMES MARKETING, LLC


Protect your home and budget from life's surprises with an Assurant Home Warranty, backed by a partner that supports you through every step of homeownership. Explore Plans.
©2026 Century 21 Real Estate LLC. All rights reserved. CENTURY 21®, the CENTURY 21 Logo and C21® are service marks owned by Century 21 Real Estate LLC. Century 21 Real Estate LLC fully supports the principles of the Fair Housing Act and the Equal Opportunity Act. Each office is independently owned and operated. Listing information is deemed reliable but not guaranteed accurate.