
9 Spies Road, Fort Mitchell, AL 36856
Local realty services provided by:CENTURY 21 Premier Real Estate
Listed by: gerald saunders
Office: set fee realty
MLS#:E104589
Source:AL_PCBR
Price summary
- Price:$179,000
- Price per sq. ft.:$136.02
About this home
Fully Renovated Home on 1 Acre with Quick Access to Fort Benning. Welcome to 9 Spies Rd in peaceful Fort Mitchell! Situated on an expansive, level 1-acre lot with a fenced perimeter, this 2-bedroom, 2-full-bathroom home with 1,316 square feet has been renovated and is entirely move-in ready with new appliances, paint and flooring. From the moment you arrive, you will love the charming curb appeal, featuring striking deep blue siding, clean white trim, and a welcoming covered front porch with a cute picket railing. Step inside to an inviting interior filled with natural light, fresh neutral gray paint, modern track lighting, and beautiful, low-maintenance dark wood-look flooring throughout. The home boasts two spacious bedrooms and two fully updated bathrooms, including a sleek gray vanity cabinet and fresh tile surround. Perfect for outdoor living, the massive yard offers endless space for pets, gardens, or future storage, all while offering unbeatable convenience with quick access to the West Gate of Fort Benning, Columbus, and local amenities....
Contact an agent
Home facts
- Year built:1981
- Subdivision & Development:NONE
- Listing ID #:E104589
- Added:1 day(s) ago
- Updated:August 08, 2026 at 04:52 AM
Rooms and interior
- Bedrooms:2
- Total bathrooms:2
- Full bathrooms:2
- Kitchen Description:Dishwasher, Electric Oven, Electric Range
- Basement:Yes
- Living area:1,316 sq. ft.
Heating and cooling
- Cooling:Ceiling Fans, Central Air
- Heating:Electric
- Central air:Yes
Structure and exterior
- Roof:Shingle
- Year built:1981
- Building area:1,316 sq. ft.
- Lot area:1 Acres
- Lot Features:Back Yard, Cul De Sac, Front Yard
- Construction Materials:Lap Siding
- Exterior Features:Front Porch
- Levels:1 Story
Utilities
- Water:Public
- Sewer:Septic Tank
Finances and disclosures
- Price:$179,000
- Price per sq. ft.:$136.02
- Tax amount:$150 (2026)
Features and amenities
- Appliances:Dishwasher, Electric Range, Electric Water Heater, Washer
- Laundry features:Washer
- Amenities:Double Pane Windows, Electric Water Heater
New listings near 9 Spies Road
- New
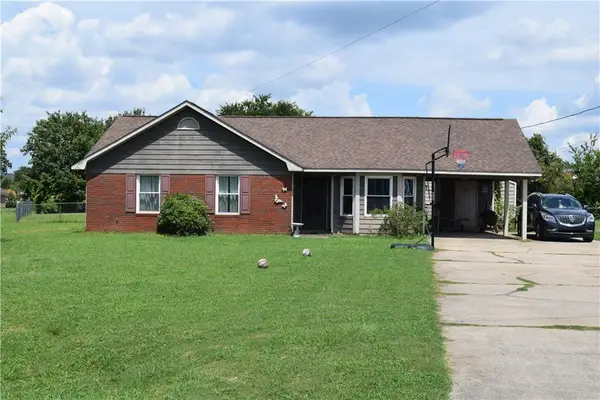 $125,000Active3 beds 2 baths1,290 sq. ft.
8 Blackberry Court, Fort Mitchell, AL 36856
MLS# E104590Listed by: EXP REALTY LLC - New
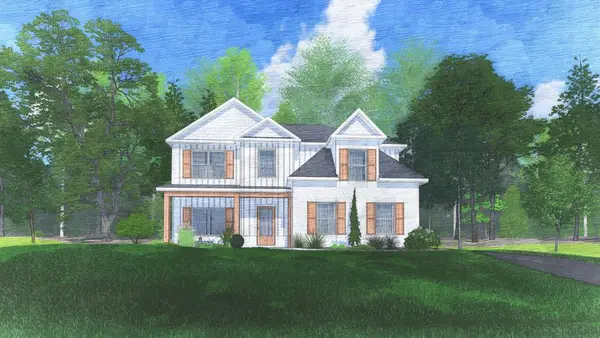 $414,900Active4 beds 3 baths2,599 sq. ft.
98 Owens Road, FORT MITCHELL, AL 36856
MLS# 233441Listed by: HUGHSTON HOMES MARKETING, LLC - New
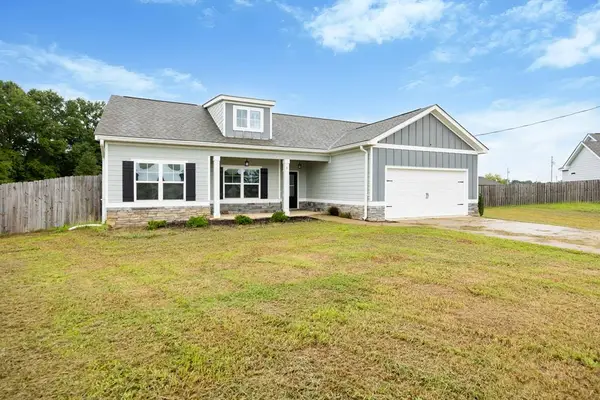 $280,000Active4 beds 2 baths1,786 sq. ft.
4 Belmont Drive, PHENIX CITY, AL 36856
MLS# 233437Listed by: KELLER WILLIAMS REALTY RIVER CITIES - Open Sun, 1 to 3pmNew
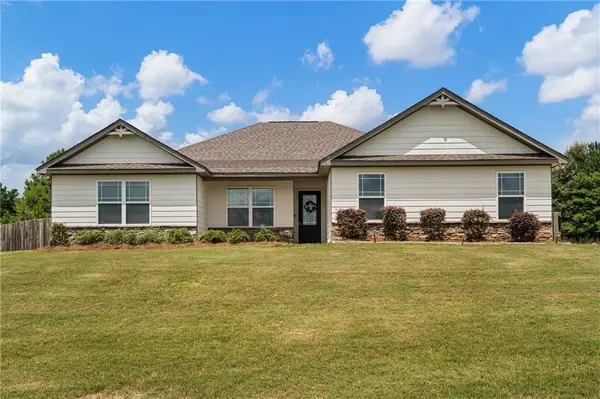 $315,000Active4 beds 2 baths2,099 sq. ft.
1 Brigade Drive, Fort Mitchell, AL 36856
MLS# E104565Listed by: KW REALTY RIVER CITIES - New
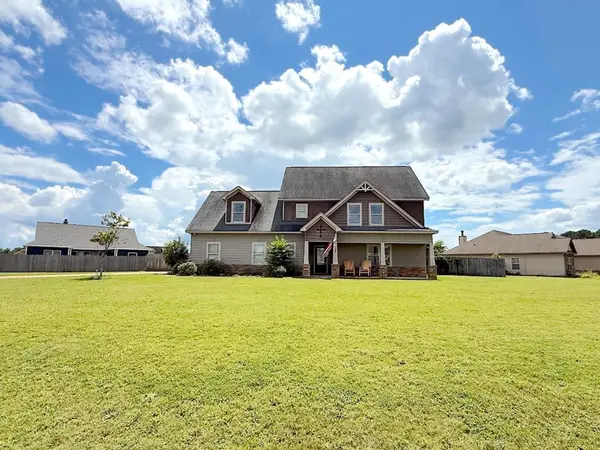 $299,900Active4 beds 3 baths2,300 sq. ft.
7 Nighthawk Court, FORT MITCHELL, AL 36856
MLS# 233417Listed by: KELLER WILLIAMS REALTY RIVER CITIES - New
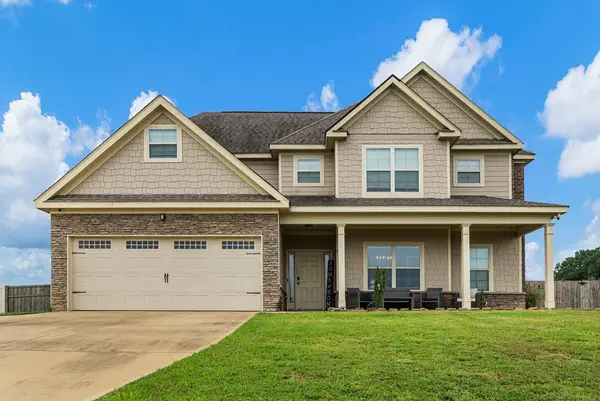 $380,000Active4 beds 4 baths2,855 sq. ft.
6 Shiloh Drive, FORT MITCHELL, AL 36869
MLS# 233322Listed by: KELLER WILLIAMS REALTY RIVER CITIES - New
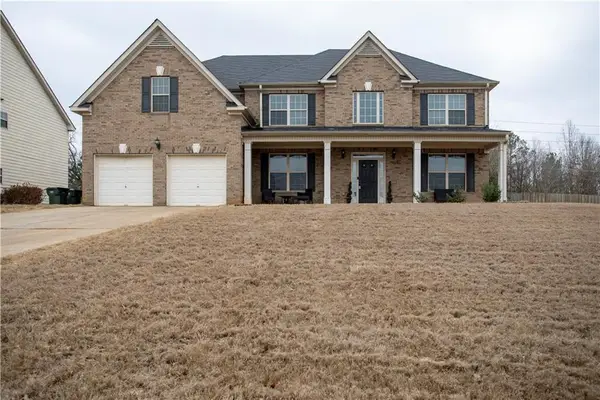 $369,900Active5 beds 5 baths4,165 sq. ft.
35 Old Glory Way, Fort Mitchell, AL 36856
MLS# E104503Listed by: BICKERSTAFF PARHAM LLC - New
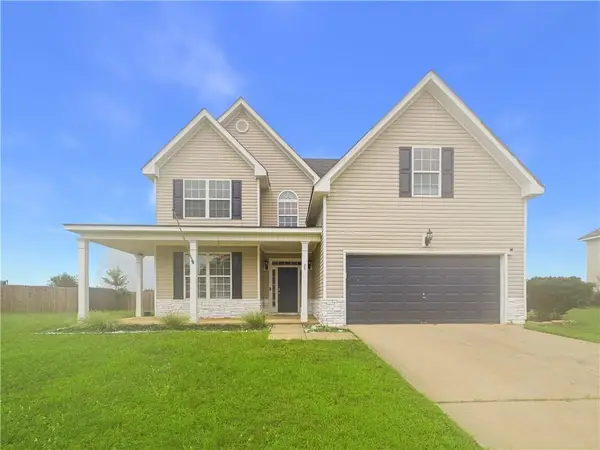 $354,900Active5 beds 3 baths3,026 sq. ft.
25 Apache Trail, Fort Mitchell, AL 36856
MLS# E104475Listed by: 1 PERCENT LISTS SOUTHERN STATE - New
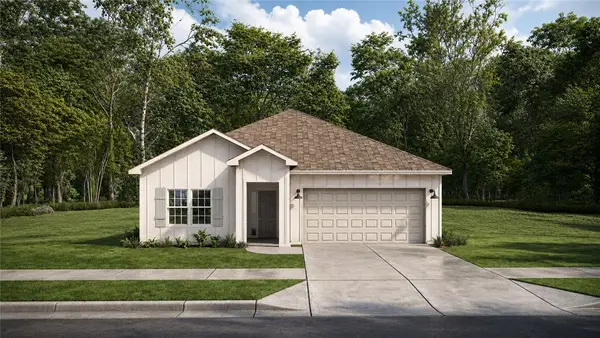 $334,900Active4 beds 2 baths1,855 sq. ft.
6 Sweet Bay Circle, Ft Mitchell, AL 36856
MLS# 181605Listed by: HUGHSTON HOMES MARKETING


Protect your home and budget from life's surprises with an Assurant Home Warranty, backed by a partner that supports you through every step of homeownership. Explore Plans.
©2026 Century 21 Real Estate LLC. All rights reserved. CENTURY 21®, the CENTURY 21 Logo and C21® are service marks owned by Century 21 Real Estate LLC. Century 21 Real Estate LLC fully supports the principles of the Fair Housing Act and the Equal Opportunity Act. Each office is independently owned and operated. Listing information is deemed reliable but not guaranteed accurate.