
1707 ROGINA DRIVE, Fultondale, AL 35068
Local realty services provided by:CENTURY 21 Clement Realty, Inc.
Listed by: devin decker, abby evans
Office: sold south realty
MLS#:21468451
Source:AL_BAMLS
Price summary
- Price:$169,900
- Price per sq. ft.:$137.91
About this home
Move in ready home conveniently located in Fultondale. Well taken care of after starting with new appliances, floors, and roof a few short years ago. With four sided brick sitting on a full unfinished basement, this home sits off the street, boasts a built in workshop and provides lots of yard to create lasting memories with friends and family in. Convenient to shopping, restaurants, and freeway, this is a must see!
Contact an agent
Home facts
- Year built:1957
- Listing ID #:21468451
- Added:1 day(s) ago
- Updated:October 23, 2026 at 04:30 PM
Rooms and interior
- Bedrooms:3
- Total bathrooms:2
- Full bathrooms:2
- Flooring:Concrete, Hardwood, Tile Floor
- Dining Description:Dining Room
- Bathrooms Description:Linen Closet, Separate Shower, Shared Bath, Tub/Shower Combo
- Kitchen Description:Butcher Block, Cooktop-Gas, Oven-Electric, Refrigerator
- Basement Description:All Unfinished, Concrete Block, Full Basement
- Living area:1,232 sq. ft.
Heating and cooling
- Cooling:Central
- Heating:Central
Structure and exterior
- Year built:1957
- Building area:1,232 sq. ft.
- Lot area:0.36 Acres
- Lot Features:Some Trees
- Construction Materials:4 Sides Brick
- Exterior Features:Open Deck, Porch
- Foundation Description:Basement
- Levels:1 Story
Schools
- High school:FULTONDALE
- Middle school:FULTONDALE
- Elementary school:FULTONDALE
Utilities
- Water:Public Water
- Sewer:Septic
Finances and disclosures
- Price:$169,900
- Price per sq. ft.:$137.91
Features and amenities
- Appliances:Cooktop - Gas, Oven - Electric, Refrigerator
- Laundry features:Dryer-Electric, Laundry in Basement, Washer Hookup
- Amenities:Smooth Ceilings
Parking
- Parking description:Basement Parking, Driveway Parking, Off Street Parking
- Garage spaces:1
New listings near 1707 ROGINA DRIVE
- New
 $299,900Active4 beds 3 baths2,132 sq. ft.
3016 SAYERS ROAD, Fultondale, AL 35068
MLS# 21468459Listed by: KM REALTY - New
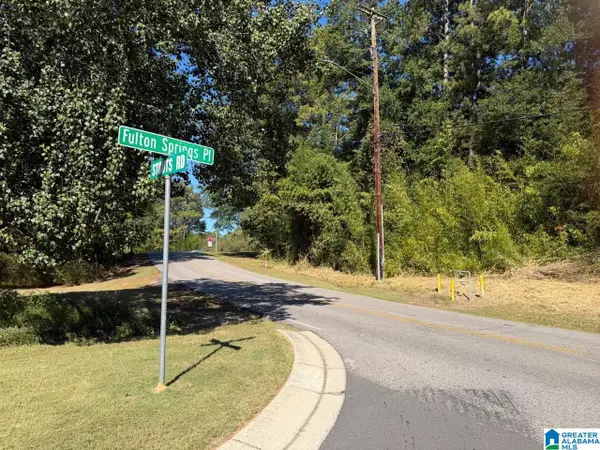 $15,000Active0.64 Acres
3009 STOUTS ROAD, Fultondale, AL 35068
MLS# 21468314Listed by: FIVE STAR REAL ESTATE, LLC - New
 $205,000Active4 beds 3 baths2,443 sq. ft.
1813 K C DEMENT AVENUE, Fultondale, AL 35068
MLS# 21468275Listed by: SWEET HOMELIFE REAL ESTATE - New
 $284,565Active3 beds 3 baths1,806 sq. ft.
4523 VILLAGE SPRINGS SQUARE, Fultondale, AL 35068
MLS# 21468268Listed by: SDH ALABAMA LLC - New
 $259,900Active3 beds 2 baths1,215 sq. ft.
3121 SAYERS ROAD, Fultondale, AL 35068
MLS# 21468249Listed by: RE/MAX NORTHERN PROPERTIES - New
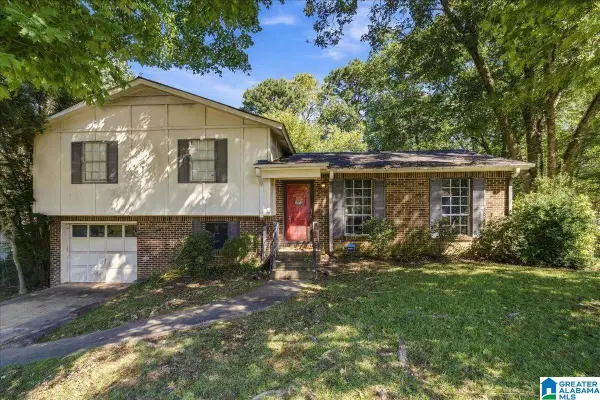 $159,900Active3 beds 2 baths1,262 sq. ft.
2811 DEBRA DRIVE, Fultondale, AL 35068
MLS# 21467993Listed by: IXL REAL ESTATE BIRMINGHAM - New
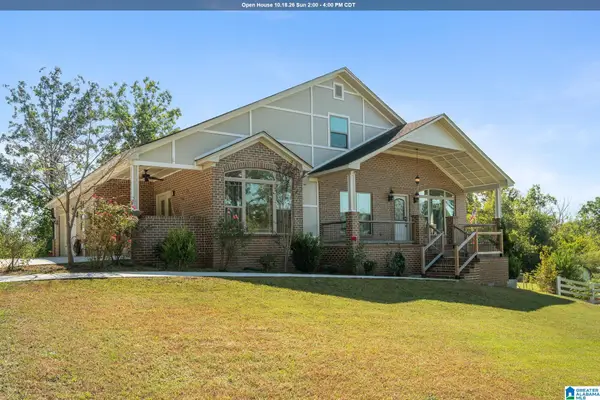 $399,900Active4 beds 3 baths3,061 sq. ft.
717 DARLENE DRIVE, Birmingham, AL 35217
MLS# 21467776Listed by: EXP REALTY, LLC CENTRAL - New
 $630,000Active21 Acres
1000 MARGARET DRIVE, Fultondale, AL 35217
MLS# 21467728Listed by: KELLER WILLIAMS METRO NORTH - New
 $300,000Active10 Acres
414 TWIN LAWN DRIVE, Fultondale, AL 35217
MLS# 21467730Listed by: KELLER WILLIAMS METRO NORTH


Protect your home and budget from life's surprises with an Assurant Home Warranty, backed by a partner that supports you through every step of homeownership. Explore Plans.
©2026 Century 21 Real Estate LLC. All rights reserved. CENTURY 21®, the CENTURY 21 Logo and C21® are service marks owned by Century 21 Real Estate LLC. Century 21 Real Estate LLC fully supports the principles of the Fair Housing Act and the Equal Opportunity Act. Each office is independently owned and operated. Listing information is deemed reliable but not guaranteed accurate.