
846 HONEYSUCKLE DRIVE, Fultondale, AL 35068
Local realty services provided by:CENTURY 21 Novus
Listed by: matt muncher
Office: re/max northern properties
MLS#:21461107
Source:AL_BAMLS
Price summary
- Price:$255,000
- Price per sq. ft.:$131.04
About this home
Welcome to this centrally located home offering the perfect blend of comfort, space, and flexibility! The main level features a spacious living room with a cozy wood-burning fireplace, smooth ceilings, new LVP flooring, and a private master suite complete with a large walk-in closet. Step outside to enjoy the recently added oversized back deck overlooking the fenced backyard, perfect for entertaining, relaxing, or letting pets play. Upstairs you'll find two additional bedrooms and a full bathroom. The finished basement provides even more living space with a den/family room or could be used as a 4th bedroom, an additional full bathroom, and access to the attached 2-car garage. This versatile floor plan offers room to grow in a home that's ready for its next owners! Call today to schedule your private tour before it's gone!
Contact an agent
Home facts
- Year built:1992
- Listing ID #:21461107
- Added:1 day(s) ago
- Updated:August 03, 2026 at 08:41 PM
Rooms and interior
- Bedrooms:3
- Total bathrooms:3
- Full bathrooms:3
- Flooring:Carpet, Hardwood Laminate
- Dining Description:Dining Room
- Bathrooms Description:Tub/Shower Combo
- Kitchen Description:Dishwasher Built-In, Laminate Counter, Some Stainless Appliances, Stove-Electric
- Basement Description:Both finished and unfinished, Concrete Block, Full Basement
- Living area:1,946 sq. ft.
Heating and cooling
- Cooling:Central
- Heating:Central
Structure and exterior
- Year built:1992
- Building area:1,946 sq. ft.
- Lot area:0.44 Acres
- Construction Materials:Siding-Hardiplank, Stone
- Exterior Features:Fenced Yard, Open Deck, Porch
- Foundation Description:Basement
- Levels:1.5 Stories
Schools
- High school:FULTONDALE
- Middle school:FULTONDALE
- Elementary school:FULTONDALE
Utilities
- Water:Public Water
- Sewer:Septic
Finances and disclosures
- Price:$255,000
- Price per sq. ft.:$131.04
Features and amenities
- Appliances:Dishwasher Built-In, Some Stainless Appliances, Stove - Electric
- Laundry features:Dryer-Electric, Laundry in Middle Level, Washer Hookup
- Amenities:Smooth Ceilings
Parking
- Parking description:Attached, Driveway Parking
- Garage spaces:2
New listings near 846 HONEYSUCKLE DRIVE
- New
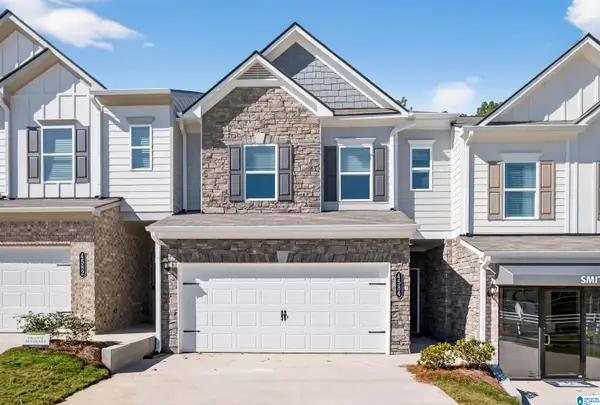 $264,680Active3 beds 3 baths1,710 sq. ft.
4506 VILLAGE SPRINGS SQUARE, Fultondale, AL 35068
MLS# 21461083Listed by: SDH ALABAMA LLC - New
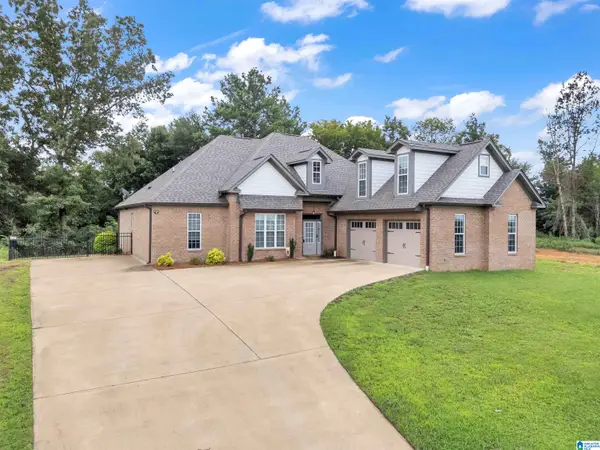 $469,900Active4 beds 2 baths2,222 sq. ft.
3652 VANDERBILT WAY, Fultondale, AL 35068
MLS# 21461023Listed by: RE/MAX ON MAIN - New
 $240,000Active3 beds 2 baths1,708 sq. ft.
3029 BRISCOE STREET, Fultondale, AL 35068
MLS# 21460897Listed by: KELLER WILLIAMS REALTY VESTAVIA - New
 $110,000Active2 beds 1 baths852 sq. ft.
2708 WALKER STREET, Fultondale, AL 35068
MLS# 21460788Listed by: KELLER WILLIAMS - New
 $329,000Active4 beds 3 baths2,034 sq. ft.
549 READING LANE, Fultondale, AL 35068
MLS# 21460777Listed by: GOODGAME REALTY LLC - New
 $274,900Active3 beds 2 baths1,620 sq. ft.
2601 RIDGEWOOD ROAD, Fultondale, AL 35068
MLS# 21460689Listed by: MAGNOLIA REAL ESTATE GROUP LLC - New
 $260,000Active3 beds 2 baths1,536 sq. ft.
2934 SUMMIT DRIVE, Fultondale, AL 35068
MLS# 21460607Listed by: EXIT REALTY CROSSROADS - New
 $210,000Active3 beds 2 baths2,392 sq. ft.
3235 ROCKBAY CIRCLE, Fultondale, AL 35217
MLS# 21460464Listed by: RE/MAX NORTHERN PROPERTIES - New
 $495,000Active4 beds 4 baths2,844 sq. ft.
3640 VANDERBILT WAY, Fultondale, AL 35068
MLS# 21460304Listed by: KELLER WILLIAMS REALTY VESTAVIA


Protect your home and budget from life's surprises with an Assurant Home Warranty, backed by a partner that supports you through every step of homeownership. Explore Plans.
©2026 Century 21 Real Estate LLC. All rights reserved. CENTURY 21®, the CENTURY 21 Logo and C21® are service marks owned by Century 21 Real Estate LLC. Century 21 Real Estate LLC fully supports the principles of the Fair Housing Act and the Equal Opportunity Act. Each office is independently owned and operated. Listing information is deemed reliable but not guaranteed accurate.