
1604 CEDAR BEND ROAD N, Gadsden, AL 35907
Local realty services provided by:CENTURY 21 Clement Realty, Inc.
Listed by: steven koleno
Office: beycome brokerage realty
MLS#:21469564
Source:AL_BAMLS
Price summary
- Price:$274,500
- Price per sq. ft.:$144.47
About this home
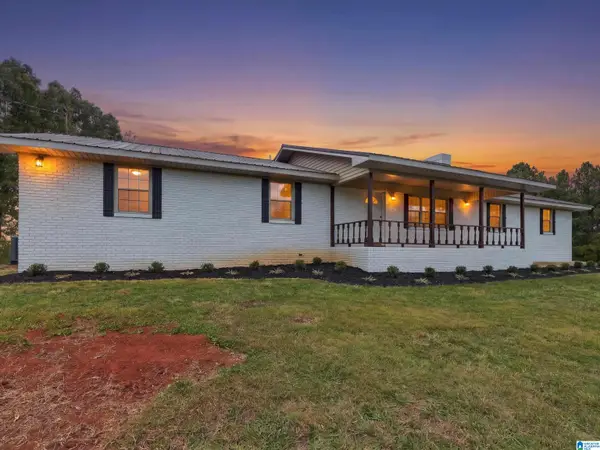
Located at 1604 Cedar Bend Rd N in Gadsden, Alabama, this house has three bedrooms and two full bathrooms. The living area measures 1,900 square feet, and the property sits on a 0.67-acre lot. The home's layout includes the three bedrooms and two full baths within the stated living area. The address is in the 35907 ZIP code. With 1,900 square feet of living area, the house is situated on a lot measuring just over half an acre. The property also comes with a 30' x 32' detached garage with double roll up doors and a 10' x 32' covered side area. I am also selling the adjacent 0.67 acre lot separately. The property is identified as a house at 1604 Cedar Bend Rd N, Gadsden, AL 35907.
Contact an agent
Home facts
- Year built:1976
- Listing ID #:21469564
- Added:1 day(s) ago
- Updated:November 06, 2026 at 05:46 PM
Rooms and interior
- Bedrooms:3
- Total bathrooms:2
- Full bathrooms:2
- Flooring:Carpet, Vinyl
- Dining Description:Dining Room
- Bathrooms Description:Tub/Shower Combo
- Kitchen Description:Laminate Counter, Oven-Electric, Refrigerator, Self-Cleaning, Some Stainless Appliances, Stove-Electric
- Living area:1,900 sq. ft.
Heating and cooling
- Cooling:Central, Electric
- Heating:Central
Structure and exterior
- Year built:1976
- Building area:1,900 sq. ft.
- Lot area:0.67 Acres
- Construction Materials:4 Sides Brick
- Exterior Features:Porch Screened
- Foundation Description:Crawl Space
- Levels:1 Story
Schools
- High school:SOUTHSIDE
- Middle school:RAINBOW
- Elementary school:SOUTHSIDE
Utilities
- Water:Public Water
- Sewer:Septic
Finances and disclosures
- Price:$274,500
- Price per sq. ft.:$144.47
Features and amenities
- Appliances:Oven - Electric, Refrigerator, Some Stainless Appliances, Stove - Electric
- Amenities:Crown Molding
Parking
- Parking description:Assigned, Carport 2 Cars
- Garage spaces:2
- Carport spaces:2
New listings near 1604 CEDAR BEND ROAD N
- New
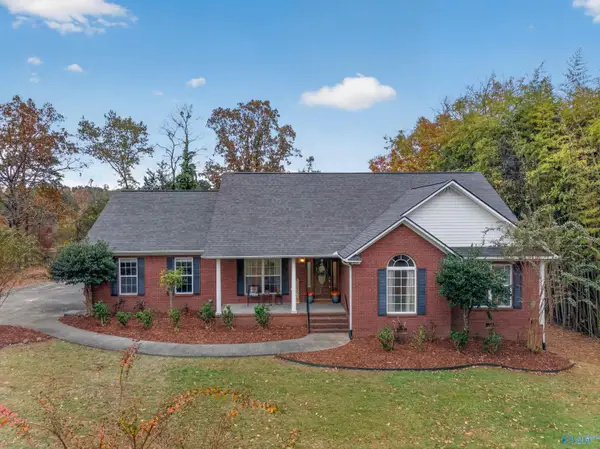 $399,900Active3 beds 2 baths1,900 sq. ft.
435 River Cliff Drive, GADSDEN, AL 35901
MLS# 21933469Listed by: ERA KING REAL ESTATE - New
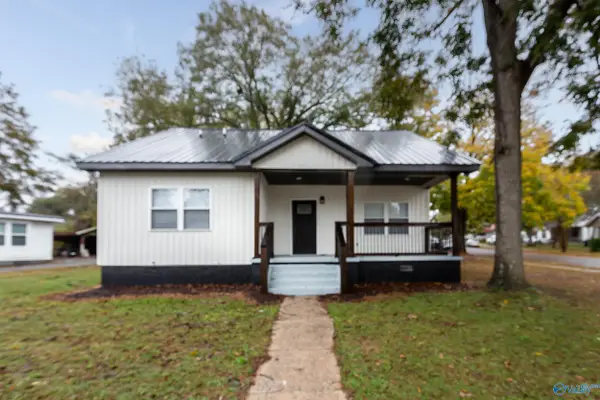 $150,000Active3 beds 2 baths1,557 sq. ft.
1201 Johnson Street, GADSDEN, AL 35903
MLS# 21933428Listed by: ERA KING REAL ESTATE - New
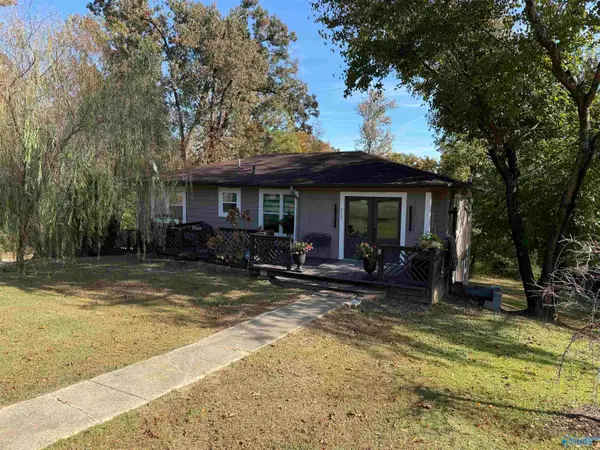 $199,900Active4 beds 2 baths1,742 sq. ft.
717 Agricola Drive, GADSDEN, AL 35904
MLS# 21933283Listed by: IMPACT REALTY, LLC - New
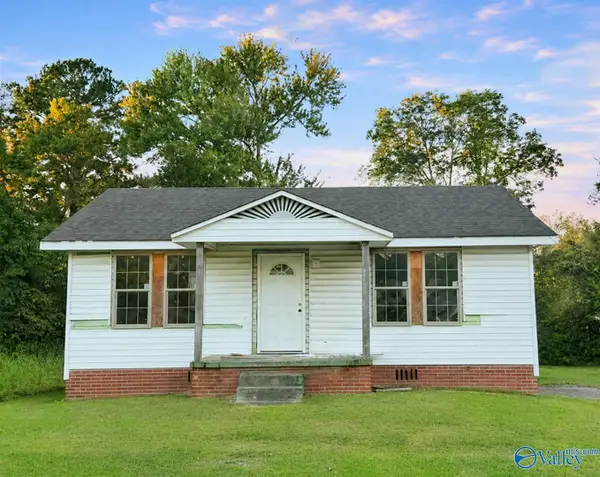 $45,000Active3 beds 2 baths1,196 sq. ft.
342 10th Street N, GADSDEN, AL 35903
MLS# 21933285Listed by: KW GADSDEN - New
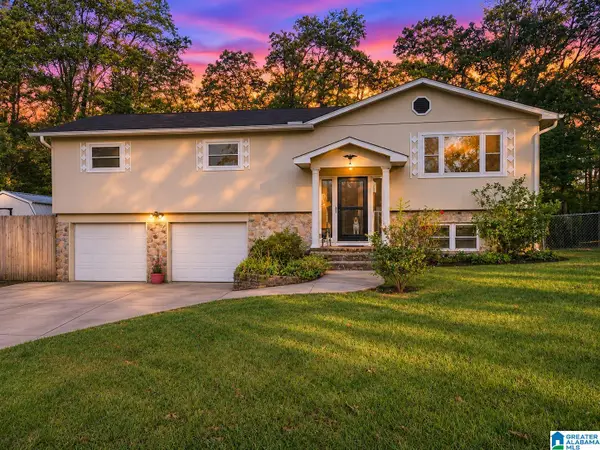 $250,000Active4 beds 3 baths2,296 sq. ft.
60 SHERRIE LANE, Gadsden, AL 35901
MLS# 21469380Listed by: KELLER WILLIAMS REALTY VESTAVIA - New
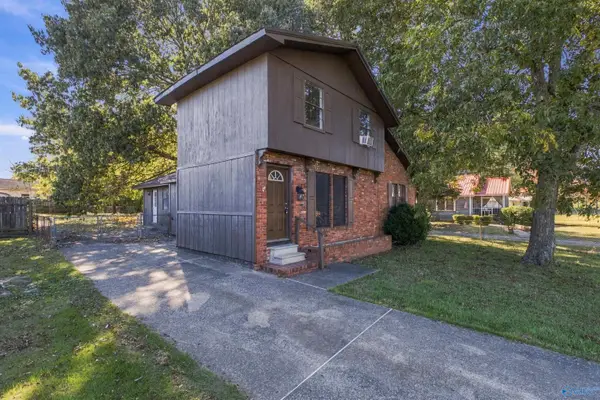 $135,000Active3 beds 1 baths1,940 sq. ft.
2602 S 11th Street, GADSDEN, AL 35904
MLS# 21933241Listed by: ERA KING REAL ESTATE - New
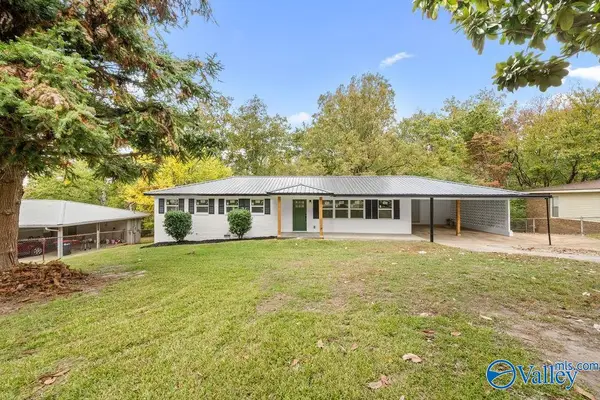 $214,999Active3 beds 2 baths1,404 sq. ft.
208 Mary Lou Circle, GADSDEN, AL 35904
MLS# 21933243Listed by: IMPACT REALTY, LLC - New
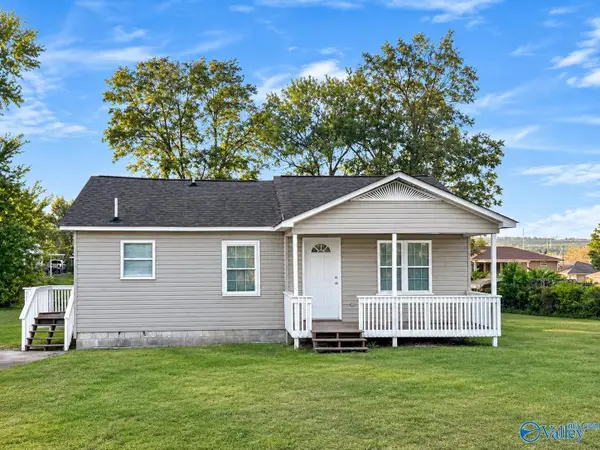 $110,000Active3 beds 2 baths1,108 sq. ft.
344 10th Street N, GADSDEN, AL 35903
MLS# 21933207Listed by: KW GADSDEN - New
 $530,000Active4 beds 3 baths2,980 sq. ft.
350 STRAWBERRY HILL, Gadsden, AL 35904
MLS# 21469288Listed by: HOMERIVER GROUP, LLC


Protect your home and budget from life's surprises with an Assurant Home Warranty, backed by a partner that supports you through every step of homeownership. Explore Plans.
©2026 Century 21 Real Estate LLC. All rights reserved. CENTURY 21®, the CENTURY 21 Logo and C21® are service marks owned by Century 21 Real Estate LLC. Century 21 Real Estate LLC fully supports the principles of the Fair Housing Act and the Equal Opportunity Act. Each office is independently owned and operated. Listing information is deemed reliable but not guaranteed accurate.