
255 COTTONWOOD CIRCLE, Gadsden, AL 35901
Local realty services provided by:CENTURY 21 Novus
Listed by: natasha okonski
Office: keller williams pell city
MLS#:21467080
Source:AL_BAMLS
Price summary
- Price:$399,900
- Price per sq. ft.:$211.92
About this home
GREAT LOCATION! This beautiful full-brick, 3-bedroom, 2-bath home offers the perfect combination of comfort, style, and space! Step inside to a welcoming floor plan featuring a gorgeous kitchen with crisp white cabinetry, an eye-catching backsplash, stainless steel appliances, breakfast bar, and a spacious eating area—perfect for everyday meals or entertaining. The generous master suite provides plenty of room to unwind and features a private bath to match. Two additional nicely sized bedrooms offer flexibility for family, guests, or a home office. Outside, you’ll love the great yard with plenty of space to relax, play, or entertain. Enjoy your morning coffee or unwind at the end of the day on the lovely screened-in porch. With its full-brick exterior, inviting spaces, and convenient location, this home is one you won’t want to miss. Schedule your showing today!
Contact an agent
Home facts
- Year built:2018
- Listing ID #:21467080
- Added:9 day(s) ago
- Updated:October 17, 2026 at 01:45 AM
Rooms and interior
- Bedrooms:3
- Total bathrooms:2
- Full bathrooms:2
- Flooring:Carpet, Hardwood, Tile Floor
- Dining Description:Dining Room
- Bathrooms Description:Jetted Tub, Separate Shower, Tub/Shower Combo
- Kitchen Description:Breakfast Bar, Dishwasher Built-In, Eating Area, Oven-Electric, Pantry, Refrigerator, Some Stainless Appliances, Stone Counter, Stove-Electric
- Bedroom Description:Walk-In Closets
- Living area:1,887 sq. ft.
Heating and cooling
- Cooling:Central, Electric
- Heating:Central, Electric
Structure and exterior
- Year built:2018
- Building area:1,887 sq. ft.
- Lot area:0.4 Acres
- Construction Materials:4 Sides Brick
- Exterior Features:Porch Screened
- Foundation Description:Crawl Space
- Levels:1 Story
Schools
- High school:SOUTHSIDE
- Middle school:RAINBOW
- Elementary school:JOHN S JONES
Utilities
- Water:Public Water
- Sewer:Septic
Finances and disclosures
- Price:$399,900
- Price per sq. ft.:$211.92
Features and amenities
- Appliances:Dishwasher Built-In, Oven - Electric, Refrigerator, Some Stainless Appliances, Stove - Electric
- Laundry features:Dryer-Electric, Laundry in Middle Level, Washer Hookup
- Amenities:Recess Lighting, Smooth Ceilings, Trey Ceilings, Walk-up Attic
Parking
- Parking description:Driveway Parking
- Garage spaces:2
New listings near 255 COTTONWOOD CIRCLE
- New
 $109,500Active1 Acres
0 RIVERCHASE DRIVE, Gadsden, AL 35901
MLS# 21467932Listed by: ERA KING REAL ESTATE 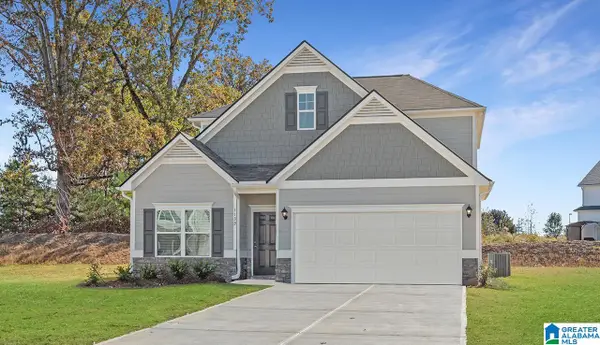 $287,810Pending3 beds 3 baths2,231 sq. ft.
The Caldwell OWENS STREET, Gadsden, AL 35904
MLS# 21467832Listed by: SDH ALABAMA LLC $278,040Pending3 beds 3 baths2,231 sq. ft.
1345 OWENS STREET, Gadsden, AL 35904
MLS# 21467833Listed by: SDH ALABAMA LLC- New
 $619,900Active4 beds 4 baths4,084 sq. ft.
328 Dogwood Circle, Gadsden, AL 35901
MLS# 21931814Listed by: BEYCOME BROKERAGE REALTY LLC - New
 $369,900Active3 beds 3 baths2,481 sq. ft.
409 Wildhaven Circle, Gadsden, AL 35901
MLS# 21931771Listed by: BONE REALTY COMPANY - New
 $269,000Active4 beds 2 baths1,915 sq. ft.
207 PADEN ROAD, Gadsden, AL 35903
MLS# 21467756Listed by: KELLY RIGHT REAL ESTATE OF ALA  $279,190Active4 beds 2 baths1,754 sq. ft.
1333 OWENS STREET, Gadsden, AL 35904
MLS# 21465917Listed by: SDH ALABAMA LLC $288,790Active3 beds 3 baths2,231 sq. ft.
1335 OWENS STREET, Gadsden, AL 35904
MLS# 21465925Listed by: SDH ALABAMA LLC $248,670Pending3 beds 2 baths1,535 sq. ft.
1337 OWENS STREET, Gadsden, AL 35904
MLS# 21466871Listed by: SDH ALABAMA LLC- New
 $114,900Active3 beds 2 baths1,700 sq. ft.
615 Turrentine Street, Gadsden, AL 35901
MLS# 21931620Listed by: IMPACT REALTY, LLC


Protect your home and budget from life's surprises with an Assurant Home Warranty, backed by a partner that supports you through every step of homeownership. Explore Plans.
©2026 Century 21 Real Estate LLC. All rights reserved. CENTURY 21®, the CENTURY 21 Logo and C21® are service marks owned by Century 21 Real Estate LLC. Century 21 Real Estate LLC fully supports the principles of the Fair Housing Act and the Equal Opportunity Act. Each office is independently owned and operated. Listing information is deemed reliable but not guaranteed accurate.