
913 VIRGINIA AVENUE, Gadsden, AL 35903
Local realty services provided by:CENTURY 21 Advantage
Listed by: ricardo ortiz
Office: gold star gallery homes, inc
MLS#:21460436
Source:AL_BAMLS
Price summary
- Price:$114,900
- Price per sq. ft.:$135.18
About this home
Move-In Ready & Minutes from Gadsden Regional Medical Center! This charming 2-bedroom, 1-bath home has been thoughtfully updated with modern finishes while maintaining its inviting character. Enjoy an open living area, updated kitchen with stainless steel appliances, luxury vinyl plank flooring, fresh paint, and a durable metal roof. Relax on the covered front porch overlooking the spacious yard, with ample parking and convenient accessibility. Located just minutes from shopping, restaurants, schools, and healthcare, this home is perfect for first-time buyers, downsizers, or investors looking for a turnkey opportunity. Schedule your showing today before it’s gone!
Contact an agent
Home facts
- Year built:1945
- Listing ID #:21460436
- Added:19 day(s) ago
- Updated:August 16, 2026 at 02:39 PM
Rooms and interior
- Bedrooms:2
- Total bathrooms:1
- Full bathrooms:1
- Flooring:Hardwood Laminate
- Bathrooms Description:Tub/Shower Combo
- Kitchen Description:Laminate Counter, Stove-Electric
- Living area:850 sq. ft.
Heating and cooling
- Cooling:Central
- Heating:Central
Structure and exterior
- Year built:1945
- Building area:850 sq. ft.
- Lot area:0.14 Acres
- Construction Materials:Siding-Hardiplank
- Exterior Features:Porch
- Foundation Description:Crawl Space
- Levels:1 Story
Schools
- High school:GADSDEN CITY
- Middle school:LITCHFIELD
- Elementary school:DONEHOO
Utilities
- Water:Public Water
- Sewer:Sewer Connected
Finances and disclosures
- Price:$114,900
- Price per sq. ft.:$135.18
Features and amenities
- Appliances:Stove - Electric
- Laundry features:Dryer-Electric, Laundry in Upper Level, Washer Hookup
Parking
- Parking description:Driveway Parking
- Garage spaces:2
New listings near 913 VIRGINIA AVENUE
- New
 $795,000Active4 beds 2 baths2,874 sq. ft.
1440 Lakeshore Drive, Gadsden, AL 35901
MLS# 21926637Listed by: CORPORATE SOUTH REALTY,INC - New
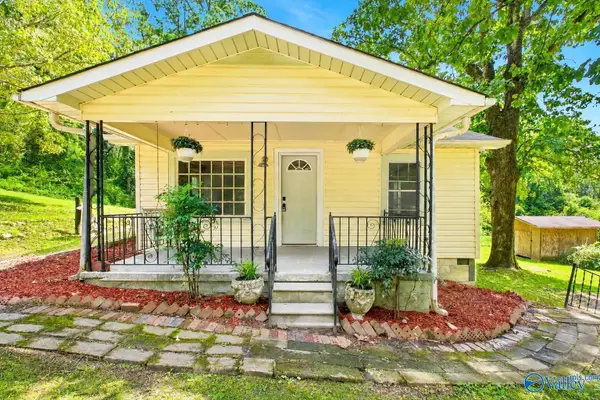 $99,900Active2 beds 1 baths1,119 sq. ft.
1819 Springrock St, Gadsden, AL 35903
MLS# 21926607Listed by: KW GADSDEN - New
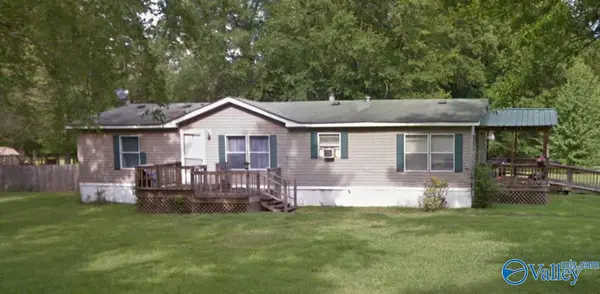 $85,000Active3 beds 2 baths1,568 sq. ft.
2205 Allen Blvd, Gadsden, AL 35903
MLS# 21926404Listed by: SELL YOUR HOME SERVICES INC - New
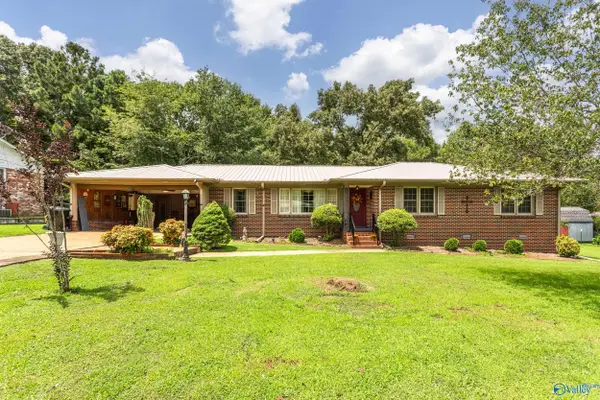 $259,900Active3 beds 2 baths1,976 sq. ft.
2216 Argyle Way, Gadsden, AL 35904
MLS# 21926379Listed by: ERA KING REAL ESTATE - New
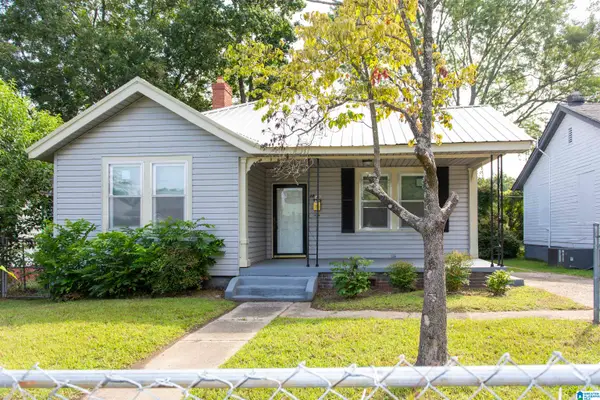 $135,000Active3 beds 2 baths1,737 sq. ft.
1238 GRANT AVENUE, Gadsden, AL 35903
MLS# 21461995Listed by: PRIME PROPERTIES REAL ESTATE, LLC - New
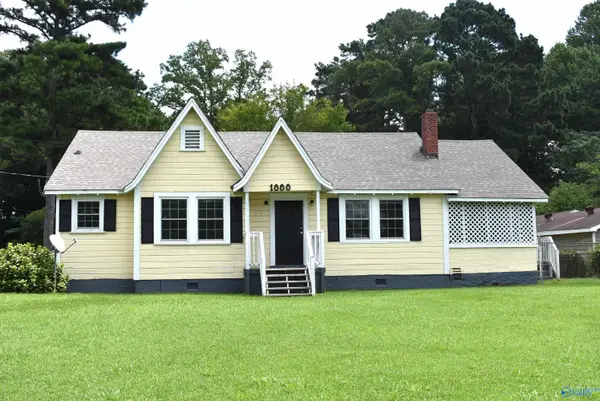 $109,900Active2 beds 1 baths1,365 sq. ft.
1000 Maryland Avenue, Gadsden, AL 35903
MLS# 21926331Listed by: CORPORATE SOUTH REALTY,INC - Open Thu, 4 to 6pmNew
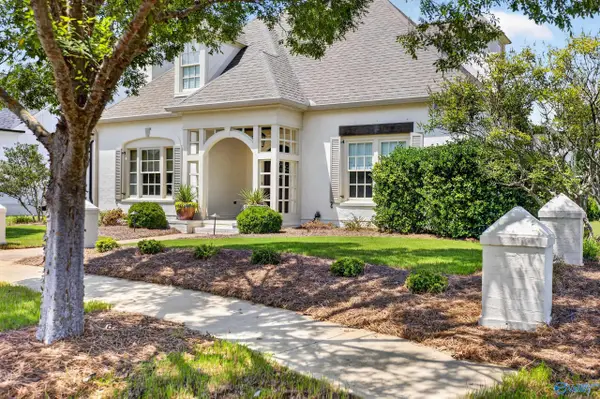 $599,900Active4 beds 3 baths2,670 sq. ft.
55 Sweet Laurel Place, Gadsden, AL 35901
MLS# 21926318Listed by: SUSIE WEEMS REAL ESTATE, LLC - New
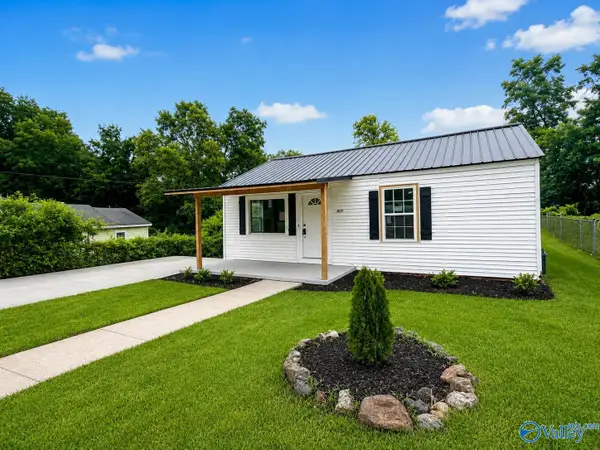 $67,500Active3 beds 1 baths943 sq. ft.
820 Avenue F, Gadsden, AL 35901
MLS# 21926175Listed by: CORPORATE SOUTH REALTY,INC - New
 $495,000Active4 beds 3 baths2,716 sq. ft.
411 Longview Drive, Gadsden, AL 35901
MLS# 21926153Listed by: HOLLAND REALTY, LLC - New
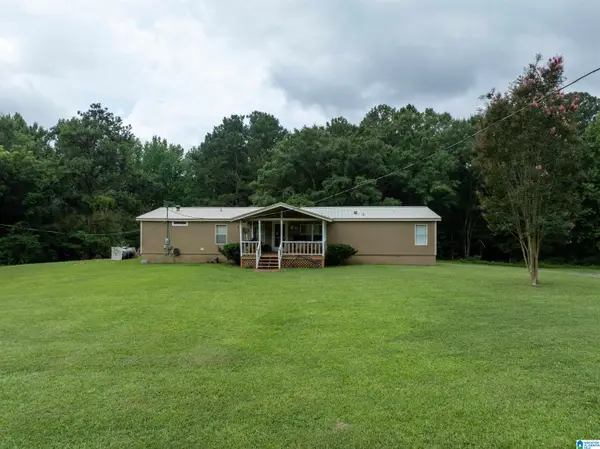 $249,900Active4 beds 3 baths1,960 sq. ft.
345 STONE ROAD, Gadsden, AL 35905
MLS# 21461671Listed by: KELLY RIGHT REAL ESTATE OF ALA


Protect your home and budget from life's surprises with an Assurant Home Warranty, backed by a partner that supports you through every step of homeownership. Explore Plans.
©2026 Century 21 Real Estate LLC. All rights reserved. CENTURY 21®, the CENTURY 21 Logo and C21® are service marks owned by Century 21 Real Estate LLC. Century 21 Real Estate LLC fully supports the principles of the Fair Housing Act and the Equal Opportunity Act. Each office is independently owned and operated. Listing information is deemed reliable but not guaranteed accurate.