
4186 SIERRA WAY, Gardendale, AL 35071
Local realty services provided by:CENTURY 21 Advantage
Listed by: andrea rouse
Office: re/max on main
MLS#:21464647
Source:AL_BAMLS
Price summary
- Price:$309,900
- Price per sq. ft.:$138.91
About this home
4 bedroom, 2 bath in Lexington Park. This beautiful home is located on a quiet cul-de-sac lot with NO through traffic. Spacious living room with gorgeous hardwood floors & a woodburning fireplace. Large formal dining room with plenty of space to entertain. Kitchen features stainless appliances, breakfast nook, island with bar seating, & a pantry. Main level primary suite offers great closet space & an en-suite bath with double sink vanity, soaking tub, & separate shower. Split bedroom design with 2 additional bedrooms & an updated full bath on the opposite side of the home. Large laundry room is on the main level too. Upstairs features the 4th bedroom/bonus room. This space is perfect for a teenage suite, guest room, home gym, office, or playroom. The covered back patio overlooks the fenced backyard. Spend your summers relaxing at the community pool. Enjoy the nature trail & pond just steps away from the front door. This beautiful home has SO much to offer! Schedule your showing today!
Contact an agent
Home facts
- Year built:2006
- Listing ID #:21464647
- Added:1 day(s) ago
- Updated:September 12, 2026 at 06:45 PM
Rooms and interior
- Bedrooms:4
- Total bathrooms:2
- Full bathrooms:2
- Flooring:Hardwood, Tile Floor
- Dining Description:Dining Room
- Bathrooms Description:Tub/Shower Combo
- Kitchen Description:Dishwasher Built-In, Laminate Counter, Microwave Built-In, Oven-Electric, Refrigerator
- Living area:2,231 sq. ft.
Heating and cooling
- Cooling:Central
- Heating:Central
Structure and exterior
- Year built:2006
- Building area:2,231 sq. ft.
- Lot area:0.18 Acres
- Construction Materials:1 Side Brick
- Exterior Features:Covered Patio, Fenced Yard
- Foundation Description:Slab
- Levels:1 Story
Schools
- High school:GARDENDALE
- Middle school:BRAGG
- Elementary school:GARDENDALE
Utilities
- Water:Public Water
- Sewer:Sewer Connected
Finances and disclosures
- Price:$309,900
- Price per sq. ft.:$138.91
Features and amenities
- Appliances:Dishwasher Built-In, Microwave Built-In, Oven - Electric, Refrigerator
- Laundry features:Dryer-Electric, Laundry in Middle Level, Washer Hookup
- Amenities:Bike Trails, Sidewalks, Smooth Ceilings, Trey Ceilings, Walk-up Attic, Walking Paths
- Pool features:Community, In-Ground, Perimeter Fencing, Pool
Parking
- Parking description:Driveway Parking
- Garage spaces:2
New listings near 4186 SIERRA WAY
- New
 $349,900Active3 beds 2 baths1,723 sq. ft.
126 TREASURE TRAIL, Gardendale, AL 35071
MLS# 21464755Listed by: REALTYSOUTH-NORTHERN OFFICE - New
 $225,000Active3 beds 2 baths2,052 sq. ft.
301 GARDENDALE DRIVE, Gardendale, AL 35071
MLS# 21464767Listed by: KELLER WILLIAMS-JASPER - New
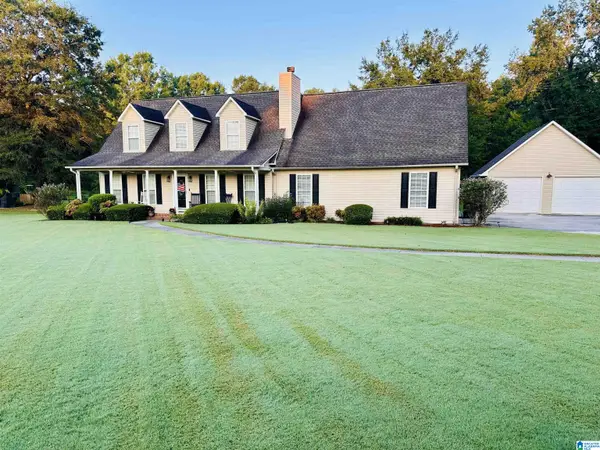 $429,000Active3 beds 3 baths2,190 sq. ft.
482 BAILEY LOOP ROAD, Gardendale, AL 35071
MLS# 21464592Listed by: ARC REALTY VESTAVIA - New
 $228,500Active3 beds 3 baths1,690 sq. ft.
4375 SHIVAS WAY, Gardendale, AL 35071
MLS# 21464513Listed by: LAH SOTHEBY'S INTERNATIONAL REALTY HOOVER - New
 $264,900Active3 beds 2 baths1,508 sq. ft.
1212 PEBBLE CREEK CIRCLE, Gardendale, AL 35071
MLS# 21464286Listed by: ALABAMA REALTY SERVICING INC - New
 $450,000Active3 beds 4 baths1,932 sq. ft.
2524 RHODY DRIVE, Gardendale, AL 35071
MLS# 21464117Listed by: RE/MAX ON MAIN - New
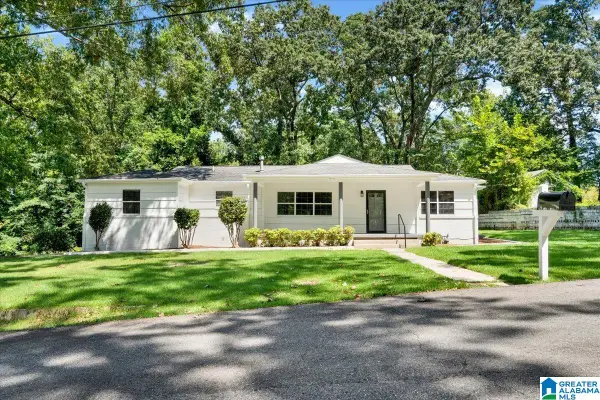 $340,000Active3 beds 2 baths2,146 sq. ft.
420 REDMAYNE ROAD, Gardendale, AL 35071
MLS# 21464077Listed by: KELLER WILLIAMS REALTY VESTAVIA - New
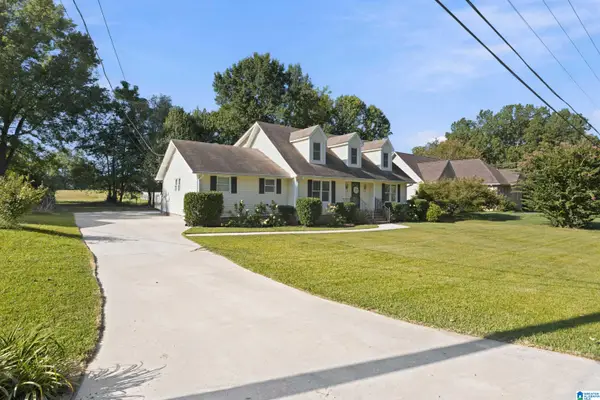 $310,000Active3 beds 3 baths2,204 sq. ft.
905 PINEMEADOW DRIVE, Gardendale, AL 35071
MLS# 21464038Listed by: RE/MAX NORTHERN PROPERTIES - New
 $379,900Active3 beds 2 baths1,811 sq. ft.
330 DONNA DRIVE, Gardendale, AL 35071
MLS# 21463999Listed by: RE/MAX NORTHERN PROPERTIES


Protect your home and budget from life's surprises with an Assurant Home Warranty, backed by a partner that supports you through every step of homeownership. Explore Plans.
©2026 Century 21 Real Estate LLC. All rights reserved. CENTURY 21®, the CENTURY 21 Logo and C21® are service marks owned by Century 21 Real Estate LLC. Century 21 Real Estate LLC fully supports the principles of the Fair Housing Act and the Equal Opportunity Act. Each office is independently owned and operated. Listing information is deemed reliable but not guaranteed accurate.