
4375 SHIVAS WAY, Gardendale, AL 35071
Local realty services provided by:CENTURY 21 Clement Realty, Inc.
Listed by: ben preston
Office: lah sotheby's international realty hoover
MLS#:21464513
Source:AL_BAMLS
Price summary
- Price:$228,500
- Price per sq. ft.:$135.21
About this home
This beautifully maintained 3-bedroom, 2.5-bath townhome offers effortless modern living in the heart of Gardendale. Located in the Caufield Neighborhood and Built in 2017. With fresh paint, the residence features a bright, open-concept design that seamlessly connects the kitchen and living spaces—perfect for entertaining, relaxing, or working from home. Thoughtfully designed for today’s lifestyle, the spacious floor plan offers two full baths, a convenient half bath, and a private garage, all complemented by the ease of low-maintenance living. This move-in-ready home presents an exceptional opportunity for buyers seeking comfort, style, and value. Ideally positioned just minutes from Gardendale’s popular dining, shopping, and everyday conveniences, with quick interstate access for an effortless commute to Birmingham and beyond. Nearby sidewalks provide convenient access to a ballgame and dining options. A refined yet practical home designed to let you live beautifully, comfortably, and on your terms. Call!...
Contact an agent
Home facts
- Year built:2017
- Listing ID #:21464513
- Added:2 day(s) ago
- Updated:September 12, 2026 at 11:18 AM
Rooms and interior
- Bedrooms:3
- Total bathrooms:3
- Full bathrooms:2
- Half bathrooms:1
- Flooring:Carpet, Hardwood Laminate, Tile Floor
- Bathrooms Description:Garden Tub, Separate Shower, Tub/Shower Combo
- Kitchen Description:Dishwasher Built-In, Laminate Counter, Microwave Built-In, Oven-Electric, Refrigerator
- Bedroom Description:Walk-In Closets
- Living area:1,690 sq. ft.
Heating and cooling
- Cooling:Central
- Heating:Central
Structure and exterior
- Year built:2017
- Building area:1,690 sq. ft.
- Lot area:0.01 Acres
- Construction Materials:1 Side Brick
- Exterior Features:Open Deck
- Foundation Description:Slab
- Levels:2 Stories
Schools
- High school:GARDENDALE
- Middle school:BRAGG
- Elementary school:GARDENDALE
Utilities
- Water:Public Water
- Sewer:Sewer Connected
Finances and disclosures
- Price:$228,500
- Price per sq. ft.:$135.21
Features and amenities
- Appliances:Dishwasher Built-In, Microwave Built-In, Oven - Electric, Refrigerator
- Laundry features:Dryer-Electric, Laundry in Upper Level, Washer Hookup
- Amenities:Pull-Down Attic
Parking
- Parking description:Driveway Parking
- Garage spaces:1
New listings near 4375 SHIVAS WAY
- New
 $349,900Active3 beds 2 baths1,723 sq. ft.
126 TREASURE TRAIL, Gardendale, AL 35071
MLS# 21464755Listed by: REALTYSOUTH-NORTHERN OFFICE - New
 $225,000Active3 beds 2 baths2,052 sq. ft.
301 GARDENDALE DRIVE, Gardendale, AL 35071
MLS# 21464767Listed by: KELLER WILLIAMS-JASPER - New
 $309,900Active4 beds 2 baths2,231 sq. ft.
4186 SIERRA WAY, Gardendale, AL 35071
MLS# 21464647Listed by: RE/MAX ON MAIN - New
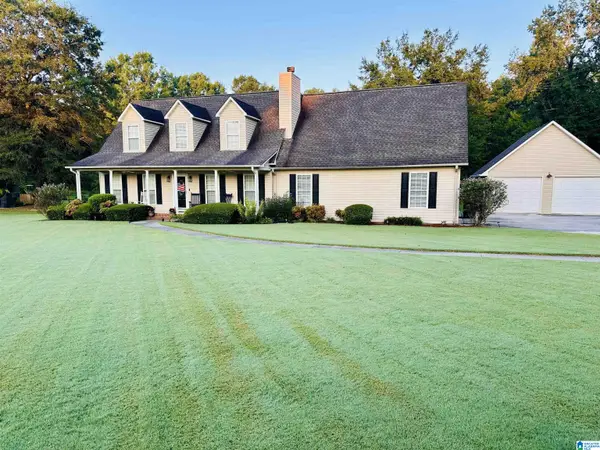 $429,000Active3 beds 3 baths2,190 sq. ft.
482 BAILEY LOOP ROAD, Gardendale, AL 35071
MLS# 21464592Listed by: ARC REALTY VESTAVIA - New
 $264,900Active3 beds 2 baths1,508 sq. ft.
1212 PEBBLE CREEK CIRCLE, Gardendale, AL 35071
MLS# 21464286Listed by: ALABAMA REALTY SERVICING INC - New
 $450,000Active3 beds 4 baths1,932 sq. ft.
2524 RHODY DRIVE, Gardendale, AL 35071
MLS# 21464117Listed by: RE/MAX ON MAIN - New
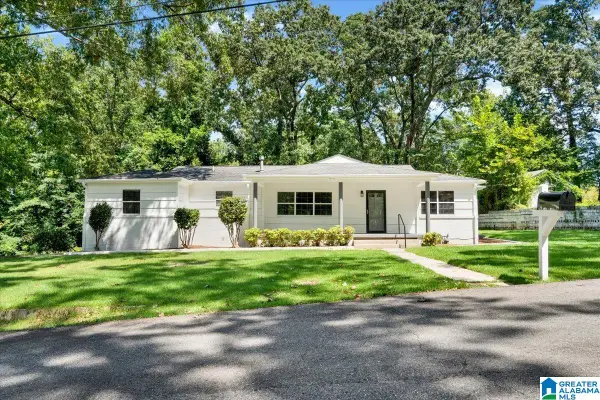 $340,000Active3 beds 2 baths2,146 sq. ft.
420 REDMAYNE ROAD, Gardendale, AL 35071
MLS# 21464077Listed by: KELLER WILLIAMS REALTY VESTAVIA - New
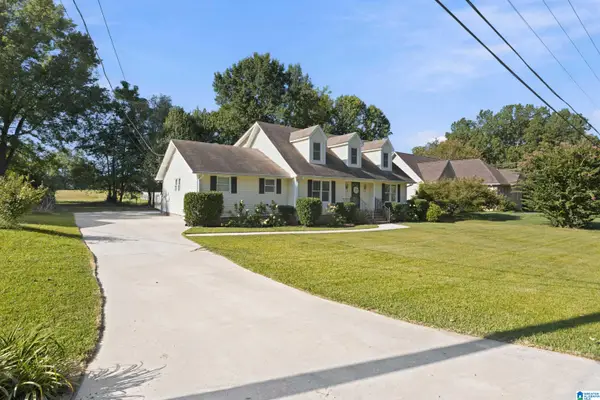 $310,000Active3 beds 3 baths2,204 sq. ft.
905 PINEMEADOW DRIVE, Gardendale, AL 35071
MLS# 21464038Listed by: RE/MAX NORTHERN PROPERTIES - New
 $379,900Active3 beds 2 baths1,811 sq. ft.
330 DONNA DRIVE, Gardendale, AL 35071
MLS# 21463999Listed by: RE/MAX NORTHERN PROPERTIES


Protect your home and budget from life's surprises with an Assurant Home Warranty, backed by a partner that supports you through every step of homeownership. Explore Plans.
©2026 Century 21 Real Estate LLC. All rights reserved. CENTURY 21®, the CENTURY 21 Logo and C21® are service marks owned by Century 21 Real Estate LLC. Century 21 Real Estate LLC fully supports the principles of the Fair Housing Act and the Equal Opportunity Act. Each office is independently owned and operated. Listing information is deemed reliable but not guaranteed accurate.